

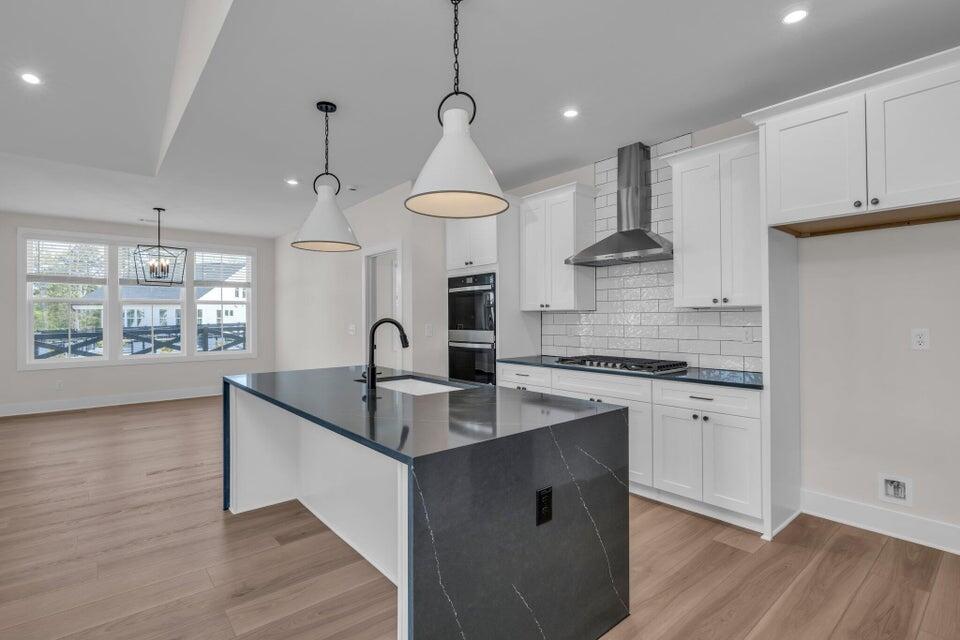
2552 Butlers Green Circle 5, Chattanooga, TN 37421
Social Circle · Hamilton County
Key Facts
Description
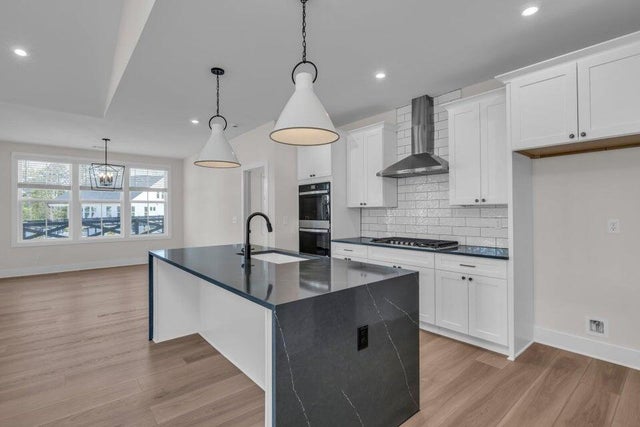
LAST OPPURTUNITY TO LIVE AT SOCIAL CIRCLE WITH ONLY 7 LOTS REMAINING. FUTURE BUILD - PERSONALIZE YOUR DREAM HOME ask the onsite agent for full details. This home has not yet started, giving you a limited-time opportunity to select your own finishes and design details to truly make it yours. Estimated build time is approximately 6 months, with completion projected for December 2026. Offering $15k in upgrades or rate-buydown. Welcome to the GARDENIA, ranch style living at its best! This beautifully crafted home features 2 bedrooms on the first floor with a flex/study space or the possibility of another full bedroom. This home is uniquely designed for comfortable living and versatility. As you enter the foyer, explore the tranquil main level where thoughtful design awaits. Upon entry, discover two spacious rooms and a full bath, offering flexibility for guests or home office space. Full bathroom conveniently located between the rooms. In the heart of the home, an open-concept layout seamlessly connects the family room, kitchen, and dining room. The family room provides a welcoming space for relaxation and warmth, while the modern kitchen inspires culinary creativity. The dining room sets the stage for shared meals and gatherings with loved ones, with walk out access to a large covered patio. The primary bedroom offers a peaceful retreat with an en-suite bathroom featuring a large tiled shower and an option for a beautiful soaking tub, perfect for creating space designed for recharging. Upstairs, a loft and additional bedroom and bath provide flexibility and extra space, perfect for a growing family or accommodating guests. Whether for play, work, or relaxation, the loft adapts to your lifestyle needs.
Property Information
Property Type
Residential
Sub-Type
Single Family Residence
Style
Contemporary
Year Built
2026
Living Area
2,454 sq ft
Lot Size
0.13 acres
Lot Dimensions
50 x 115
Garage Spaces
2
MLS® Listing#
1537863
Property Features
Interior
Exterior
Appliances
Cooling
Heating
Flooring
Fireplace
Parking
Laundry
Patio
Lot Features
Construction
Foundation
Roof
Windows
Community
Utilities
Sewer
Water Source
Rooms
- BathroomFirst
- BathroomSecond
- BathroomFirst
- BedroomSecond
- BedroomFirst
- Bonus RoomSecond
- Dining RoomFirst
- Family RoomFirst
- LaundryFirst
- Master BedroomFirst
- OfficeFirst
Schools
- Elementary:
- Bess T. Shepherd Elementary
- Middle:
- Ooltewah Middle
- High:
- Ooltewah
Financial Details
HOA
$100 / Monthly
Parcel Number
0
Directions
From downtown Chattanooga, take I-24 E then merge on to I-75 N. Take Shallowford Road exit (exit 5) toward Hamilton Place. Merge right onto Shallowford Rd and then take a left onto Gunbarrel Rd. Turn right onto Pinewood Dr, destination is on the left. Community signage in place--Social Circle. Fully staged model home at main entrance. Home will be built on lot 5, located on the right upon entering community.
Affordability Calculator
$97,100
Estimated monthly payment
$2,584/mo
Principal $388,400 · Est. interest $541,853 over 30 yrs
Neighborhood Market Statistics
How this home compares to active listings in Chattanooga, TN
- $373,029
- Median Listing Price
- 68
- Median Days on Market
- 1,720
- Median Sq Ft
- $223
- Median Price / Sq Ft
- 1,783
- Active Listings
- This home’s price is 30% above the area median.
- Its price per sq ft is 11% below the area median.
Market statistics compiled from active EXIT Realty® and MLS listings in Chattanooga, TN.
Location

Getting Around
Points of Interest in Chattanooga, TN
Showing the Chattanooga area map.
Nearby Schools
St Nicholas School
Elementary · 0.3 mi away
Grace Baptist Academy
School · 0.7 mi away
Family Christian Academy
School · 0.9 mi away
Bess T Shepherd Elementary School
Elementary · 1.1 mi away
Silverdale Baptist Academy
School · 1.2 mi away
East Brainerd Elementary School
Elementary · 1.5 mi away
Tyner Academy
School · 1.5 mi away
Tyner Middle Academy
School · 1.5 mi away
Standifer Gap Sda School
Secondary · 1.7 mi away
Hamilton Heights Christian Academy
School · 1.9 mi away
Hickory Valley Christian Church
School · 2.0 mi away
Hamilton County Government Education Department
School · 2.2 mi away
Primrose Schools
Elementary · 2.3 mi away
Primrose School
School · 2.3 mi away
East Hamilton Middle High School
Secondary · 3.5 mi away
Washington School
School · 3.5 mi away
Chattanooga School for the Liberal Arts
Secondary · 3.5 mi away
Westview Elementary School
Elementary · 3.7 mi away
Lakeside Park
School · 3.8 mi away
Lakeside Elementary School
Elementary · 4.0 mi away
Commute Calculator
Nearby Homes

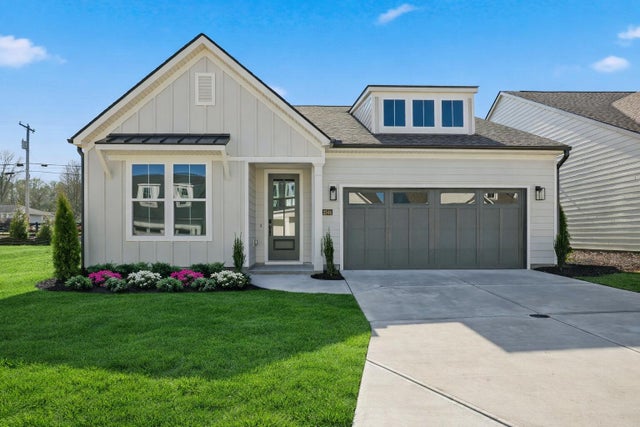
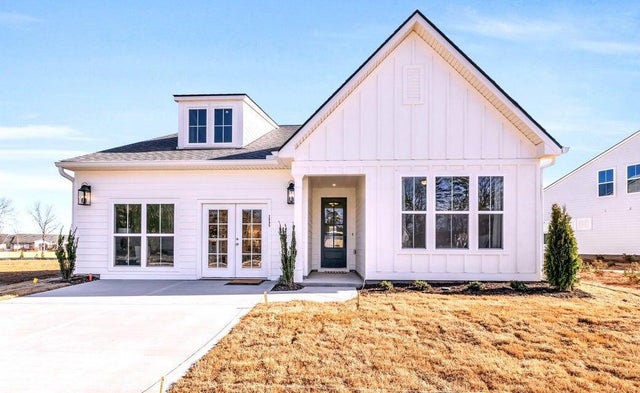
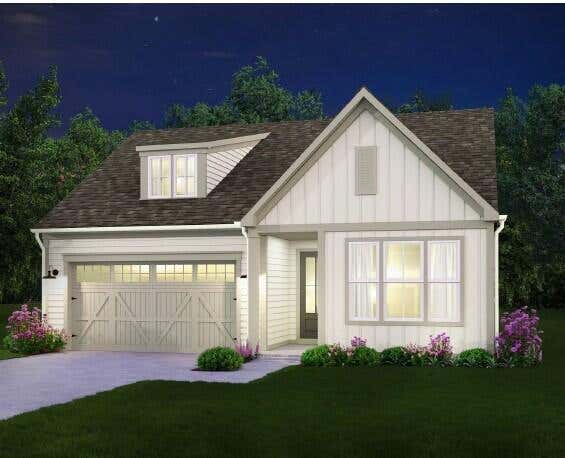
Similar Homes Nearby
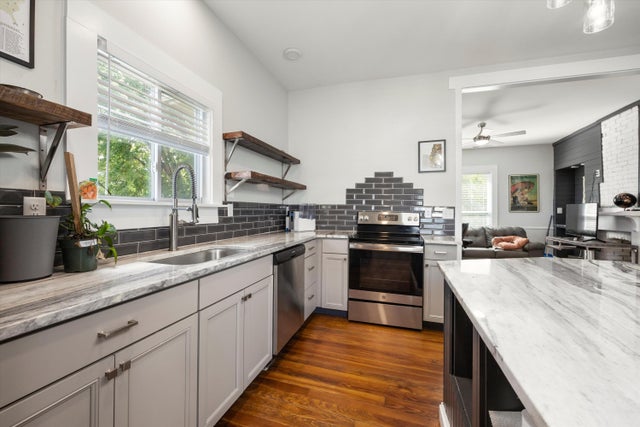
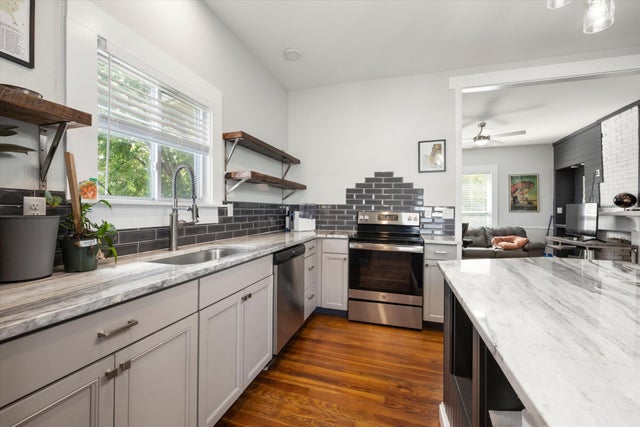

Similar Home Values
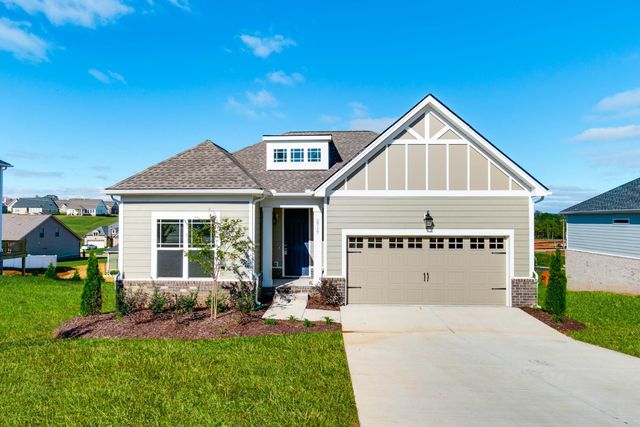
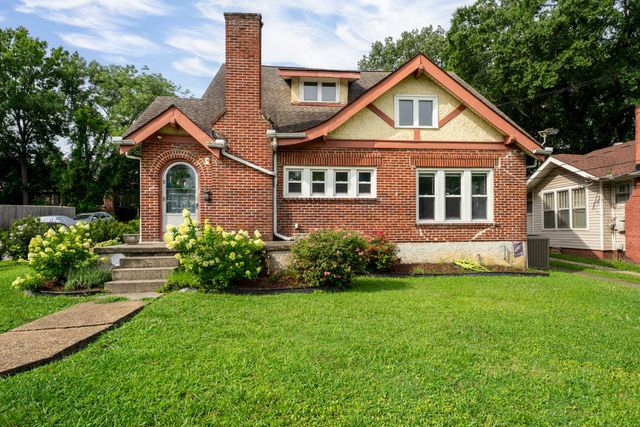
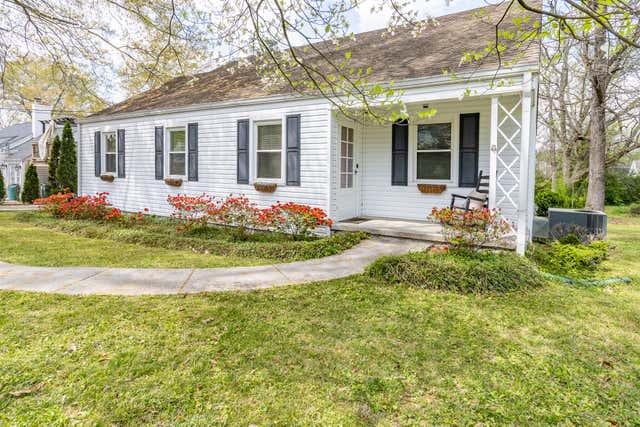
Comparable nearby listings and their asking prices.
| Address | Price | Beds | Baths | Sq Ft |
|---|---|---|---|---|
| 1002 Fortitude Trail, Chattanooga, TN | $339,900 | 3 | 2 | 1,274 |
| 2412 E 5th Street, Chattanooga, TN | $339,900 | 4 | 1 | 2,081 |
| 311 Guild Drive, Chattanooga, TN | $339,900 | 3 | 2 | 1,651 |
| 513 W Bell Avenue, Chattanooga, TN | $339,900 | 2 | 1 | 995 |
| 513 W Bell Avenue, Chattanooga, TN | $339,900 | 2 | 1 | 995 |
| 7607 Nightingale Court 50, Chattanooga, TN | $339,900 | 3 | 3 | 1,298 |
Moving Cost Estimate
EXIT Agents in Chattanooga


Listing Courtesy: EAH Brokerage, LP - 4238472426
Presented by: Harry Hartman