

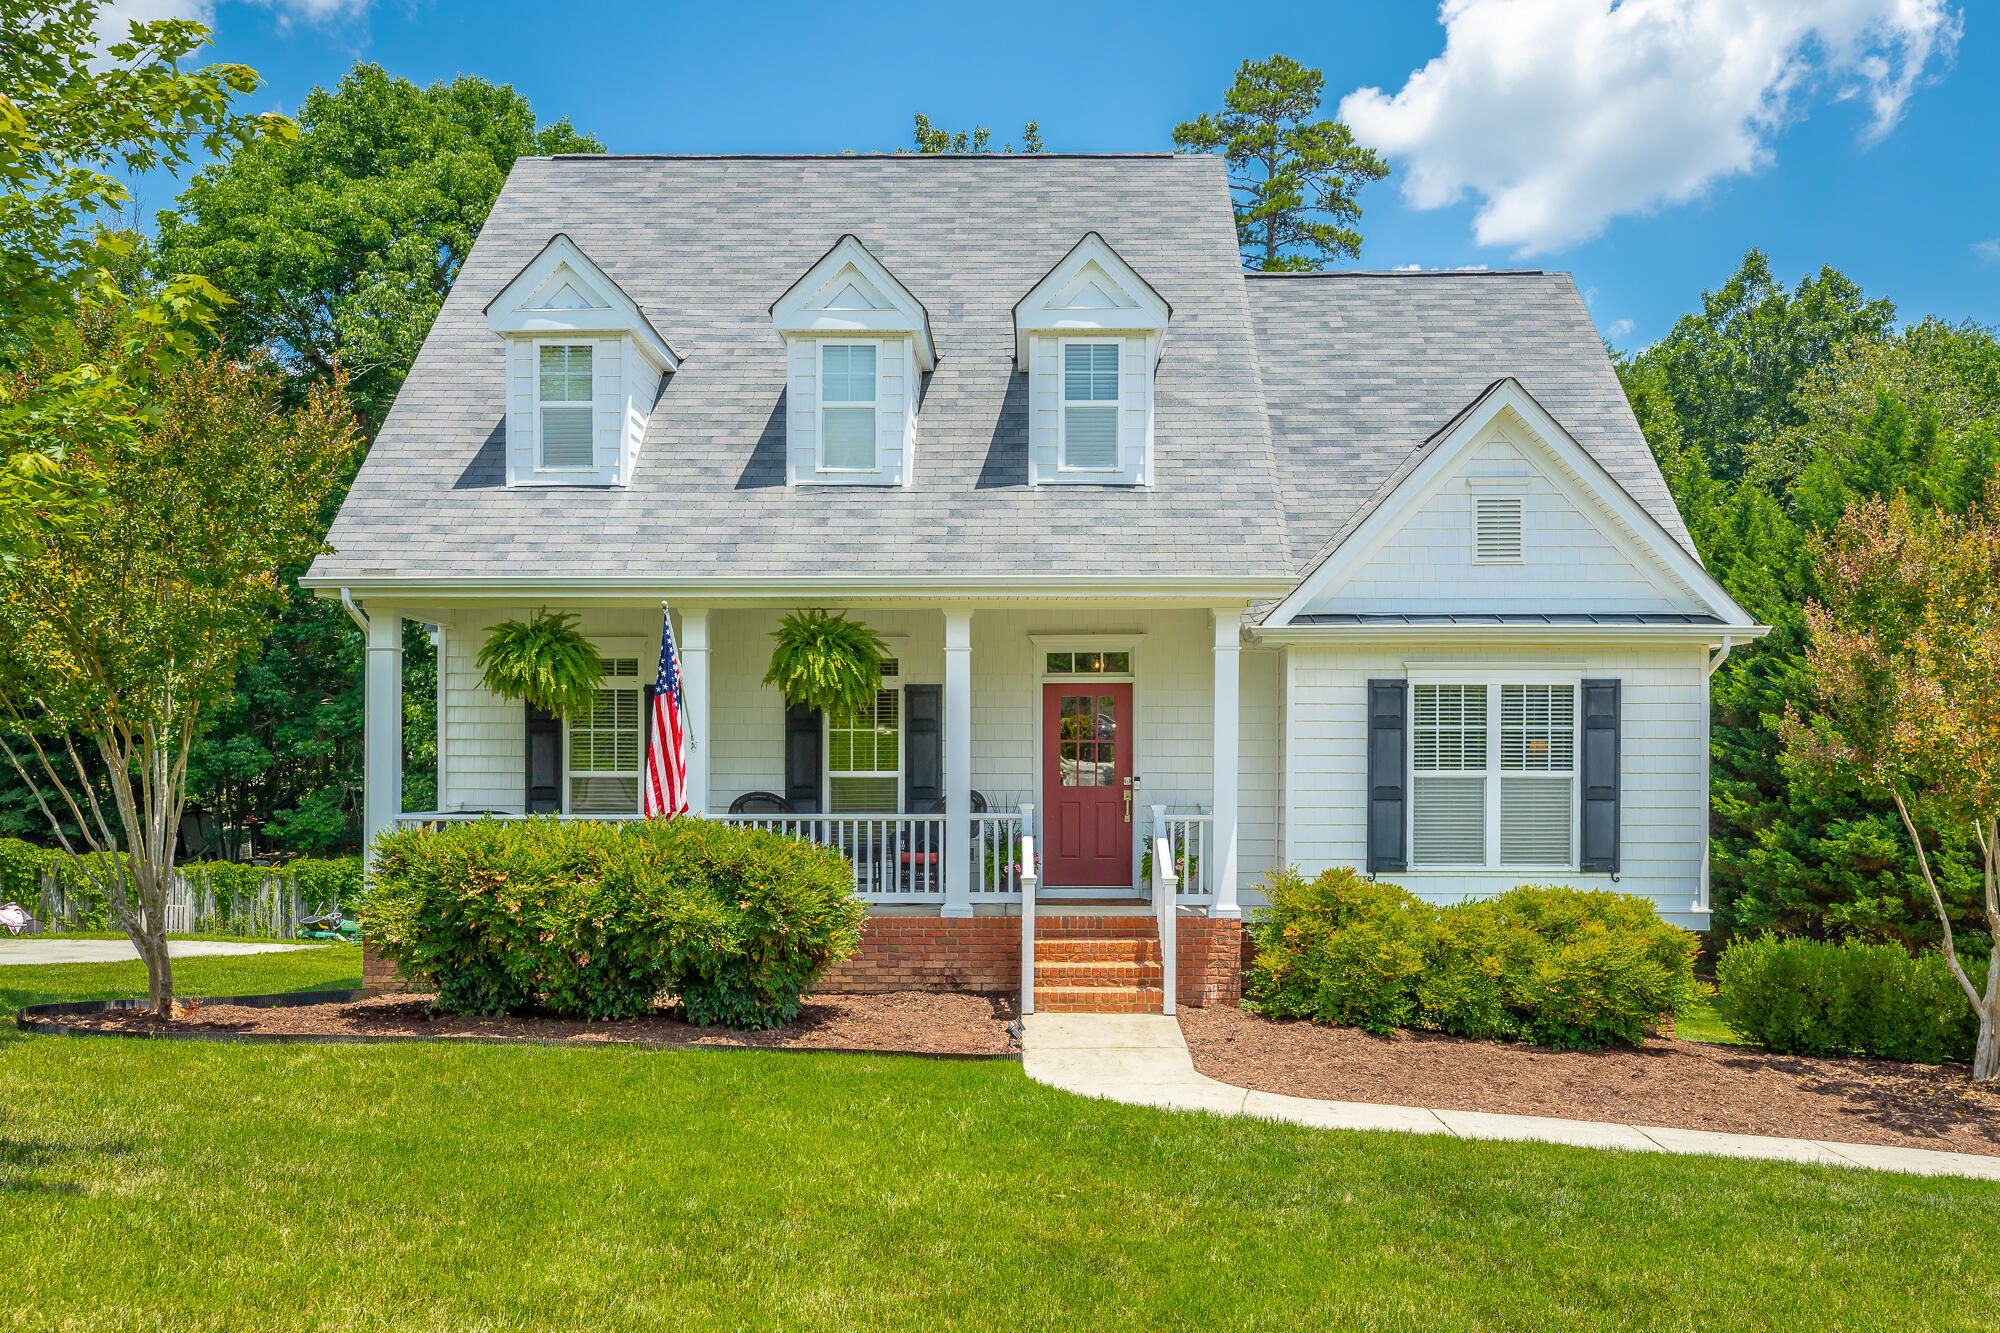
385 Olivia Lane, Soddy Daisy, TN 37379
Oakleigh · Hamilton County
Key Facts
Description
Welcome home to this charming, move-in ready gem nestled on a quiet one-street neighborhood near the cul-de-sac! From the moment you arrive, you'll be captivated by the home's inviting curb appeal, welcoming rocking chair front porch, and spacious, level yard that offers plenty of room to relax, play, or entertain. Step inside to discover fresh paint throughout and a bright, thoughtfully designed floor plan that feels both comfortable and functional. The living room features a cozy gas log fireplace, abundant natural light, and flows seamlessly into the dining area and kitchen--creating the perfect space for everyday living and entertaining. The dining area offers built-in storage, while the kitchen is complete with an island, a brand-new stove, and easy access to the new back deck, making outdoor dining and gatherings a breeze. The main-level primary suite provides a private retreat with a spacious walk-in closet and an en-suite bath featuring a soaking tub and separate shower. Just off the kitchen, you'll also find a convenient half bath and laundry room. Upstairs, a versatile loft offers the perfect space for a home office, playroom, or second living area. Two generously sized bedrooms, each with walk-in closets, share a full bath, providing plenty of room for family or guests. The unfinished basement offers endless possibilities for future expansion, storage, or a workshop, while the two-car garage provides added convenience. With its adorable character, fantastic layout, brand-new deck, fresh updates, and desirable location, this home checks all the boxes. Don't miss your opportunity to make this beautiful home yours! The buyer is responsible to do their due diligence to verify that all information is correct, accurate, and for obtaining any and all restrictions for the property. The number of bedrooms listed above complies with local appraisal standards only.
Property Information
Property Type
Residential
Sub-Type
Single Family Residence
Year Built
2007
Living Area
2,404 sq ft
Lot Size
0.53 acres
Lot Dimensions
90X252.50
Garage Spaces
2
MLS® Listing#
1538153
Property Features
Interior
Exterior
Appliances
Cooling
Heating
Flooring
Fireplace
Basement
Parking
Laundry
Patio
Lot Features
Construction
Foundation
Roof
Utilities
Sewer
Water Source
Rooms
- First
- First
- BathroomSecond
- BedroomSecond
- BedroomSecond
- Dining RoomFirst
- KitchenFirst
- LaundryFirst
- Living RoomFirst
- LoftSecond
- Master BedroomFirst
Schools
- Elementary:
- Middle Valley Elementary
- Middle:
- Loftis Middle
- High:
- Soddy-Daisy High
Financial Details
HOA
None
Annual Taxes
$2,245
Parcel Number
073m E 021
Directions
Head northeast on US-27 N. Take the Thrasher Pike exit. Turn right onto Thrasher Pike. Turn left onto Gann Rd. Turn left onto Olivia Ln (Oakleigh Sub.)
Affordability Calculator
$86,000
Estimated monthly payment
$2,289/mo
Principal $344,000 · Est. interest $479,911 over 30 yrs
Neighborhood Market Statistics
How this home compares to active listings in Soddy Daisy, TN
- $482,500
- Median Listing Price
- 43
- Median Days on Market
- 2,240
- Median Sq Ft
- $223
- Median Price / Sq Ft
- 171
- Active Listings
- This home’s price is 11% below the area median.
- Its price per sq ft is 20% below the area median.
Market statistics compiled from active EXIT Realty® and MLS listings in Soddy Daisy, TN.
Location

Points of Interest in Soddy Daisy, TN
Showing the Soddy Daisy area map.
Nearby Schools
Ganns Middle Valley Elementary School
Elementary · 1.6 mi away
Soddy-Daisy High School
Secondary · 2.3 mi away
Daisy Elementary School
Elementary · 2.3 mi away
Daisy Head Start Center
School · 2.5 mi away
Falling Water Elementary
Elementary · 2.7 mi away
Sequoyah High School
Secondary · 2.7 mi away
McConnell Elementary School
Elementary · 3.0 mi away
Loftis Middle School
Secondary · 3.1 mi away
Allen Elementary School
Elementary · 3.6 mi away
Hixson High School
Secondary · 3.9 mi away
Hixson Middle School
Secondary · 4.1 mi away
Soddy Daisy Middle School
Secondary · 4.1 mi away
Hixson Elementary School
Elementary · 4.8 mi away
Primrose Schools
Elementary · 5.3 mi away
Big Ridge Elementary School
Elementary · 5.4 mi away
Soddy Elementary School
Elementary · 6.1 mi away
Skin & Brow School
School · 6.4 mi away
Alpine Crest Elementary School
Elementary · 6.7 mi away
Signal Mountain Christian School
School · 6.7 mi away
Dupont Elementary School
Elementary · 7.1 mi away
Commute Calculator
Nearby Homes


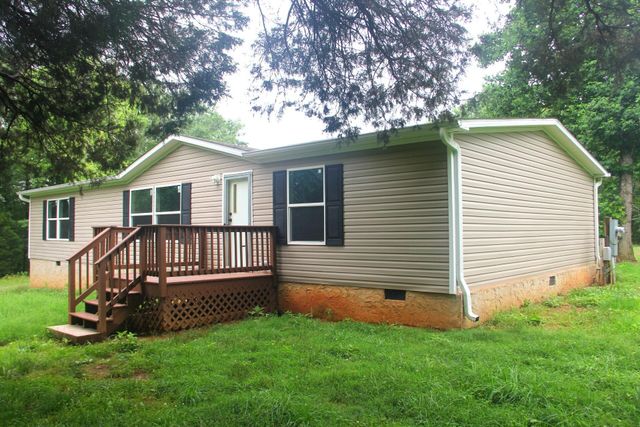

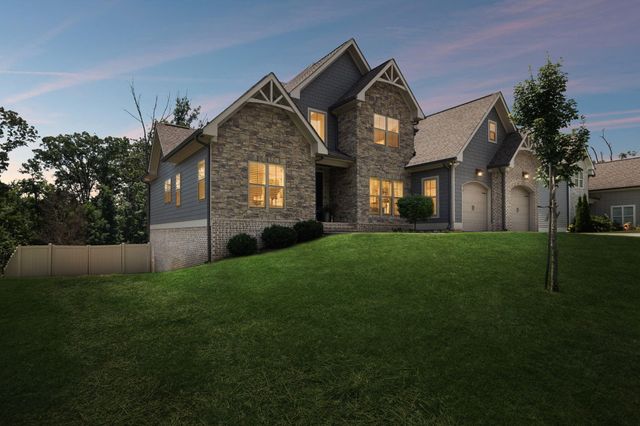
Similar Homes Nearby

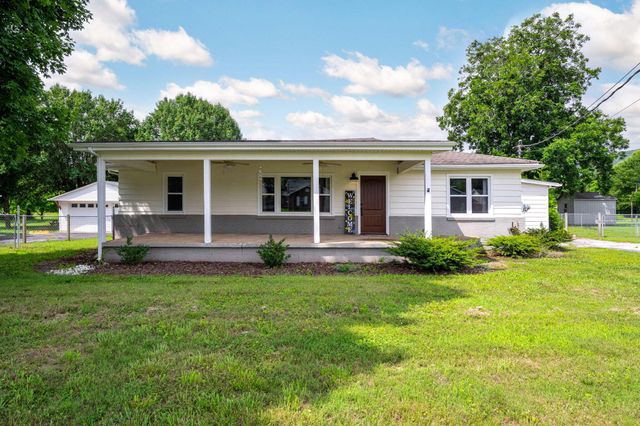


Similar Home Values
Comparable nearby listings and their asking prices.
| Address | Price | Beds | Baths | Sq Ft |
|---|---|---|---|---|
| 227 Cox Lane, Soddy Daisy, TN | $304,900 | 3 | 2 | 1,252 |
| 118 Shearer Street, Soddy Daisy, TN | $311,500 | 2 | 2 | 1,561 |
| 118 Shearer Street, Soddy Daisy, TN | $311,500 | 2 | 2 | 1,561 |
| 2143 S Shore Acres Rd, Soddy-Daisy, TN | $324,900 | 3 | 3 | 2,173 |
| 1419 N Winer Drive, Soddy Daisy, TN | $325,000 | 3 | 2 | 1,800 |
| 1419 N Winer Drive, Soddy-Daisy, TN | $325,000 | 3 | 2 | 1,800 |
Moving Cost Estimate
EXIT Agents in Soddy Daisy


Listing Courtesy: Real Estate Partners Chattanooga LLC - 4233628333
Presented by: Paula McDaniel