

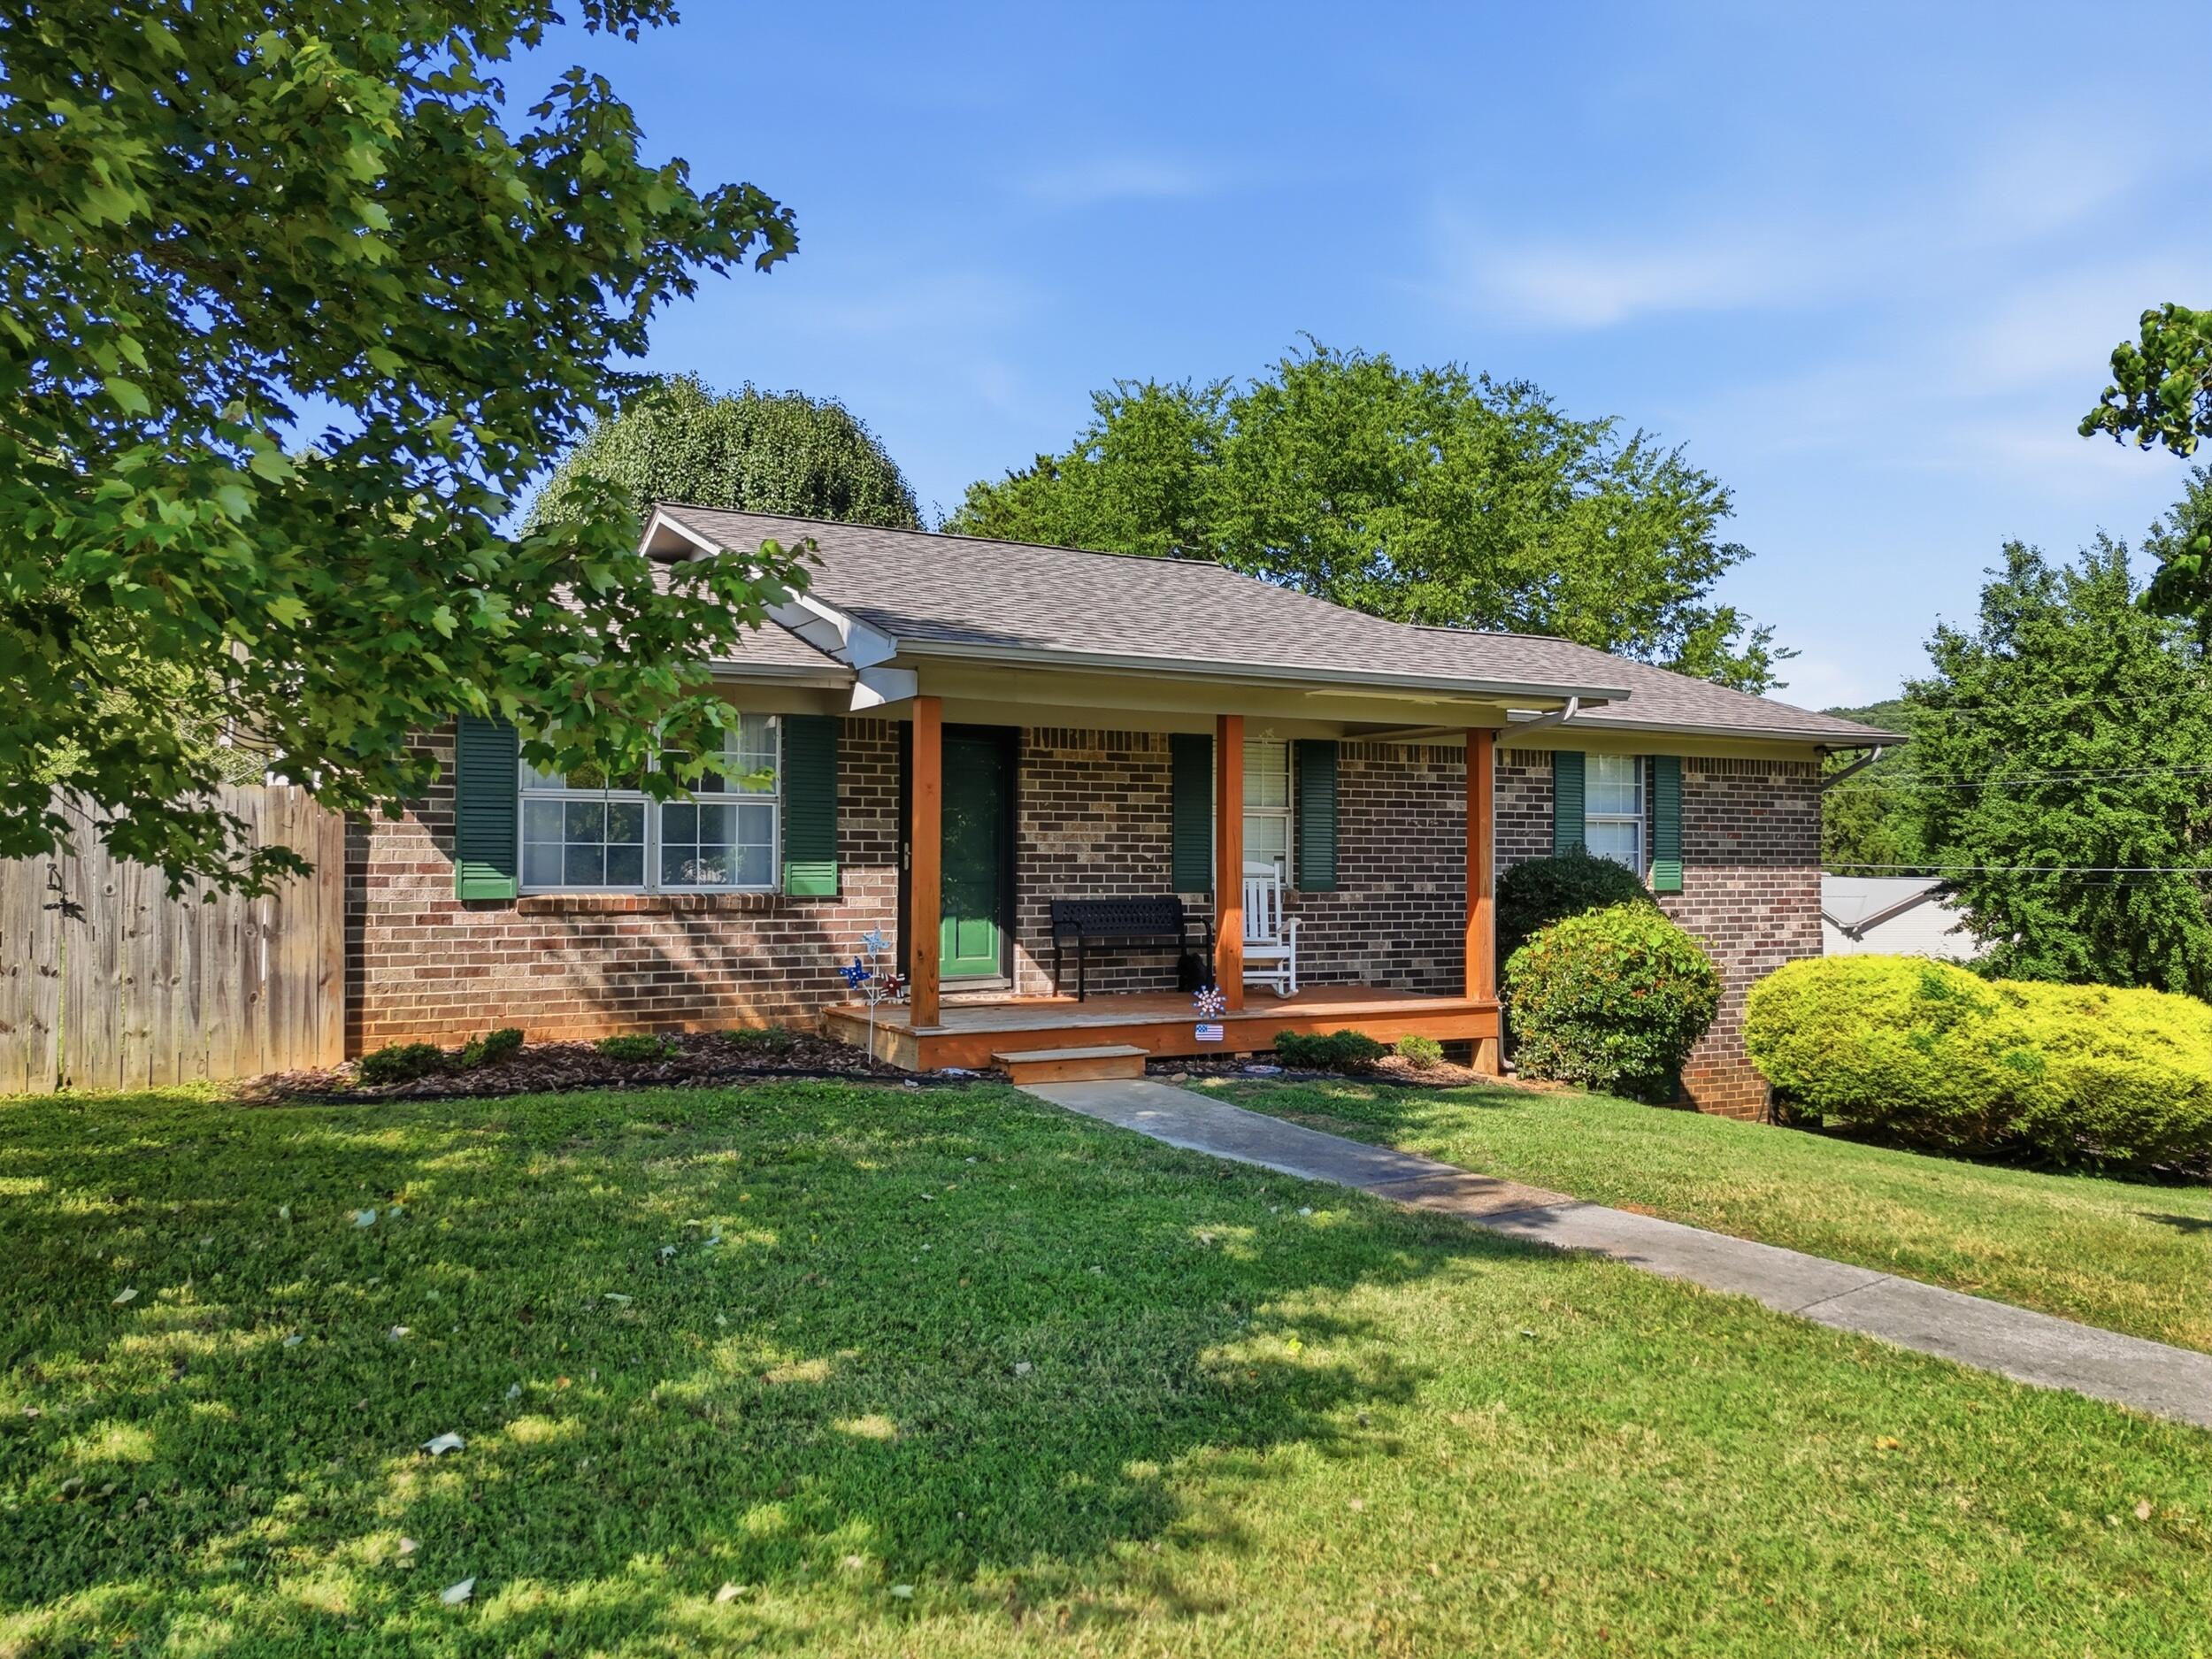
215 Mapleton Drive NW, Cleveland, TN 37312
Mapleton Hill East · Bradley County
Key Facts
Description
Welcome home to comfort, space, and endless possibilities! Situated on a spacious corner lot in an established Cleveland neighborhood, this beautifully maintained 3-bedroom, 2-bath ranch offers the perfect blend of functionality, flexibility, and everyday living. From the moment you arrive, you'll appreciate the inviting curb appeal, thoughtful updates, and a brand-new roof, providing peace of mind for years to come. Inside, beautiful wood floors lead you through a warm, inviting floor plan featuring an updated kitchen with abundant cabinetry, a prep island, and plenty of space to gather with family and friends. The primary suite offers a private bath, creating the perfect retreat at the end of the day. The finished basement is a standout feature, currently serving as an impressive game room but easily transformed into a media room, home office, fitness studio, playroom, hobby space, or second living area. A workshop, generous storage, and an outdoor storage shed add even more functionality. Step outside to a large, level backyard enclosed with a privacy fence, where you can unwind on the back patio while children or pets play. It's an ideal setting for backyard barbecues, celebrations, or peaceful evenings under the stars. Whether you're searching for your next home, a seasonal retreat, or an income-producing investment, this property presents an exceptional opportunity. For the right offer, it can be purchased turnkey, allowing for immediate occupancy or short-term rental potential without the time and expense of furnishing. Brand-new bedroom furniture is available for purchase, and the pool table is negotiable, making it easy to enjoy the game room from day one. Move-in ready with flexible living spaces, modern updates, and endless possibilities, this exceptional home is ready to welcome its next owner. Schedule your private showing today!
Property Information
Property Type
Residential
Sub-Type
Single Family Residence
Structure Type
House
Year Built
1976
Living Area
1,196 sq ft
Lot Size
0.29 acres
Lot Dimensions
355X255
Garage Spaces
1
MLS® Listing#
1538278
Property Features
Interior
Exterior
Appliances
Cooling
Heating
Flooring
Basement
Pool
Parking
Laundry
Patio
Fencing
Lot Features
Construction
Foundation
Roof
Windows
Security
Other Structures
Utilities
Sewer
Water Source
Rooms
- First
- BathroomFirst
- BedroomFirst
- BedroomFirst
- Dining RoomFirst
- Family RoomFirst
- Great RoomBasement
- KitchenFirst
- LaundryBasement
- Master BedroomFirst
- WorkshopBasement
Schools
- Elementary:
- E.L. Ross Elementary
- Middle:
- Cleveland Middle
- High:
- Cleveland High
Financial Details
HOA
None
Annual Taxes
$1,545
Parcel Number
027j D 007.00
Directions
From I-75 N take Paul Huff Pkwy exit. Go right onto Paul Huff Pkwy. Left onto Mouse Creek Rd. Right onto Mapleton Dr NW. House is on the left.
Affordability Calculator
$67,000
Estimated monthly payment
$1,783/mo
Principal $268,000 · Est. interest $373,884 over 30 yrs
Neighborhood Market Statistics
How this home compares to active listings in Cleveland, TN
- $372,053
- Median Listing Price
- 64
- Median Days on Market
- 1,884
- Median Sq Ft
- $204
- Median Price / Sq Ft
- 1,396
- Active Listings
- This home’s price is 10% below the area median.
- Its price per sq ft is 37% above the area median.
Market statistics compiled from active EXIT Realty® and MLS listings in Cleveland, TN.
Location

Getting Around
Points of Interest in Cleveland, TN
Showing the Cleveland area map.
Nearby Schools
Tennessee Christian Academy
School · 1.5 mi away
North Lee Elementary School
Elementary · 1.7 mi away
International School of the Word
School · 1.7 mi away
Ernest L Ross
Elementary · 1.8 mi away
Cleveland City Schools
School · 1.8 mi away
Donald P Yates Primary School
Elementary · 1.9 mi away
Montessori Kinder
Elementary · 2.0 mi away
Candy's Creek Cherokee Elementary School
Elementary · 2.3 mi away
Hopewell Elementary School
Elementary · 2.4 mi away
Wesley Methodist Preschool
School · 2.9 mi away
Cleveland High School
Secondary · 2.9 mi away
Cleveland Middle School
Secondary · 3.1 mi away
Bowman Hills School
School · 3.2 mi away
United Christian Academy
School · 4.0 mi away
Bradley County Virtual School
Secondary · 4.0 mi away
Pie Innovation Center
Secondary · 4.1 mi away
Ocoee Middle School
Secondary · 4.2 mi away
George R. Stuart Elementary School
Elementary · 4.3 mi away
Mayfield Elementary
Elementary · 4.4 mi away
Walker Valley High School
Secondary · 4.6 mi away
Commute Calculator
Nearby Homes



Moving Cost Estimate
EXIT Agents in Cleveland


Listing Courtesy: LPT Realty LLC - 8773662213
Presented by: Adriane Bailey