

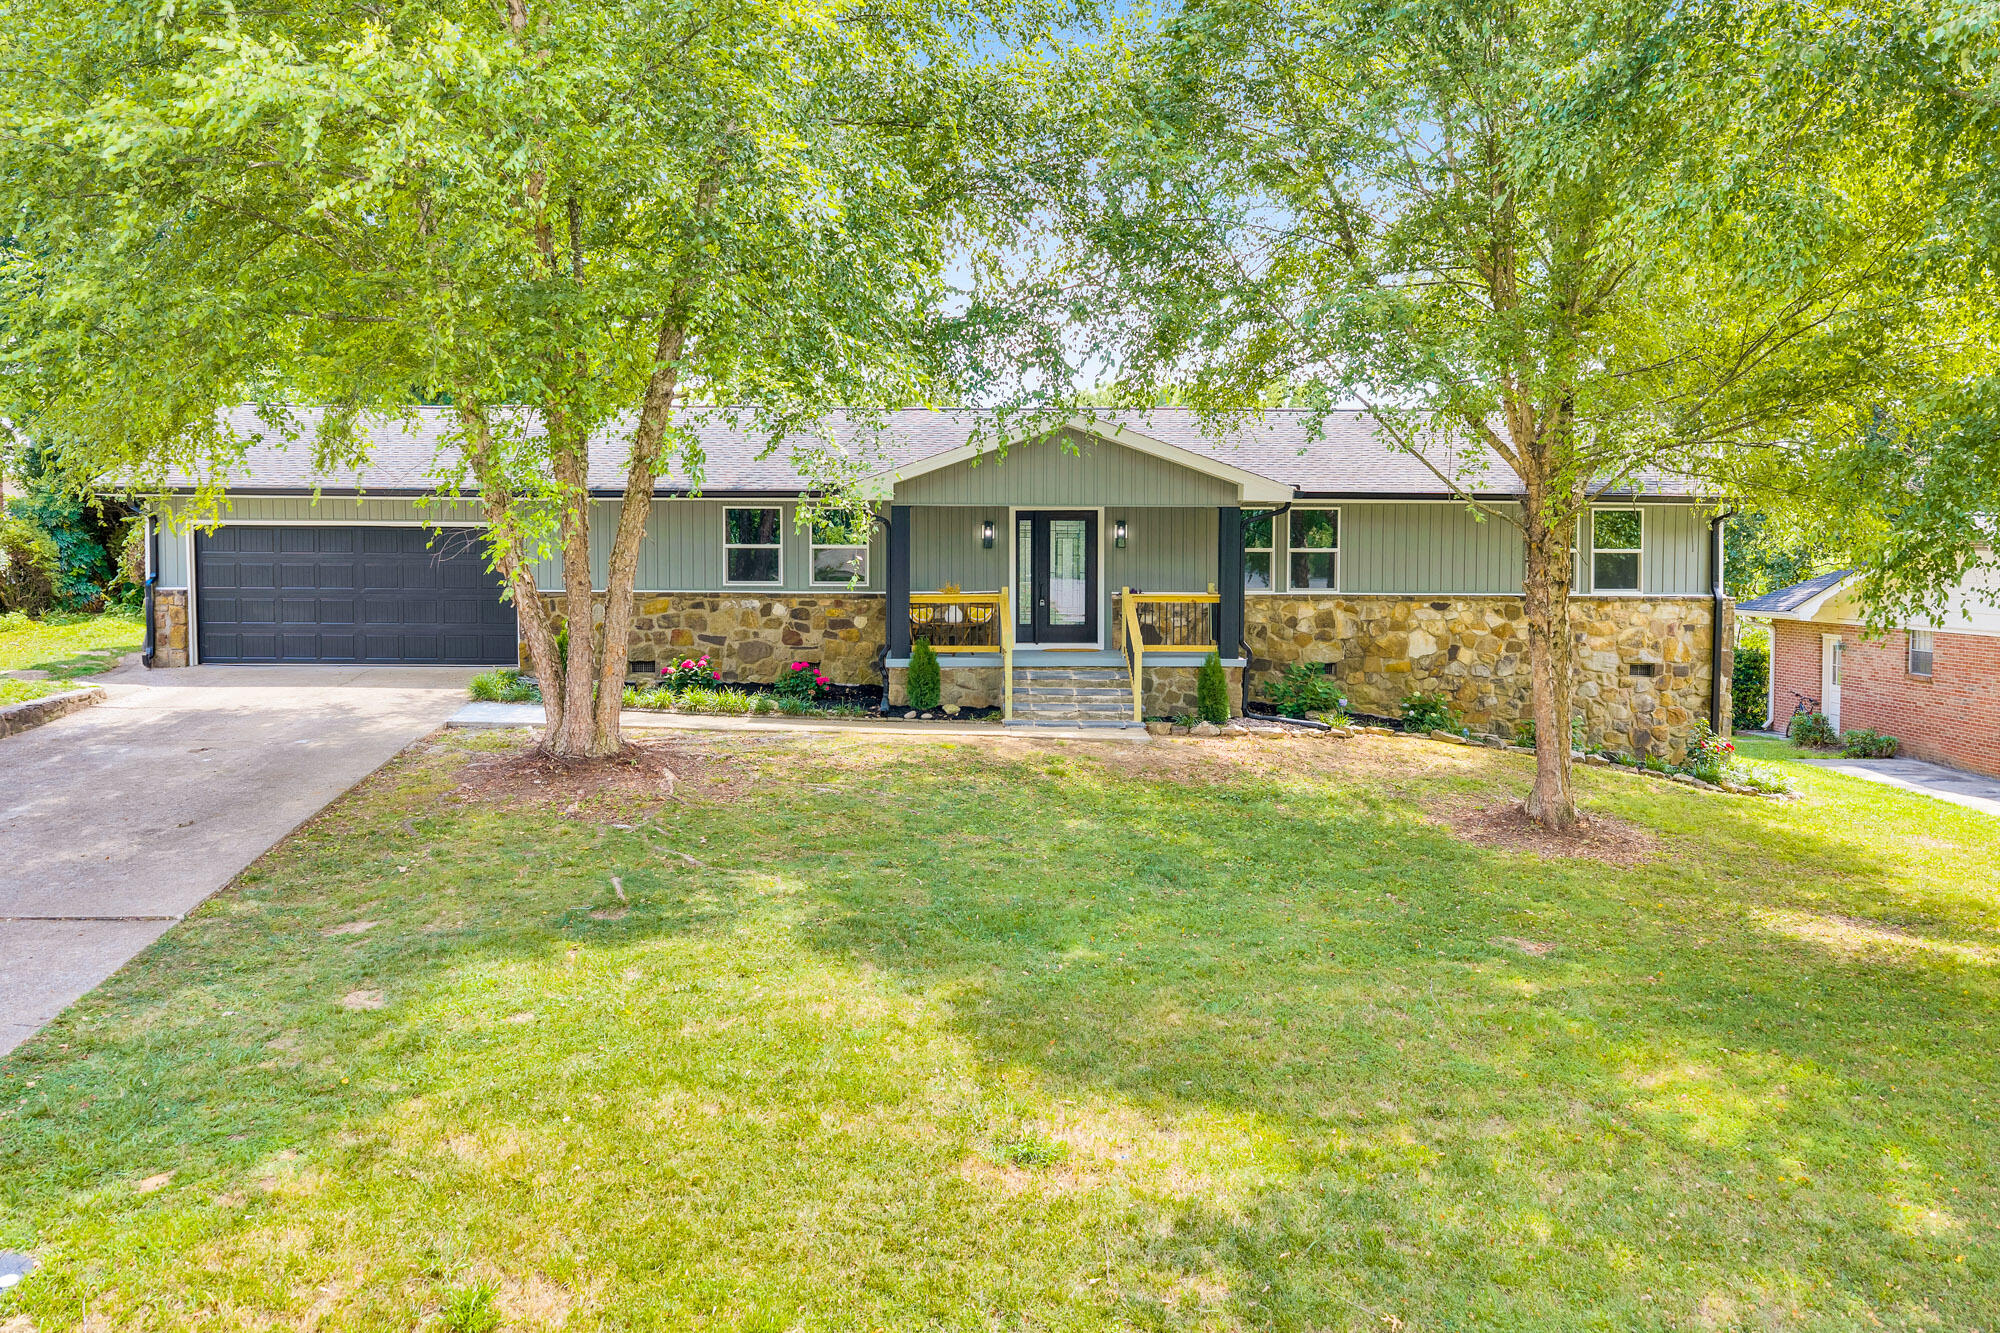
7006 Palermo Drive, Chattanooga, TN 37421
Bella Vista Acres · Hamilton County
Key Facts
Description
Welcome to 7006 Palermo Dr. in the beautiful Chattanooga, Tennessee East Brainerd area. From the moment you pull up to this home, you'll quickly notice the quiet street, mature neighborhood, and refreshed landscaping and curb appeal. Step inside to an oversized foyer that sets the tone for the beautifully renovated interior. From there, the home opens into an expansive living room with an inviting open-concept layout, creating the perfect space for entertaining guests or enjoying everyday life. The stunning kitchen is designed with both style and function in mind, offering abundant granite countertops, generous cabinet space, stainless steel appliances (refrigerator not included), and a custom walk-in pantry featuring an elegant etched glass door. Just off the kitchen, the formal dining room provides the perfect setting for family dinners and holiday gatherings. The thoughtfully re-designed floor plan offers exceptional flexibility. One wing of the home features two spacious guest bedrooms with ceiling fans and ample closet space, along with a beautifully appointed full bathroom. Also on this side of the home is a potential secondary primary suite complete with a private ensuite bath showcasing a gorgeous tiled walk-in shower. A spacious hallway, ideal for a mudroom, drop zone, or additional flex space, leads to the newly expanded primary bedroom retreat with complete privacy. Filled with natural light, the primary bedroom offers a generous walk-in closet and direct access to the covered back porch through sliding glass doors. The luxurious ensuite bathroom creates a true spa-like experience with dual vanities, designer mirrors and lighting, marble-look tile flooring, and an oversized tiled walk-in shower complete with a built-in bench. Step outside to enjoy your own backyard retreat. The covered patio features a beautiful tongue-and-groove wood ceiling with a ceiling fan, creating the perfect place to relax while overlooking the freshly landscaped yard and inviting fire pit area. The home's curb appeal is equally impressive with new vinyl siding, fresh paint, updated stone accents, brand-new railings, a welcoming covered front porch, fresh landscaping, a new garage door/opener, and an attached two-car garage. Nearly every inch of this home has been thoughtfully renovated, creating a truly move-in-ready property that combines modern finishes, abundant natural light, and an exceptionally optimized living space. Other amenities include: a pot filler above the kitchen range, a stainless-steel hooded vent, new stainless-steel appliances, tongue-and-groove ceiling over the covered back patio, a new vapor barrier, updated windows, plumbing and more! You will be located in the center of it all just minutes from all the great dining/shopping at Hamilton Place, minutes from I-75, Chattanooga Metropolitan Airport, and a short drive to all that Downtown Chattanooga and the Riverfront have to offer. Call TODAY for your private tour. Buyer to verify any items deemed important including, but not limited to taxes, square footage, school zones, etc.
Property Information
Property Type
Residential
Sub-Type
Single Family Residence
Style
Ranch
Year Built
1964
Living Area
2,197 sq ft
Lot Size
0.43 acres
Lot Dimensions
100X186.24
Garage Spaces
2
MLS® Listing#
1538537
Property Features
Interior
Exterior
Appliances
Cooling
Heating
Flooring
Parking
Laundry
Patio
Fencing
Lot Features
Construction
Foundation
Roof
Windows
Other Structures
Community
Utilities
Sewer
Water Source
Rooms
- First
- First
- BathroomFirst
- Bedroom
- BedroomFirst
- Dining RoomFirst
- KitchenFirst
- Living RoomFirst
- LoftFirst
- Master BedroomFirst
- Master BedroomFirst
Schools
- Elementary:
- East Brainerd Elementary
- Middle:
- Ooltewah Middle
- High:
- Ooltewah
Financial Details
HOA
None
Annual Taxes
$2,244
Parcel Number
158d A 017
Directions
From I-75 take exit 3 towards E. Brainerd Rd. Turn Left onto Concord Rd. Turn Right onto Palermo Drive. Home is on the Left.
Affordability Calculator
$88,760
Estimated monthly payment
$2,362/mo
Principal $355,040 · Est. interest $495,312 over 30 yrs
Neighborhood Market Statistics
How this home compares to active listings in Chattanooga, TN
- $371,348
- Median Listing Price
- 68
- Median Days on Market
- 1,720
- Median Sq Ft
- $222
- Median Price / Sq Ft
- 1,808
- Active Listings
- This home’s price is 20% above the area median.
- Its price per sq ft is 9% below the area median.
Market statistics compiled from active EXIT Realty® and MLS listings in Chattanooga, TN.
Location

Points of Interest in Chattanooga, TN
Showing the Chattanooga area map.
Nearby Schools
Primrose School
School · 0.6 mi away
Primrose Schools
Elementary · 0.6 mi away
Hamilton Heights Christian Academy
School · 1.1 mi away
East Brainerd Elementary School
Elementary · 1.3 mi away
Chattanooga School for the Liberal Arts
Secondary · 1.3 mi away
Hickory Valley Christian Church
School · 1.5 mi away
Grace Baptist Academy
School · 1.9 mi away
St Nicholas School
Elementary · 2.0 mi away
Family Christian Academy
School · 2.1 mi away
Tyner Academy
School · 2.5 mi away
Bess T Shepherd Elementary School
Elementary · 2.5 mi away
Tyner Middle Academy
School · 2.6 mi away
Brainerd High School
Secondary · 2.9 mi away
Skyuka Hall
School · 2.9 mi away
Silverdale Baptist Academy
School · 2.9 mi away
Chattanooga Charter School of Excellence
School · 2.9 mi away
Dalewood Middle School
Secondary · 3.1 mi away
Woodmore Elementary School
Elementary · 3.2 mi away
Hamilton County Government Education Department
School · 3.3 mi away
Chatt Academy Community School
School · 3.3 mi away
Commute Calculator
Nearby Homes




Similar Homes Nearby


Similar Home Values
Comparable nearby listings and their asking prices.
| Address | Price | Beds | Baths | Sq Ft |
|---|---|---|---|---|
| 2068 Igou Crossing Drive, Chattanooga, TN | $314,900 | 3 | 2 | 1,848 |
| 700 Runyan Drive, Chattanooga, TN | $314,900 | 3 | 2 | 1,109 |
| 7450 Min Tom Road, Chattanooga, TN | $314,900 | 3 | 2 | 1,499 |
| 2068 Igou Crossing Drive, Chattanooga, TN | $314,900 | 3 | 2 | 1,848 |
| 125 Melrose Drive, Chattanooga, TN | $314,900 | 4 | 2 | 1,793 |
| 4844 Pawnee Trail, Chattanooga, TN | $315,000 | 3 | 2 | 1,410 |
Moving Cost Estimate
EXIT Agents in Chattanooga


Listing Courtesy: Keller Williams Realty - 4236641900
Presented by: Manuel Martinez