

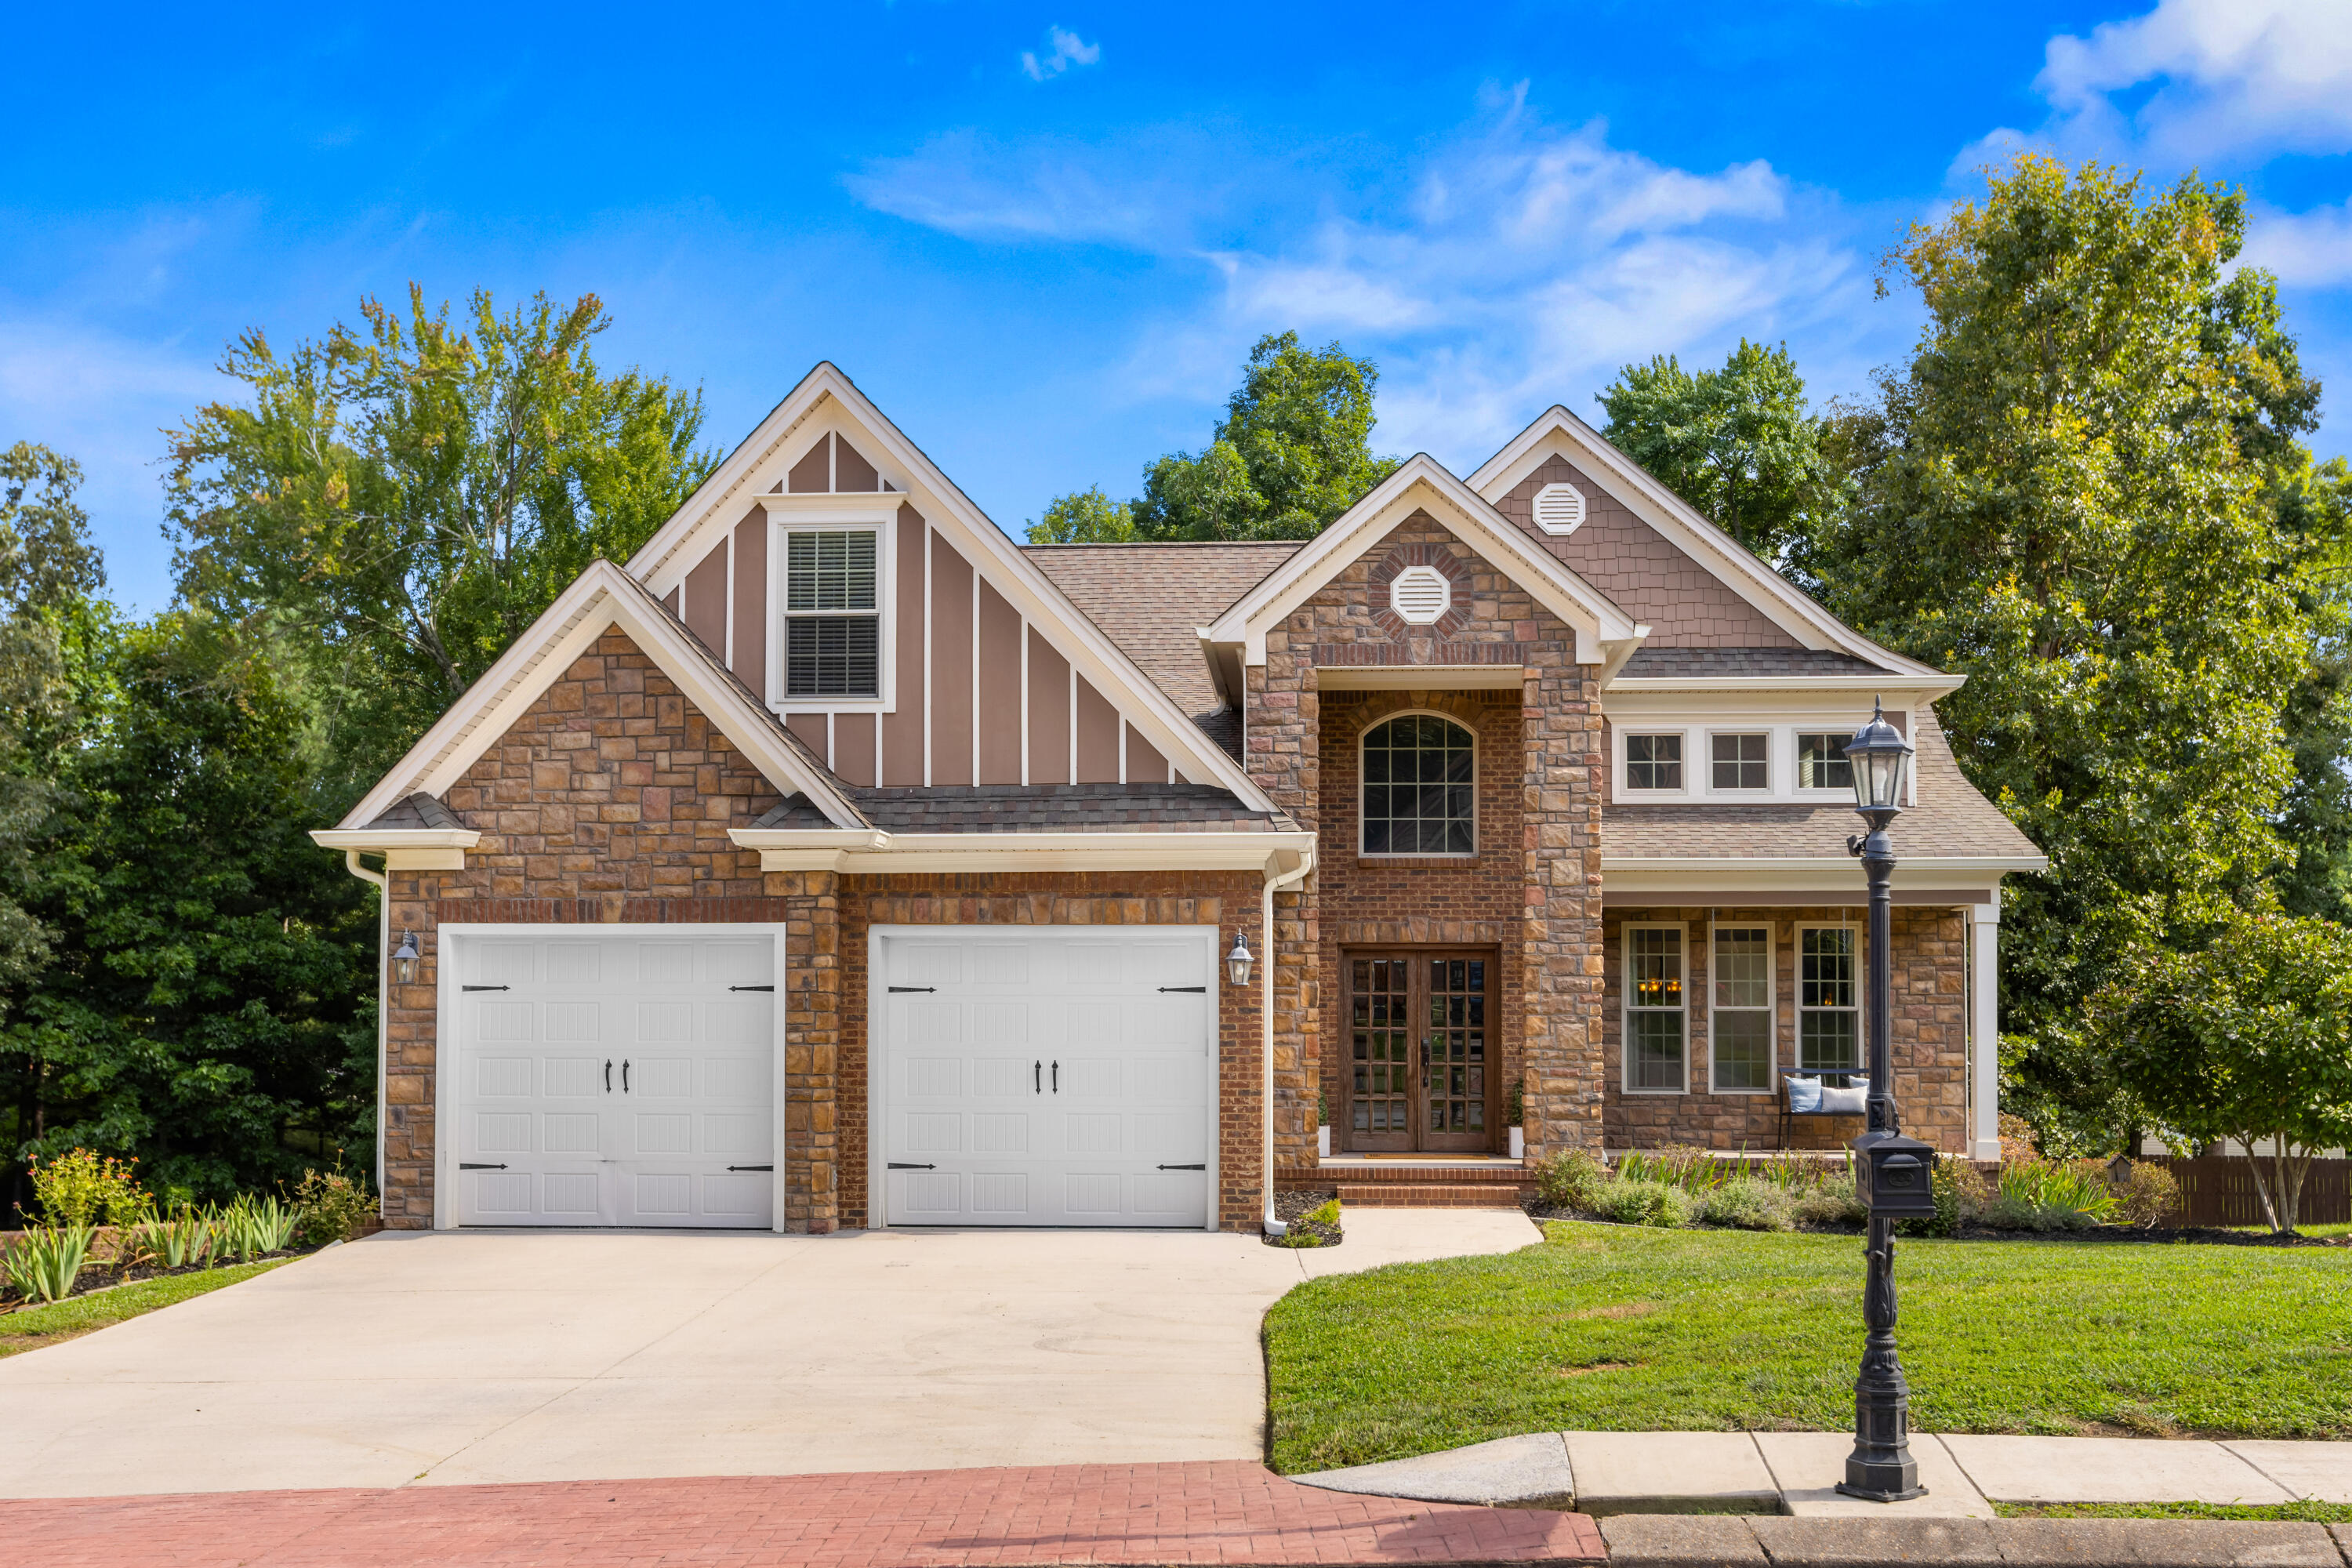
978 Brooke Stone Drive, Soddy Daisy, TN 37379
Emerald Bay · Hamilton County
Key Facts
Description
Built in 2014 and set on a full acre in Emerald Bay, this 3-bedroom, 3.5-bath home was laid out by someone who actually thought about how people move through a house. Double front doors open under a covered porch into a foyer and living room with soaring cathedral ceilings and a curved staircase , which is the kind of detail that makes people stop talking mid-sentence when they walk in. The primary suite is tucked away on the main level for real privacy, with an ensuite that includes a soaking tub, separate shower, and a walk-in closet with enough room to actually organize. The kitchen opens to a den, which is the kind of layout that actually gets used ...not a formal room nobody sits in. There's a separate dining room for when you want one. Upstairs, two more bedrooms each get their own bath, plus a bonus room and a second living space or office, so there's real separation between whoever needs quiet and whoever doesn't. Outside, a screened-in porch and a deck big enough to actually entertain on come with a gas hookup already run for the grill. A large fenced-in section of the yard, playset included, is ready-made for kids or pets, with plenty of yard left over beyond the fence line. And the garage situation is rare for this price point: a 2-car garage up top, plus a separate 1-car garage/shop down in the basement which is 1,761 square feet of unfinished space with tall ceilings, ready for a workshop, storage, or more living space down the road. Emerald Bay itself sits minutes from Chickamauga Lake and its marinas and is close enough for lake life without paying waterfront prices, in an established neighborhood with mature trees instead of the raw, treeless feel of a lot of new builds. Schedule a private tour. You'll be glad you did.
Property Information
Property Type
Residential
Sub-Type
Single Family Residence
Year Built
2014
Living Area
2,942 sq ft
Lot Size
1.00 acres
Lot Dimensions
126.11X168.11
Garage Spaces
3
MLS® Listing#
1539028
Property Features
Interior
Exterior
Appliances
Cooling
Heating
Flooring
Fireplace
Basement
Pool
Parking
Laundry
Patio
Fencing
Lot Features
Construction
Foundation
Roof
Security
Other Structures
Community
Utilities
Sewer
Water Source
Rooms
- First
- BedroomSecond
- BedroomSecond
- Bonus RoomSecond
- DenFirst
- Dining RoomFirst
- KitchenFirst
- LaundryFirst
- Living RoomFirst
- LoftSecond
- Master BedroomFirst
- WorkshopBasement
Schools
- Elementary:
- North Hamilton Co Elementary
- Middle:
- Soddy-Daisy Middle
- High:
- Soddy-Daisy High
Financial Details
HOA
None
Annual Taxes
$2,300
Parcel Number
034i B 009
Directions
North on HWY 27 Right on to Highwater, Right onto Old Dayton Pike, Left onto Lee Pike, Left into Emerald Bay, Left onto Emerald Point Drive, Right onto Brook Stone home is on the right.
Affordability Calculator
$136,000
Estimated monthly payment
$3,619/mo
Principal $544,000 · Est. interest $758,928 over 30 yrs
Neighborhood Market Statistics
How this home compares to active listings in Soddy Daisy, TN
- $482,051
- Median Listing Price
- 42
- Median Days on Market
- 2,240
- Median Sq Ft
- $223
- Median Price / Sq Ft
- 170
- Active Listings
- This home’s price is 41% above the area median.
- Its price per sq ft is 4% above the area median.
Market statistics compiled from active EXIT Realty® and MLS listings in Soddy Daisy, TN.
Location

Points of Interest in Soddy Daisy, TN
Showing the Soddy Daisy area map.
Nearby Schools
Christ Family Church
School · 2.6 mi away
North Hamilton Elementary
Elementary · 2.7 mi away
Soddy Elementary School
Elementary · 3.9 mi away
Joyland Pre-School
School · 4.4 mi away
Sale Creek Middle / High School
Secondary · 4.5 mi away
Soddy Daisy Middle School
Secondary · 5.4 mi away
Allen Elementary School
Elementary · 6.2 mi away
Birchwood Elementary School
Elementary · 6.8 mi away
Sequoyah High School
Secondary · 7.0 mi away
Daisy Head Start Center
School · 7.2 mi away
Daisy Elementary School
Elementary · 7.2 mi away
Soddy-Daisy High School
Secondary · 7.2 mi away
McConnell Elementary School
Elementary · 9.0 mi away
Loftis Middle School
Secondary · 9.1 mi away
Graysville Elementary School
Elementary · 9.5 mi away
Snow Hill Elementary
Elementary · 9.8 mi away
Ganns Middle Valley Elementary School
Elementary · 10.1 mi away
Calvary Elementary School
Elementary · 10.5 mi away
Falling Water Elementary
Elementary · 11.6 mi away
Dayton Headstart
School · 11.6 mi away
Commute Calculator
Nearby Homes


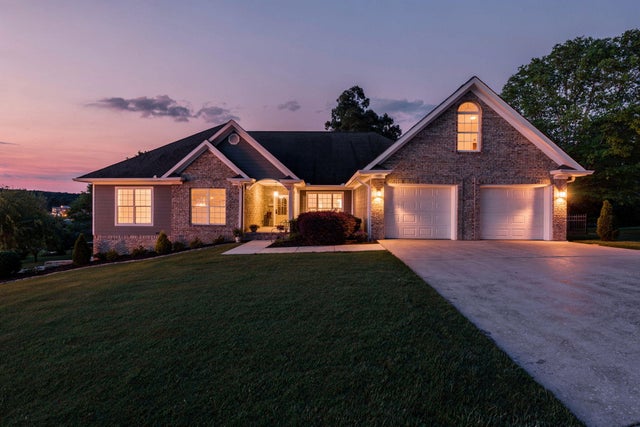
Similar Homes Nearby


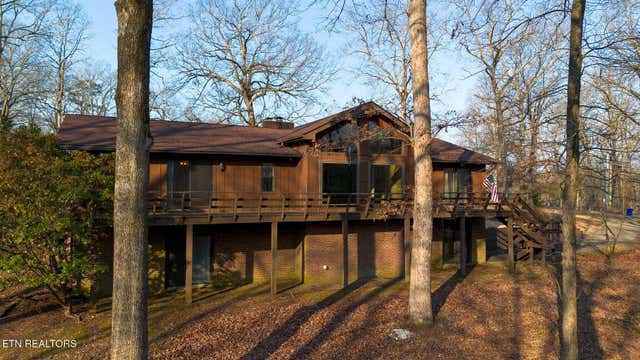


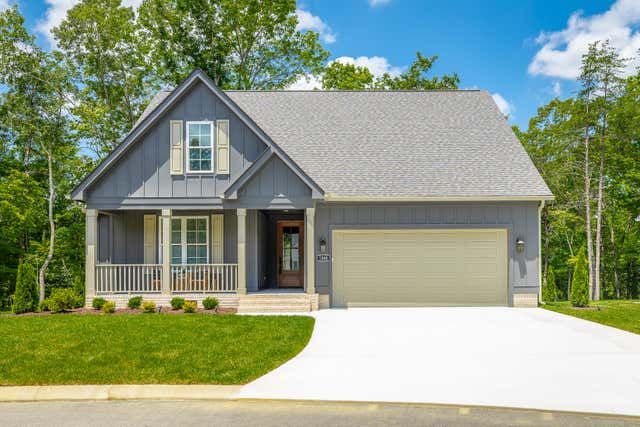
Similar Home Values
Comparable nearby listings and their asking prices.
| Address | Price | Beds | Baths | Sq Ft |
|---|---|---|---|---|
| 1001 O'Sage Drive, Soddy Daisy, TN | $499,000 | 2 | 2 | 1,355 |
| 8805 Prairie Schooner Circle, Soddy-Daisy, TN | $499,900 | 3 | 4 | 2,264 |
| 8805 Prairie Schooner Circle, Soddy-Daisy, TN | $499,900 | 3 | 4 | 2,264 |
| 8805 Prairie Schooner Circle, Soddy Daisy, TN | $499,900 | 3 | 4 | 2,264 |
| 11021 Hixson Pike, Soddy Daisy, TN | $499,900 | 3 | 3 | 1,722 |
| 1268 Bentley Lane, Soddy Daisy, TN | $509,900 | 3 | 2 | 1,750 |
Moving Cost Estimate
EXIT Agents in Soddy Daisy


Listing Courtesy: Keller Williams Realty - 4236641900
Presented by: Sean H Smith