

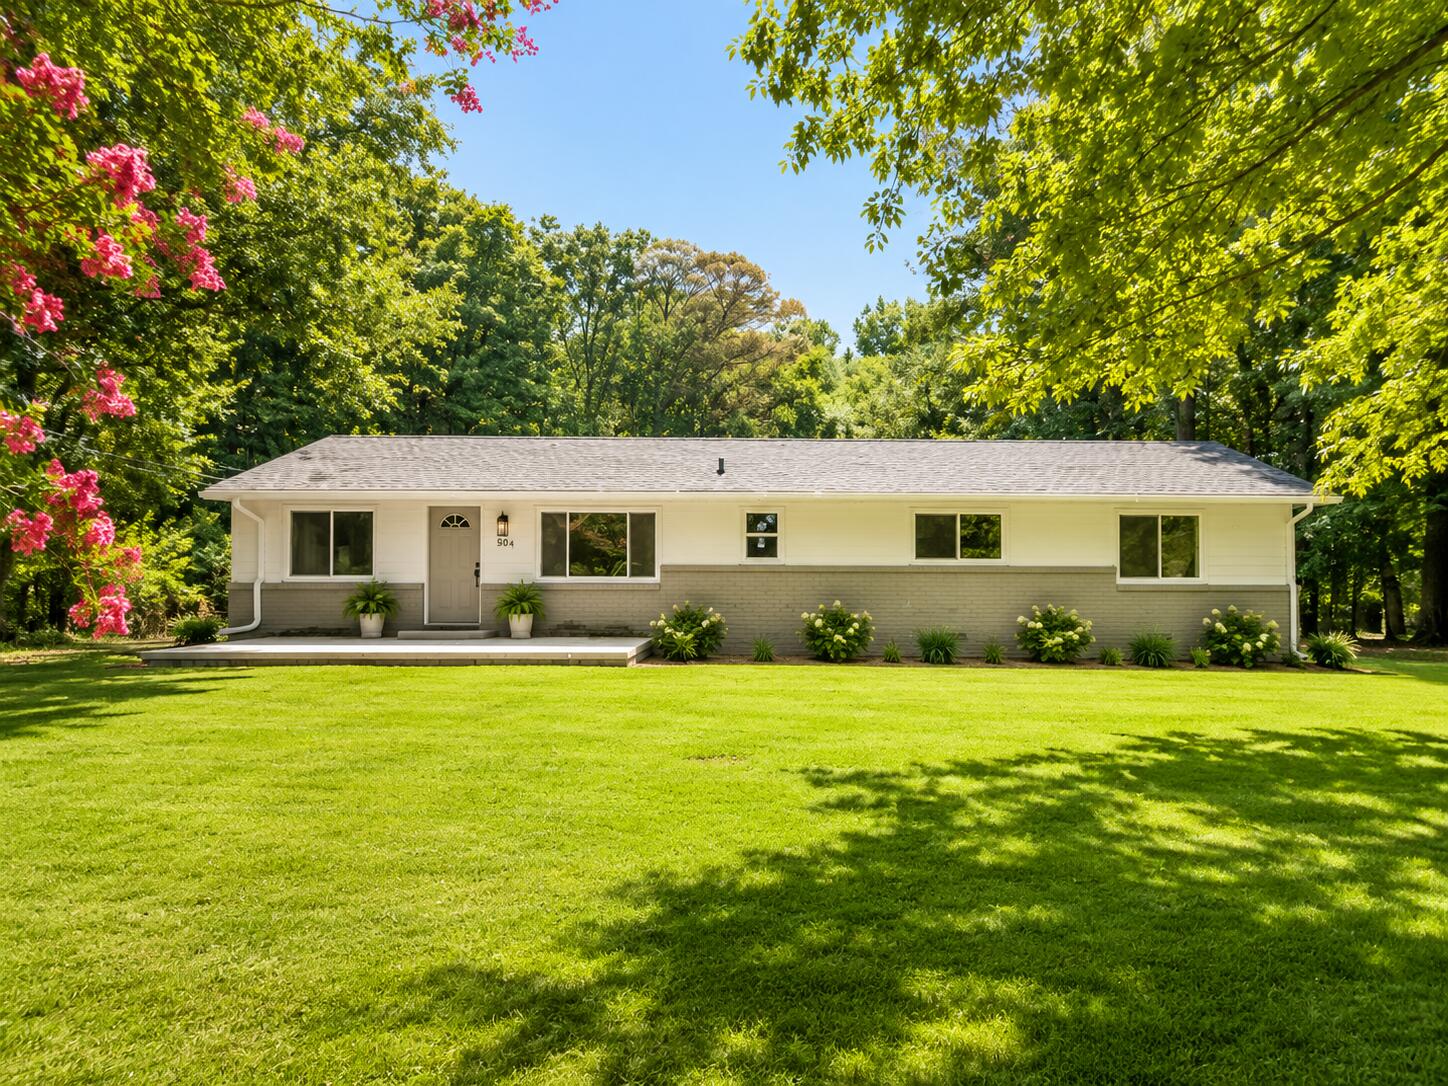
504 Abney Street, LaFayette, GA 30728
None · Walker County
Key Facts
Description
Welcome home to this beautifully remodeled 3 bedroom, 2 bath ranch in the heart of downtown LaFayette! This stunning one-level home has been thoughtfully renovated from top to bottom, offering the perfect combination of modern design, quality craftsmanship, and low-maintenance living with its half brick and half cement siding exterior. You'll appreciate the impressive list of upgrades, including NEW windows throughout, NEW roof, NEW HVAC system, NEW luxury vinyl plank flooring, NEW carpet in the bedrooms, NEW interior paint, NEW lighting, NEW stainless steel appliances, NEW solid surface countertops, NEW designer tile backsplash, and beautifully remodeled bathrooms. Every detail has been carefully selected to create a home that feels fresh, stylish, and truly move-in ready. Inside, you'll find charming shiplap accents, designer feature walls, and an inviting floor plan that blends comfort with functionality. The oversized laundry room offers bonus space that's perfect for a home office, craft room, mudroom, or additional storage, giving you the flexibility today's buyers are looking for. The covered back patio create wonderful spaces for relaxing and entertaining. Step outside to enjoy the large, level, fully fenced backyard, offering plenty of room for children, pets, gardening, or hosting family and friends. A storage building provides additional space for tools, hobbies, or outdoor equipment. Located just minutes from downtown LaFayette's shopping, local restaurants, Saturday farmers markets, live concerts, community events, and the annual Honeybee Festival, this home offers the perfect blend of small-town charm and modern convenience. Every major component of this home has been updated. This is a rare opportunity to own a turnkey home where all the hard work has already been done. Simply move in, unpack, and enjoy! FHA, VA, USDA, Cash and Conventional welcome!
Property Information
Property Type
Residential
Sub-Type
Single Family Residence
Year Built
1958
Living Area
1,804 sq ft
Lot Size
0.51 acres
Lot Dimensions
105X210
MLS® Listing#
1539107
Property Features
Interior
Exterior
Appliances
Cooling
Heating
Flooring
Basement
Parking
Laundry
Patio
Fencing
Construction
Foundation
Roof
Community
Utilities
Sewer
Water Source
Schools
- Elementary:
- Lafayette Elementary
- Middle:
- LaFayette Middle
- High:
- LaFayette High
Financial Details
HOA
None
Annual Taxes
$1,717
Parcel Number
1025 016
Directions
Turn onto Abney st from Warthern st and it will be on your right.
Affordability Calculator
$57,800
Estimated monthly payment
$1,538/mo
Principal $231,200 · Est. interest $322,545 over 30 yrs
Neighborhood Market Statistics
How this home compares to active listings in LaFayette, GA
- $275,862
- Median Listing Price
- 64
- Median Days on Market
- 1,597
- Median Sq Ft
- $160
- Median Price / Sq Ft
- 116
- Active Listings
- This home’s price is 5% above the area median.
- Its price per sq ft is right around the area median.
Market statistics compiled from active EXIT Realty® and MLS listings in LaFayette, GA.
Location

Points of Interest in LaFayette, GA
Showing the LaFayette area map.
Nearby Schools
North Lafayette Elementary
Elementary · 0.2 mi away
Walker Co 6th Grade Academy
School · 0.5 mi away
Walker School
School · 0.7 mi away
Lafayette Middle School
Secondary · 0.9 mi away
Lafayette High School
Secondary · 0.9 mi away
Gilbert Elementary School
Elementary · 1.9 mi away
Naomi Elementary School
Elementary · 3.9 mi away
Rock Spring Elementary School
Elementary · 7.4 mi away
Woodstation Elementary School
Elementary · 7.9 mi away
Saddle Ridge K-8
Elementary · 9.3 mi away
Chickamauga City School District
School · 10.8 mi away
Gordon Lee High School
Secondary · 10.9 mi away
Chickamauga Elementary School
Elementary · 11.1 mi away
Casey and Son Horseshoeing School
Secondary · 11.3 mi away
Oakwood Christian Academy
School · 12.1 mi away
Cherokee Ridge Elementary
Elementary · 12.2 mi away
Trion High School
Secondary · 12.3 mi away
Trion Elementary School
Elementary · 12.3 mi away
Trion Middle School
Secondary · 12.3 mi away
Trion City Schools
School · 12.3 mi away
Commute Calculator
Nearby Homes


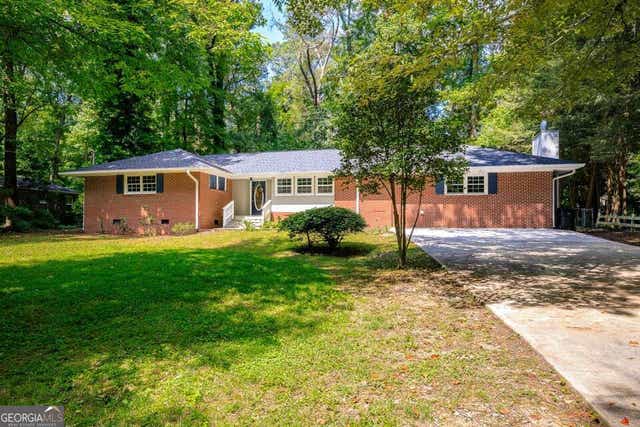

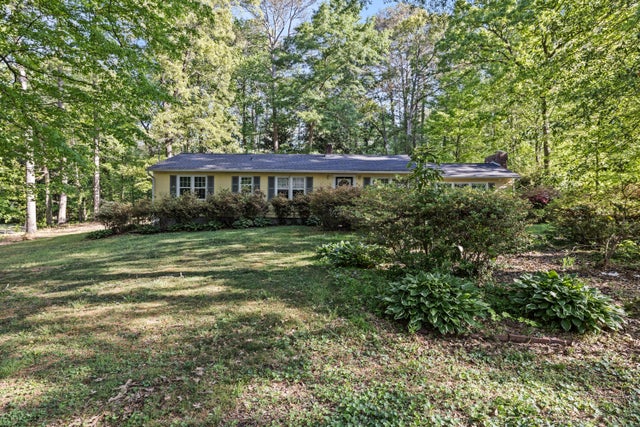
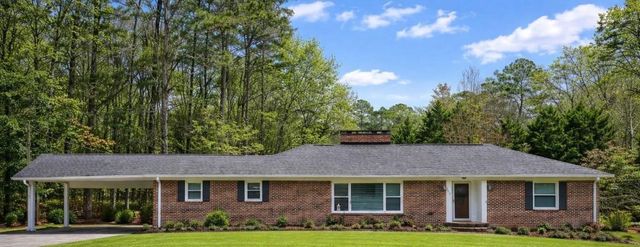
Similar Homes Nearby


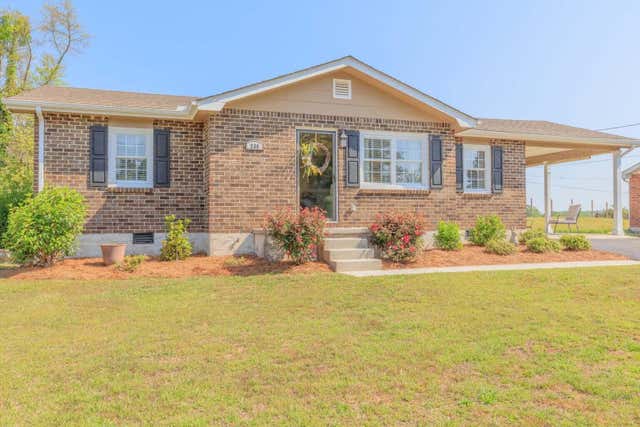
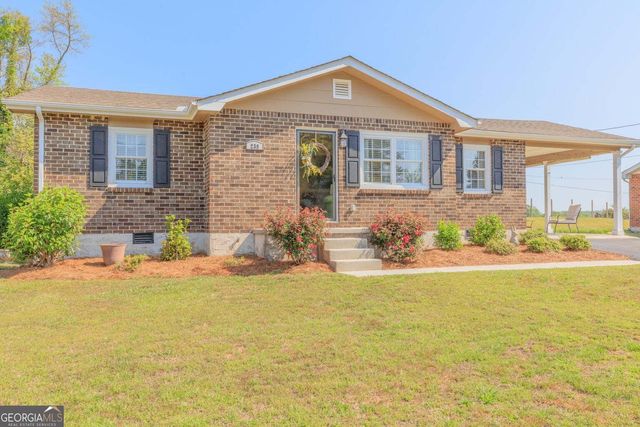
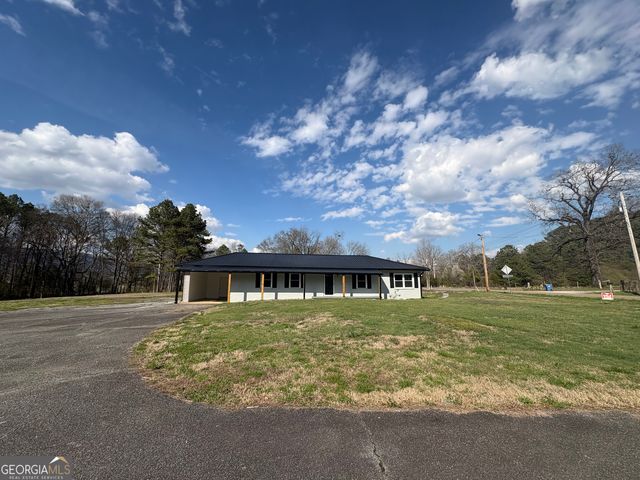

Similar Home Values
Comparable nearby listings and their asking prices.
| Address | Price | Beds | Baths | Sq Ft |
|---|---|---|---|---|
| 92 W Morgan Street, LaFayette, GA | $205,000 | 3 | 1 | 1,164 |
| 221 Chota Circle, LaFayette, GA | $205,000 | 4 | 2 | 1,325 |
| 239 Langley Drive, LaFayette, GA | $205,900 | 3 | 1 | 944 |
| 239 Langley DR, Lafayette, GA | $205,900 | 3 | — | 944 |
| 8350 Highway 337, Lafayette, GA | $209,900 | 2 | — | 1,464 |
| 8350 Georgia 337, LaFayette, GA | $209,900 | 2 | 1 | 1,464 |
Moving Cost Estimate
EXIT Agents in LaFayette


Listing Courtesy: Teems & Teems Realty - 7066386996
Presented by: Larissa DeBerry