

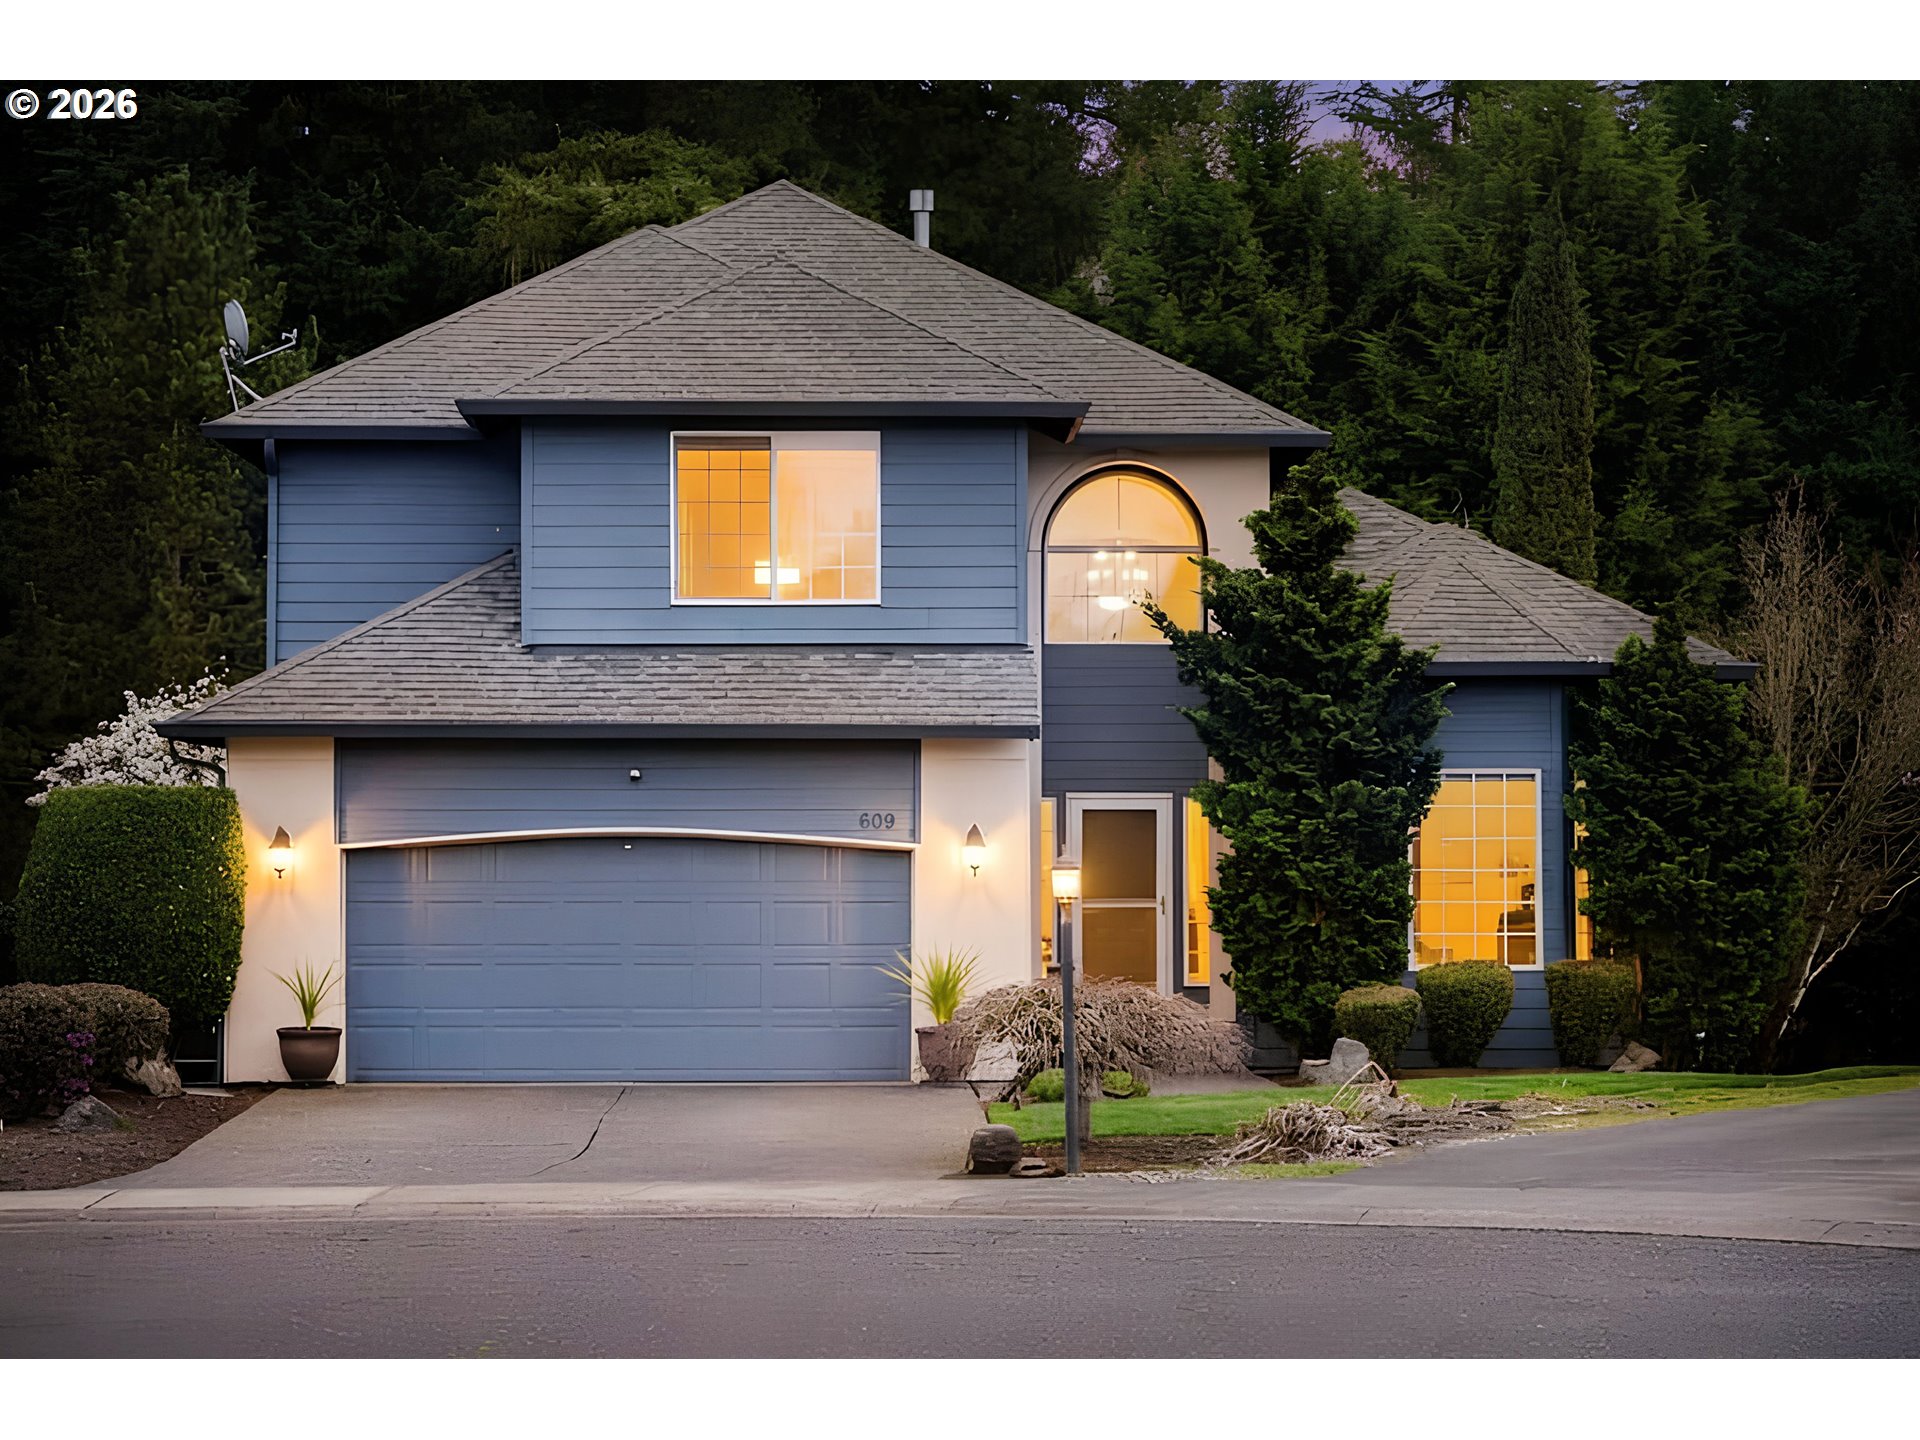
609 NE 115TH CIR, Vancouver, WA 98685
HAWKS VIEW · Clark County
Key Facts
Description
Tucked at the end of a peaceful cul-de-sac and backing to a lush, private greenbelt, this beautifully refreshed 5-bedroom, 3.1-bath home delivers over 3,600 sq. ft. of versatile, light-filled living. From the moment you step inside, soaring ceilings and an open-concept layout create an inviting flow, perfect for both everyday living and entertaining.The fully remodeled main-level kitchen shines with quartz countertops, stainless steel appliances, and modern finishes, seamlessly connecting to a spacious deck overlooking serene treetops—your own private retreat. Fresh interior paint and luxury vinyl plank flooring span all three levels, giving the home a clean, cohesive feel.Downstairs, a private suite with bedroom, full bath, living area, and kitchenette offers incredible flexibility for multigenerational living, guests, or extended stays, with direct access to a covered patio and backyard.Major system upgrades—including a gas furnace, A/C, and water heater—provide peace of mind, while the newer deck (2020) enhances outdoor living. Situated on an expansive 8,200 sq. ft. lot with quick access to I-5, I-205, and nearby trails, this move-in ready home combines privacy, convenience, and modern comfort in one exceptional package.
Property Information
Property Type
Residential
Sub-Type
Single Family Residence
Style
Stories2 / Traditional
Year Built
1999
Stories
2
Living Area
3,697 sq ft
Lot Size
0.19 acres
Garage Spaces
2
Parking Spaces
2
Days on Market
4
MLS® Listing#
155259964
Property Features
Interior
Appliances
Cooling
Heating
Fireplace
Basement
Parking
Patio
Lot Features
Construction
Foundation
Roof
Windows
Security
Sewer
Water Source
Schools
- Elementary:
- Sacajawea
- Middle:
- Jefferson
- High:
- Columbia River
Financial Details
HOA
None
Annual Taxes
$7,119
Tax year 2024
Parcel Number
187088020
Directions
NE Hazel Dell Ave to NE 115th Circle
Affordability Calculator
$175,800
Estimated monthly payment
$4,678/mo
Principal $703,200 · Est. interest $981,027 over 30 yrs
Neighborhood Market Statistics
How this home compares to active listings in Vancouver, WA
- $562,461
- Median Listing Price
- 173
- Median Days on Market
- 1,850
- Median Sq Ft
- $295
- Median Price / Sq Ft
- 857
- Active Listings
- This home’s price is 56% above the area median.
- Its price per sq ft is 19% below the area median.
Market statistics compiled from active EXIT Realty® and MLS listings in Vancouver, WA.
Location

Points of Interest in Vancouver, WA
Showing the Vancouver area map.
Nearby Schools
Sacajawea Elementary School
Elementary · 0.1 mi away
Red Robin Preschool
School · 0.7 mi away
Salmon Creek Elementary School
Elementary · 0.8 mi away
Salmon Creek Christian Preschool & Daycare
School · 0.9 mi away
Columbia River High School
Secondary · 0.9 mi away
Sarah J Anderson Elementary
Elementary · 1.0 mi away
Eisenhower Elementary School
Elementary · 1.3 mi away
Goddard School
School · 1.4 mi away
Gaiser Middle School
Secondary · 1.4 mi away
Skyview High School
Secondary · 1.6 mi away
Jason Lee Middle School
Secondary · 1.6 mi away
Felida Elementary School
Elementary · 1.7 mi away
Alki Middle School
Secondary · 1.7 mi away
Lake Shore Elementary School
Elementary · 1.8 mi away
Thomas Jefferson Middle School
Secondary · 1.8 mi away
Chinook Elementary School
Elementary · 1.8 mi away
Lakeshore Learning Center
School · 1.9 mi away
King's Way Christian School
Secondary · 2.2 mi away
Hazel Dell Elementary School
Elementary · 2.3 mi away
Pleasant Valley Middle School
Secondary · 2.6 mi away
Commute Calculator
Nearby Homes
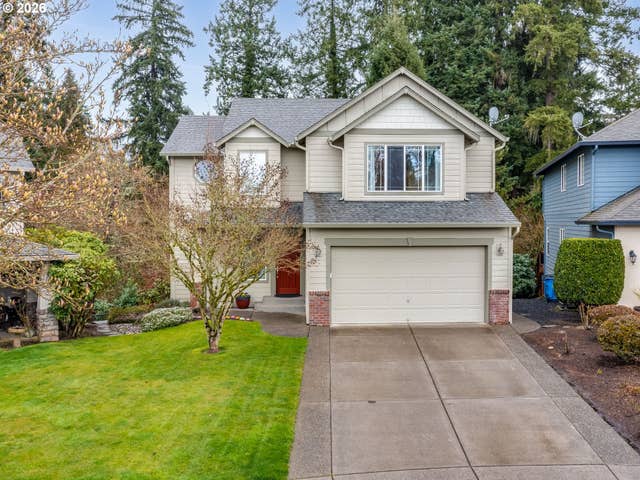

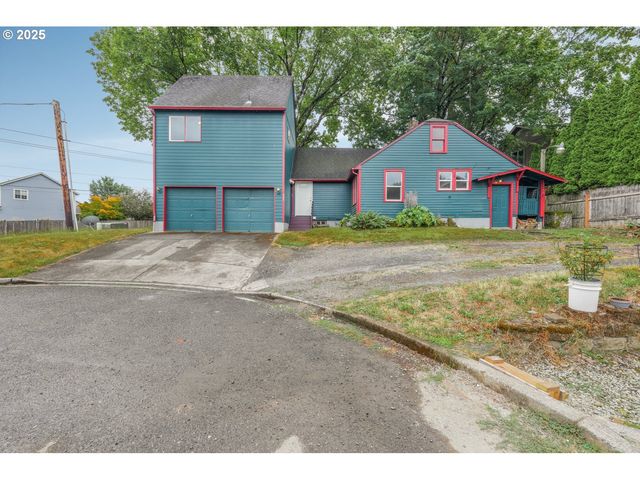
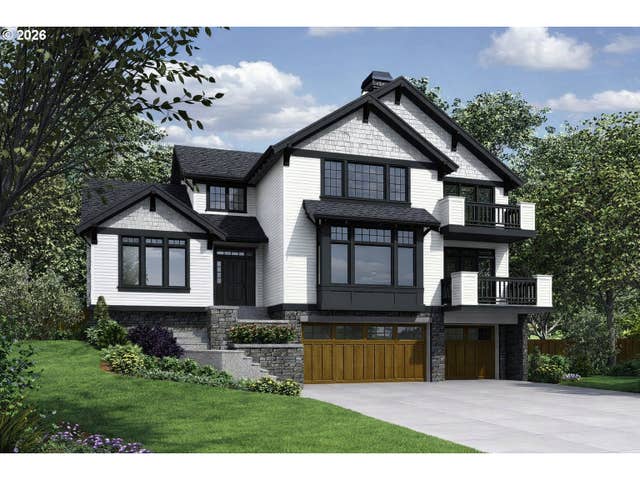
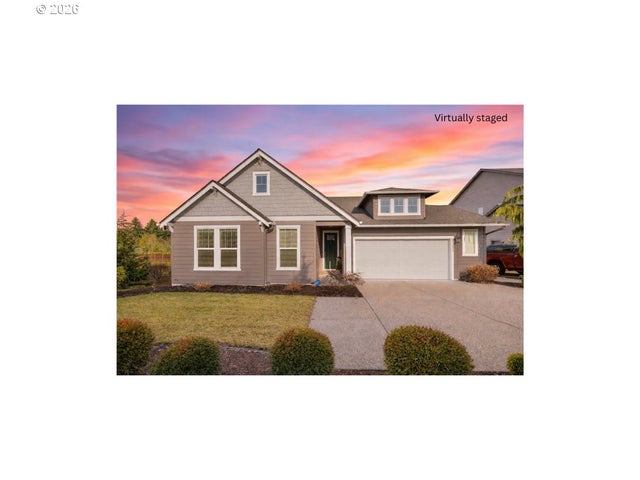
Similar Homes Nearby


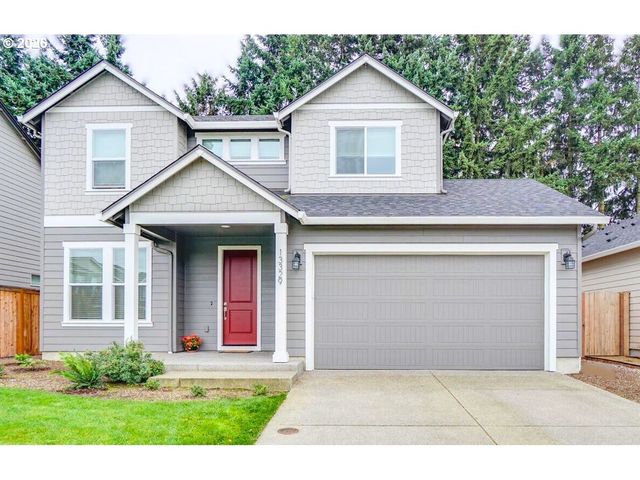


Similar Home Values
Comparable nearby listings and their asking prices.
| Address | Price | Beds | Baths | Sq Ft |
|---|---|---|---|---|
| 12900 SE MCGILLIVRAY BLVD, Vancouver, WA | $619,000 | 4 | 2 | 1,384 |
| 18103 NE 46TH AVE, Vancouver, WA | $619,000 | 4 | 3 | 2,178 |
| 3025 NE 141ST AVE, Vancouver, WA | $619,900 | 4 | 3 | 2,012 |
| 13329 NE 83RD WAY, Vancouver, WA | $619,900 | 4 | 3 | 2,260 |
| 3101 NE 141ST AVE, Vancouver, WA | $619,900 | 4 | 3 | 2,012 |
| 13910 NE 102ND ST, Vancouver, WA | $625,000 | 5 | 3 | 2,828 |
Moving Cost Estimate
EXIT Agents in Vancouver


Listing Courtesy: Keller Williams Realty - 360-241-0199
Presented by: Lori Anderson-Benson
Last Updated: 2026-03-19