


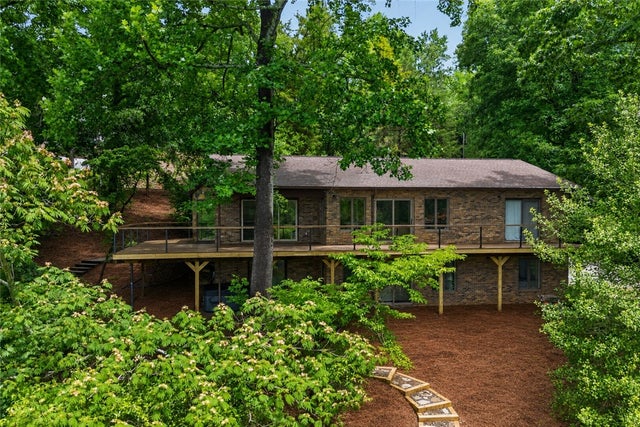
308 Treetops Drive, Seneca, SC 29672
Waterford Pointe · Oconee County
Key Facts
Description
Welcome to Waterford Pointe, one of the premier Lake Keowee waterfront communities featuring curbed and guttered streets with lights, clubhouse, tennis courts, pool, kids play area and more. Waterford Pointe is close to everything being just 10 minutes to Seneca, 20 minutes to Clemson, 40 minutes to Easley, an hour from Greenville, SC and Commerce, GA and 2 hours from Atlanta (give or take). Welcome more specifically to 308 Treetops Dr., a lovely 3-level Lake Keowee waterfront home with covered dock in place. This home is over 6000 sq. ft. featuring huge bedrooms and lots of living space for gathering that large family for tons of memory making events. As you’d expect, an expansive covered deck on the main level along with a large, covered patio for the lower level. The home is elevator ready (closets with wiring), has natural gas with 9 drops ready to setup appliances as you’d like, smart appliances, Pella “Storm Proof” double hung double pane windows, generator switch wired in lake toys room, 3 Trane Smart HVAC units (main unit with air purification system) and a theatre room you can finish out to your liking. At the water you’ll find a custom-covered dock with Zuri Deck system, boat lift with double bunks. Come and see it in person, you won’t be disappointed!
Property Information
Property Type
Residential
Sub-Type
Single Family Residence
Style
Traditional / Craftsman
Year Built
2020
Stories
2
Living Area
6,445 sq ft
Lot Size
1.49 acres
Garage Spaces
2
Parking Spaces
2
MLS® Listing#
1563538
Property Features
Interior
Appliances
Cooling
Heating
Flooring
Fireplace
Basement
Parking
Laundry
Patio
Lot Features
Construction
Foundation
Security
Community
Utilities
Sewer
Water Source
Rooms
- Bedroom 217x20Basement
- Bedroom 316x25Basement
- Bedroom 420x20Second
- Kitchen15x22
- Living Room18x17
- Master Bedroom25x16Main
- Office16x17
Schools
- Elementary:
- Keowee
- Middle:
- Walhalla
- High:
- Walhalla
Financial Details
HOA
$1,638 / Annually
Annual Taxes
$3,521
Parcel Number
1650201015
Affordability Calculator
$479,000
Estimated monthly payment
$12,747/mo
Principal $1,916,000 · Est. interest $2,672,990 over 30 yrs
Neighborhood Market Statistics
How this home compares to active listings in Seneca, SC
- $421,519
- Median Listing Price
- 71
- Median Days on Market
- 2,361
- Median Sq Ft
- $183
- Median Price / Sq Ft
- 339
- Active Listings
- This home’s price is 468% above the area median.
- Its price per sq ft is 103% above the area median.
Market statistics compiled from active EXIT Realty® and MLS listings in Seneca, SC.
Location
Map is currently unavailable for this location.
Points of Interest in Seneca, SC
Showing the Seneca area map.
Commute Calculator
Nearby Homes


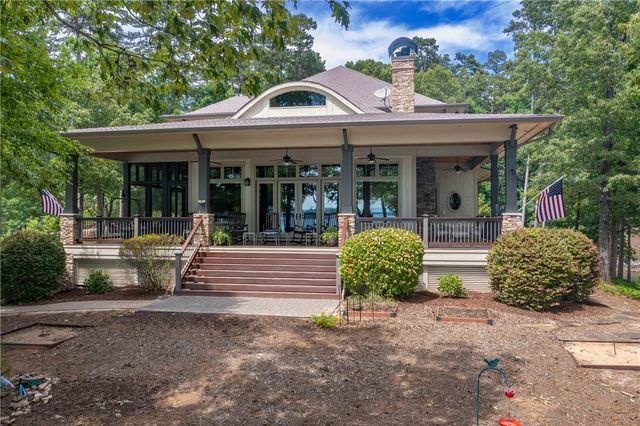
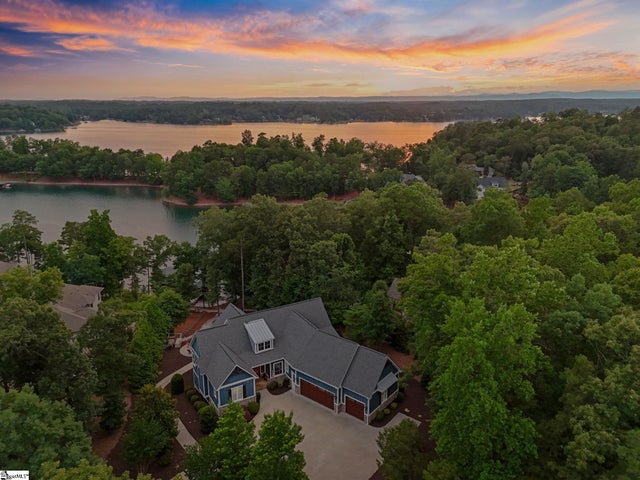


Similar Homes Nearby

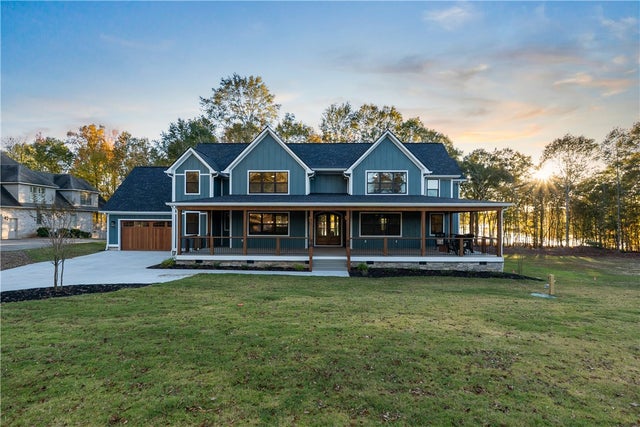


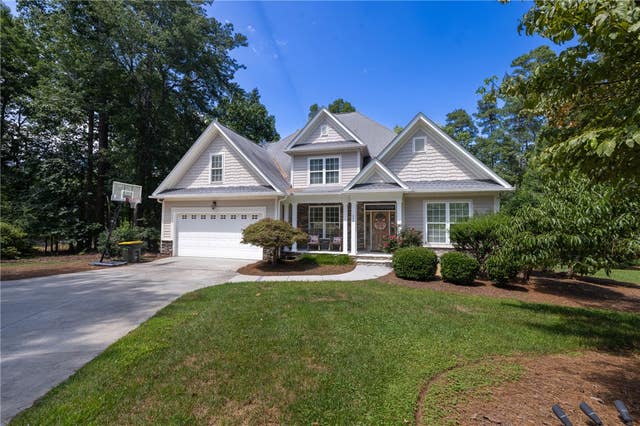
Similar Home Values
Comparable nearby listings and their asking prices.
| Address | Price | Beds | Baths | Sq Ft |
|---|---|---|---|---|
| 411 Woodridge Drive, Seneca, SC | $1,690,000 | 4 | 4 | 4,392 |
| 874 Durham Brown Road, Seneca, SC | $1,695,000 | 5 | 5 | — |
| 1408 Cool Ridge Drive, Seneca, SC | $1,750,000 | 3 | 3 | 3,841 |
| 1408 Cool Ridge Drive, Seneca, SC | $1,785,000 | 3 | 3 | 3,841 |
| 642 Lowry Lane, Seneca, SC | $1,799,000 | 5 | 3 | 3,601 |
| 304 Lakeside Drive, Seneca, SC | $1,875,000 | 4 | 4 | 2,500 |
Moving Cost Estimate
EXIT Agents in Seneca


Listing Courtesy: Top Guns Realty - 8649450370
Presented by: Mike C Roach
5408