

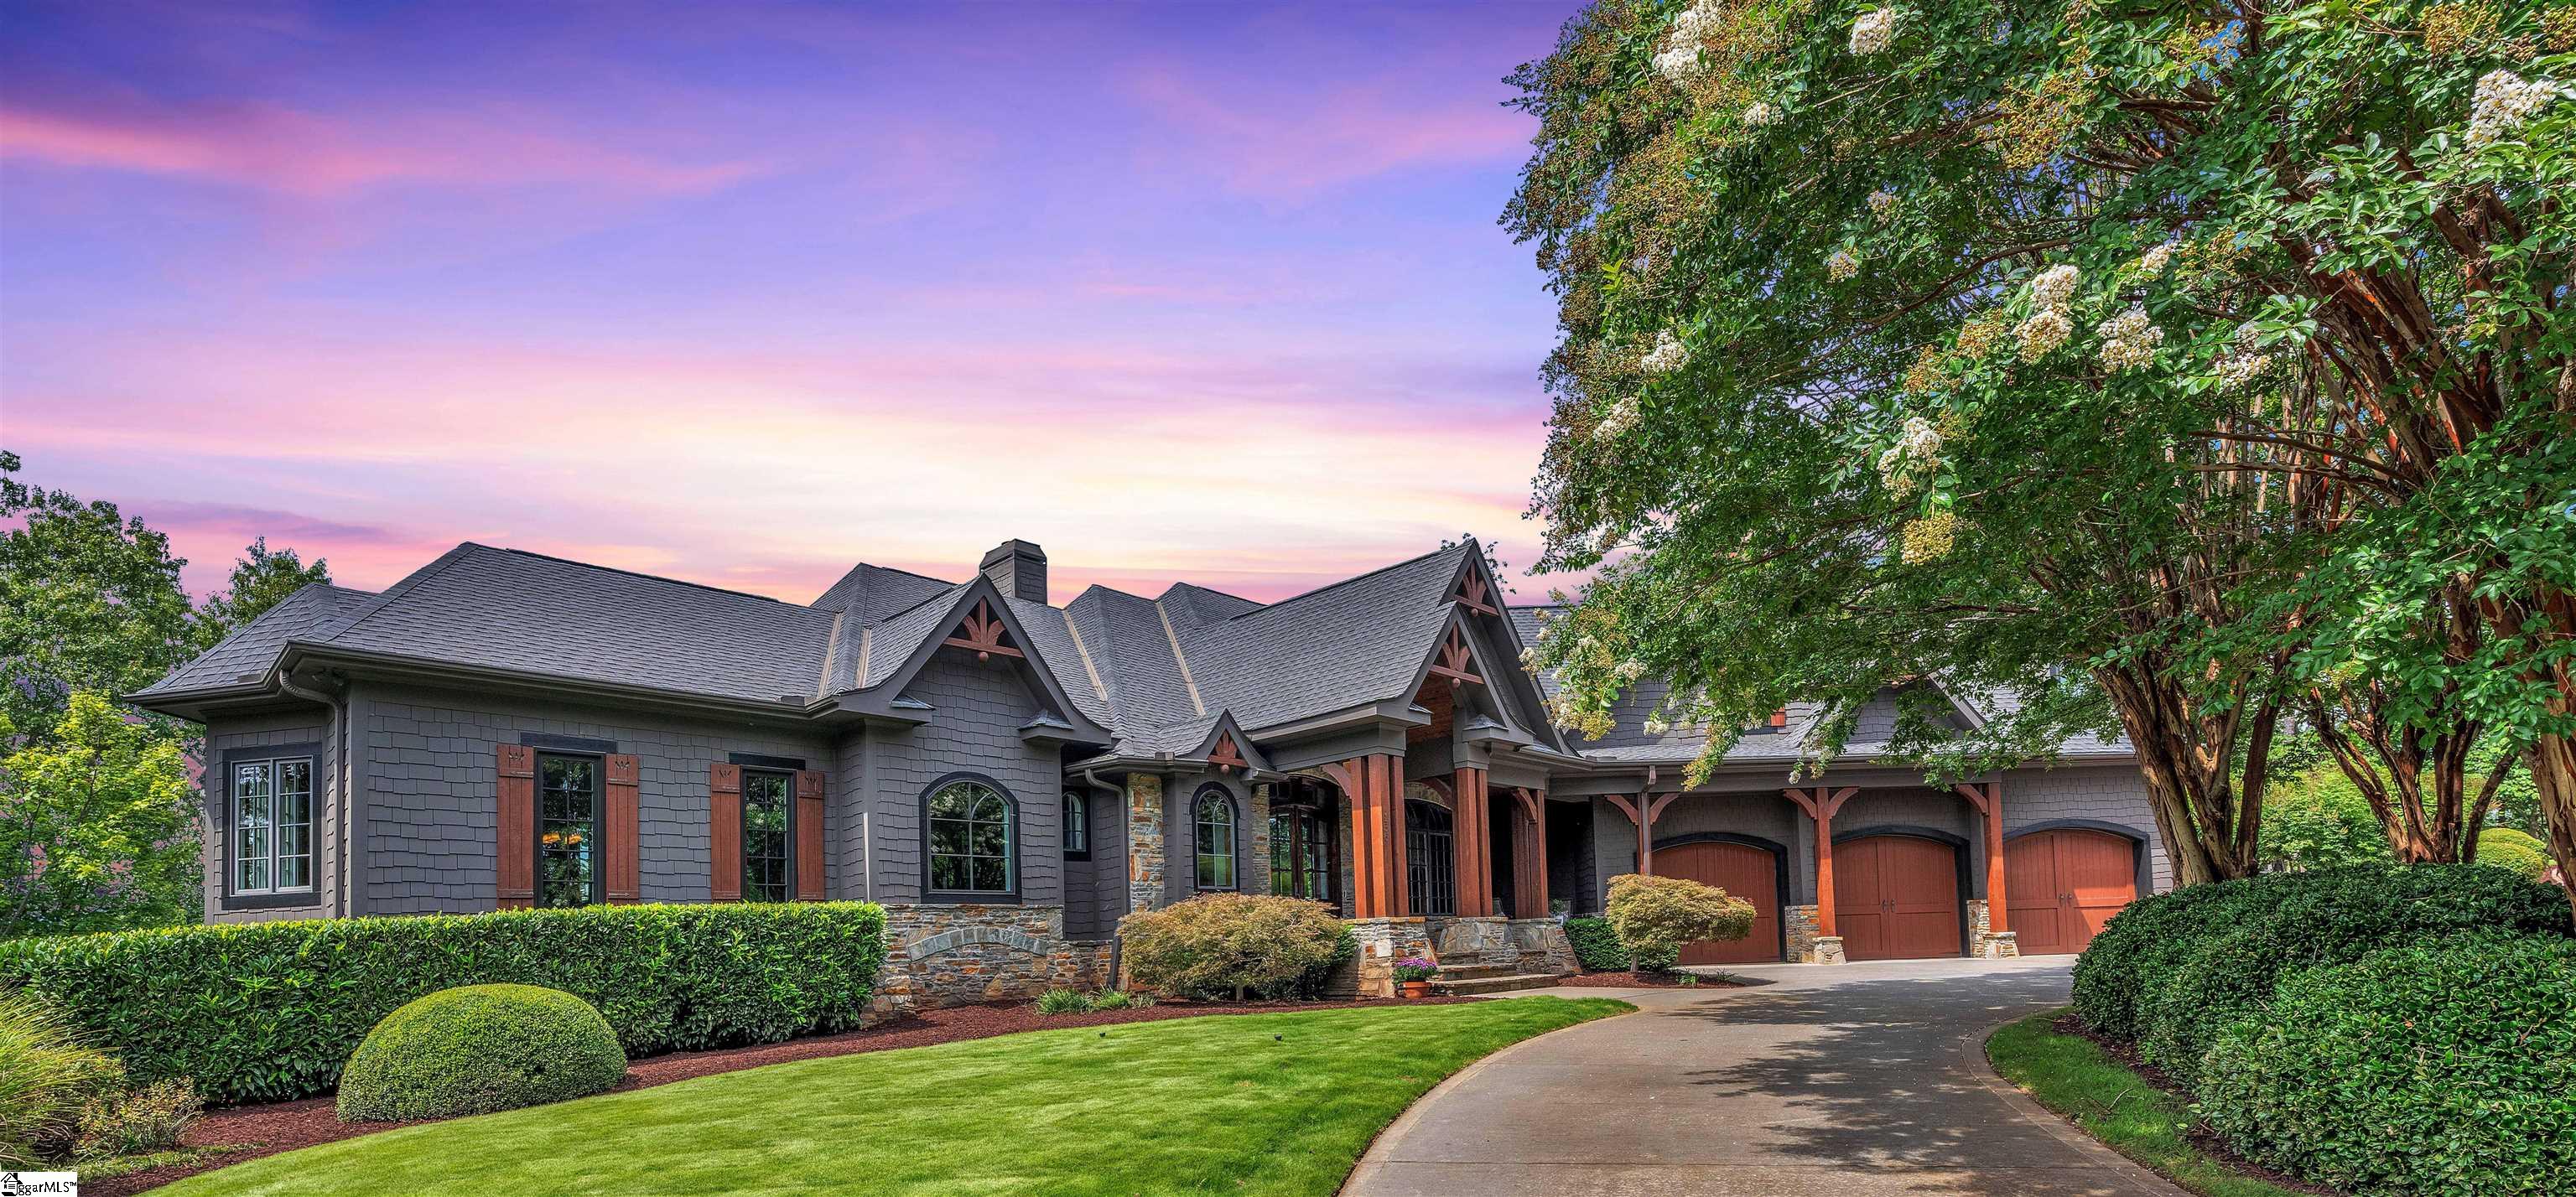
156 Cherokee Rose Trail, Marietta, SC 29661
The Cliffs at Mountain Park · Greenville County
Key Facts
Description
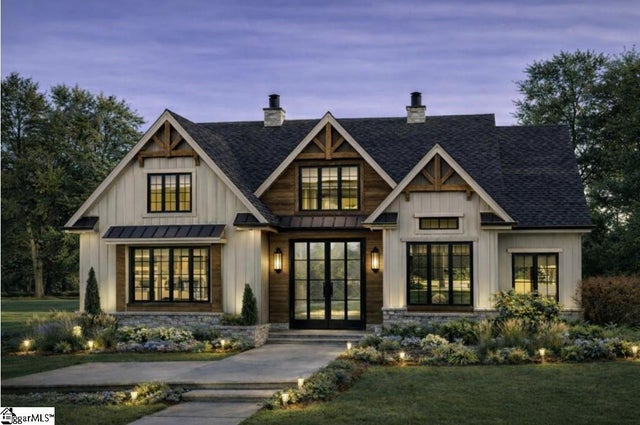
The mountains are calling... escape to this magnificent mountain retreat with panoramic and spectacular sunset views! This stunning gem was crafted with stone and rich warm woods to embrace its gorgeous natural environment. --Timeless in design, this distinguished beauty blends rustic craftsman touches with European cottage inspired elegance to create a comfortable and refined aesthetic. -- Situated on 1.98 private acres with bountiful indoor and outdoor living space, large rooms, and private nooks, this 4 Bedroom, 5 full and 2 half bath home is ideally designed to be cozy for daily life and comfortable when entertaining and hosting guests. -- 156 Cherokee Rose Trail is located in the foothills of the Blue Ridge Mountains in the exclusive, gated, golf & fitness community of Cliff’s at Mountain Park, where club members golf, cycle, swim and play pickleball, Padel, and tennis year-round. -- A private circular drive leads to 3 garage bays and a stone portico entrance with tongue in groove ceiling, cedar posts, and custom wood and glass front doors. Enter the home into the Foyer with vaulted ceilings, to the Living Room where a stone fireplace anchors the grandeur of the vaulted wood beamed ceiling, and alluring mountain views are framed in arched windows and glass doors leading to the deck. -- Adjacent to the foyer is the understated elegance of the Dining Room which opens to the Living Room and is convenient to the Kitchen. The spacious Kitchen is fully equipped with Wolfe, Sub Zero, and KitchenAid appliances, a walk-in pantry, ample cabinets, granite counters; a huge center island with sink, storage, and seating; and a grilling porch. The perfect place for the gourmet who enjoys entertaining while creating, the Kitchen encompasses the Breakfast Nook with glass doors to the covered deck with fireplace; as well as the Keeping Room with coffered ceilings, fireplace, a built-in 150 bottle wine cooler, and a wet bar. --The private main-level Primary Suite with sitting room and personal office is designed for lavish luxury with stunning views and a bespoke En-Suite with curated tile work, a soaking tub, an oversized curbless glass shower, and two walk-in closets. -- Also located on the main level are a Powder Room, a Laundry with sink and storage; access to the oversized 3 Bay Garage, and stairs to the second floor which is home to a Gym/Flex Room and a private Bedroom with En-Suite. -- The terrace level of 156 Cherokee Rose Trail has a split floor plan with two private Bedrooms with full Bathrooms; a central Rec Room/ Media Room with a stone fireplace, built-ins, a projector with retractable screen, and a Bar/Kitchenette; a Powder Room, a Game Room/Billiard Room with a private En-Suite that creates the opportunity for a 5th Bedroom; and a large storage area. Glass doors lead to the covered Patio, the inground Gunite pool and hot tub, and firepit patio. -- 156 Cherokee Rose Trail is an easy commute to GSP International Airport, downtown Greenville and Travelers Rest, SC, as well as Hendersonville, Asheville & Tryon NC. A Club membership with access to all 7 Clubs is available as a separate purchase.
Property Information
Property Type
Residential
Sub-Type
Single Family Residence
Style
Craftsman / European
Year Built
2007
Stories
1
Living Area
5,876 sq ft
Lot Size
1.98 acres
Garage Spaces
3
Parking Spaces
3
MLS® Listing#
1568486
Property Features
Interior
Appliances
Cooling
Heating
Flooring
Fireplace
Basement
Pool
Parking
Laundry
Patio
Lot Features
Construction
Roof
Windows
Security
Community
Utilities
Sewer
Water Source
Rooms
- Bedroom 221x17Second
- Bedroom 317x15Basement
- Bedroom 415x20Basement
- Bedroom 513x16Basement
- Dining Room11x11
- Kitchen18x17
- Living Room18x24
- Master Bedroom21x27Main
- Office12x8
Schools
- Elementary:
- Slater Marietta
- Middle:
- Northwest
- High:
- Travelers Rest
Financial Details
HOA
$2,800 / Annually
Annual Taxes
$6,558
Parcel Number
0666.0501118.00
Affordability Calculator
$638,000
Estimated monthly payment
$16,979/mo
Principal $2,552,000 · Est. interest $3,560,267 over 30 yrs
Neighborhood Market Statistics
How this home compares to active listings in Marietta, SC
- $700,000
- Median Listing Price
- 91
- Median Days on Market
- 2,458
- Median Sq Ft
- $282
- Median Price / Sq Ft
- 29
- Active Listings
- This home’s price is 356% above the area median.
- Its price per sq ft is 93% above the area median.
Market statistics compiled from active EXIT Realty® and MLS listings in Marietta, SC.
Location

Getting Around
Points of Interest in Marietta, SC
Showing the Marietta area map.
Nearby Schools
Slater Marietta Elementary School
Elementary · 5.3 mi away
Northwest Middle School
Secondary · 6.9 mi away
Heritage Elementary School
Elementary · 7.0 mi away
Tigerville Elementary School
Elementary · 7.0 mi away
Upstate Home School Co-OP
School · 7.3 mi away
Kingspointe Schools
School · 7.8 mi away
Mountain View Elementary School
Elementary · 8.7 mi away
Travelers Rest High School
Secondary · 9.1 mi away
Gateway Elementary School
Elementary · 9.3 mi away
Blue Ridge Middle School
Secondary · 10.8 mi away
Blue Ridge High School
Secondary · 12.1 mi away
Mountain Montessori School
Elementary · 12.3 mi away
Flat Rock Middle School
Secondary · 12.3 mi away
Hillandale Elementary School
Elementary · 12.5 mi away
Saluda Elementary School
Elementary · 12.5 mi away
Furman Univ Child Dev Center
School · 12.6 mi away
Berea Middle School
Secondary · 12.8 mi away
Atkinson Elementary School
Elementary · 12.9 mi away
Dacusville Middle School
Secondary · 13.0 mi away
Skyland Elementary School
Elementary · 13.1 mi away
Commute Calculator
Nearby Homes


Moving Cost Estimate
EXIT Agents in Marietta


Listing Courtesy: Coldwell Banker Caine/Williams - 8642502850
Presented by: Teresa Jones
19526