

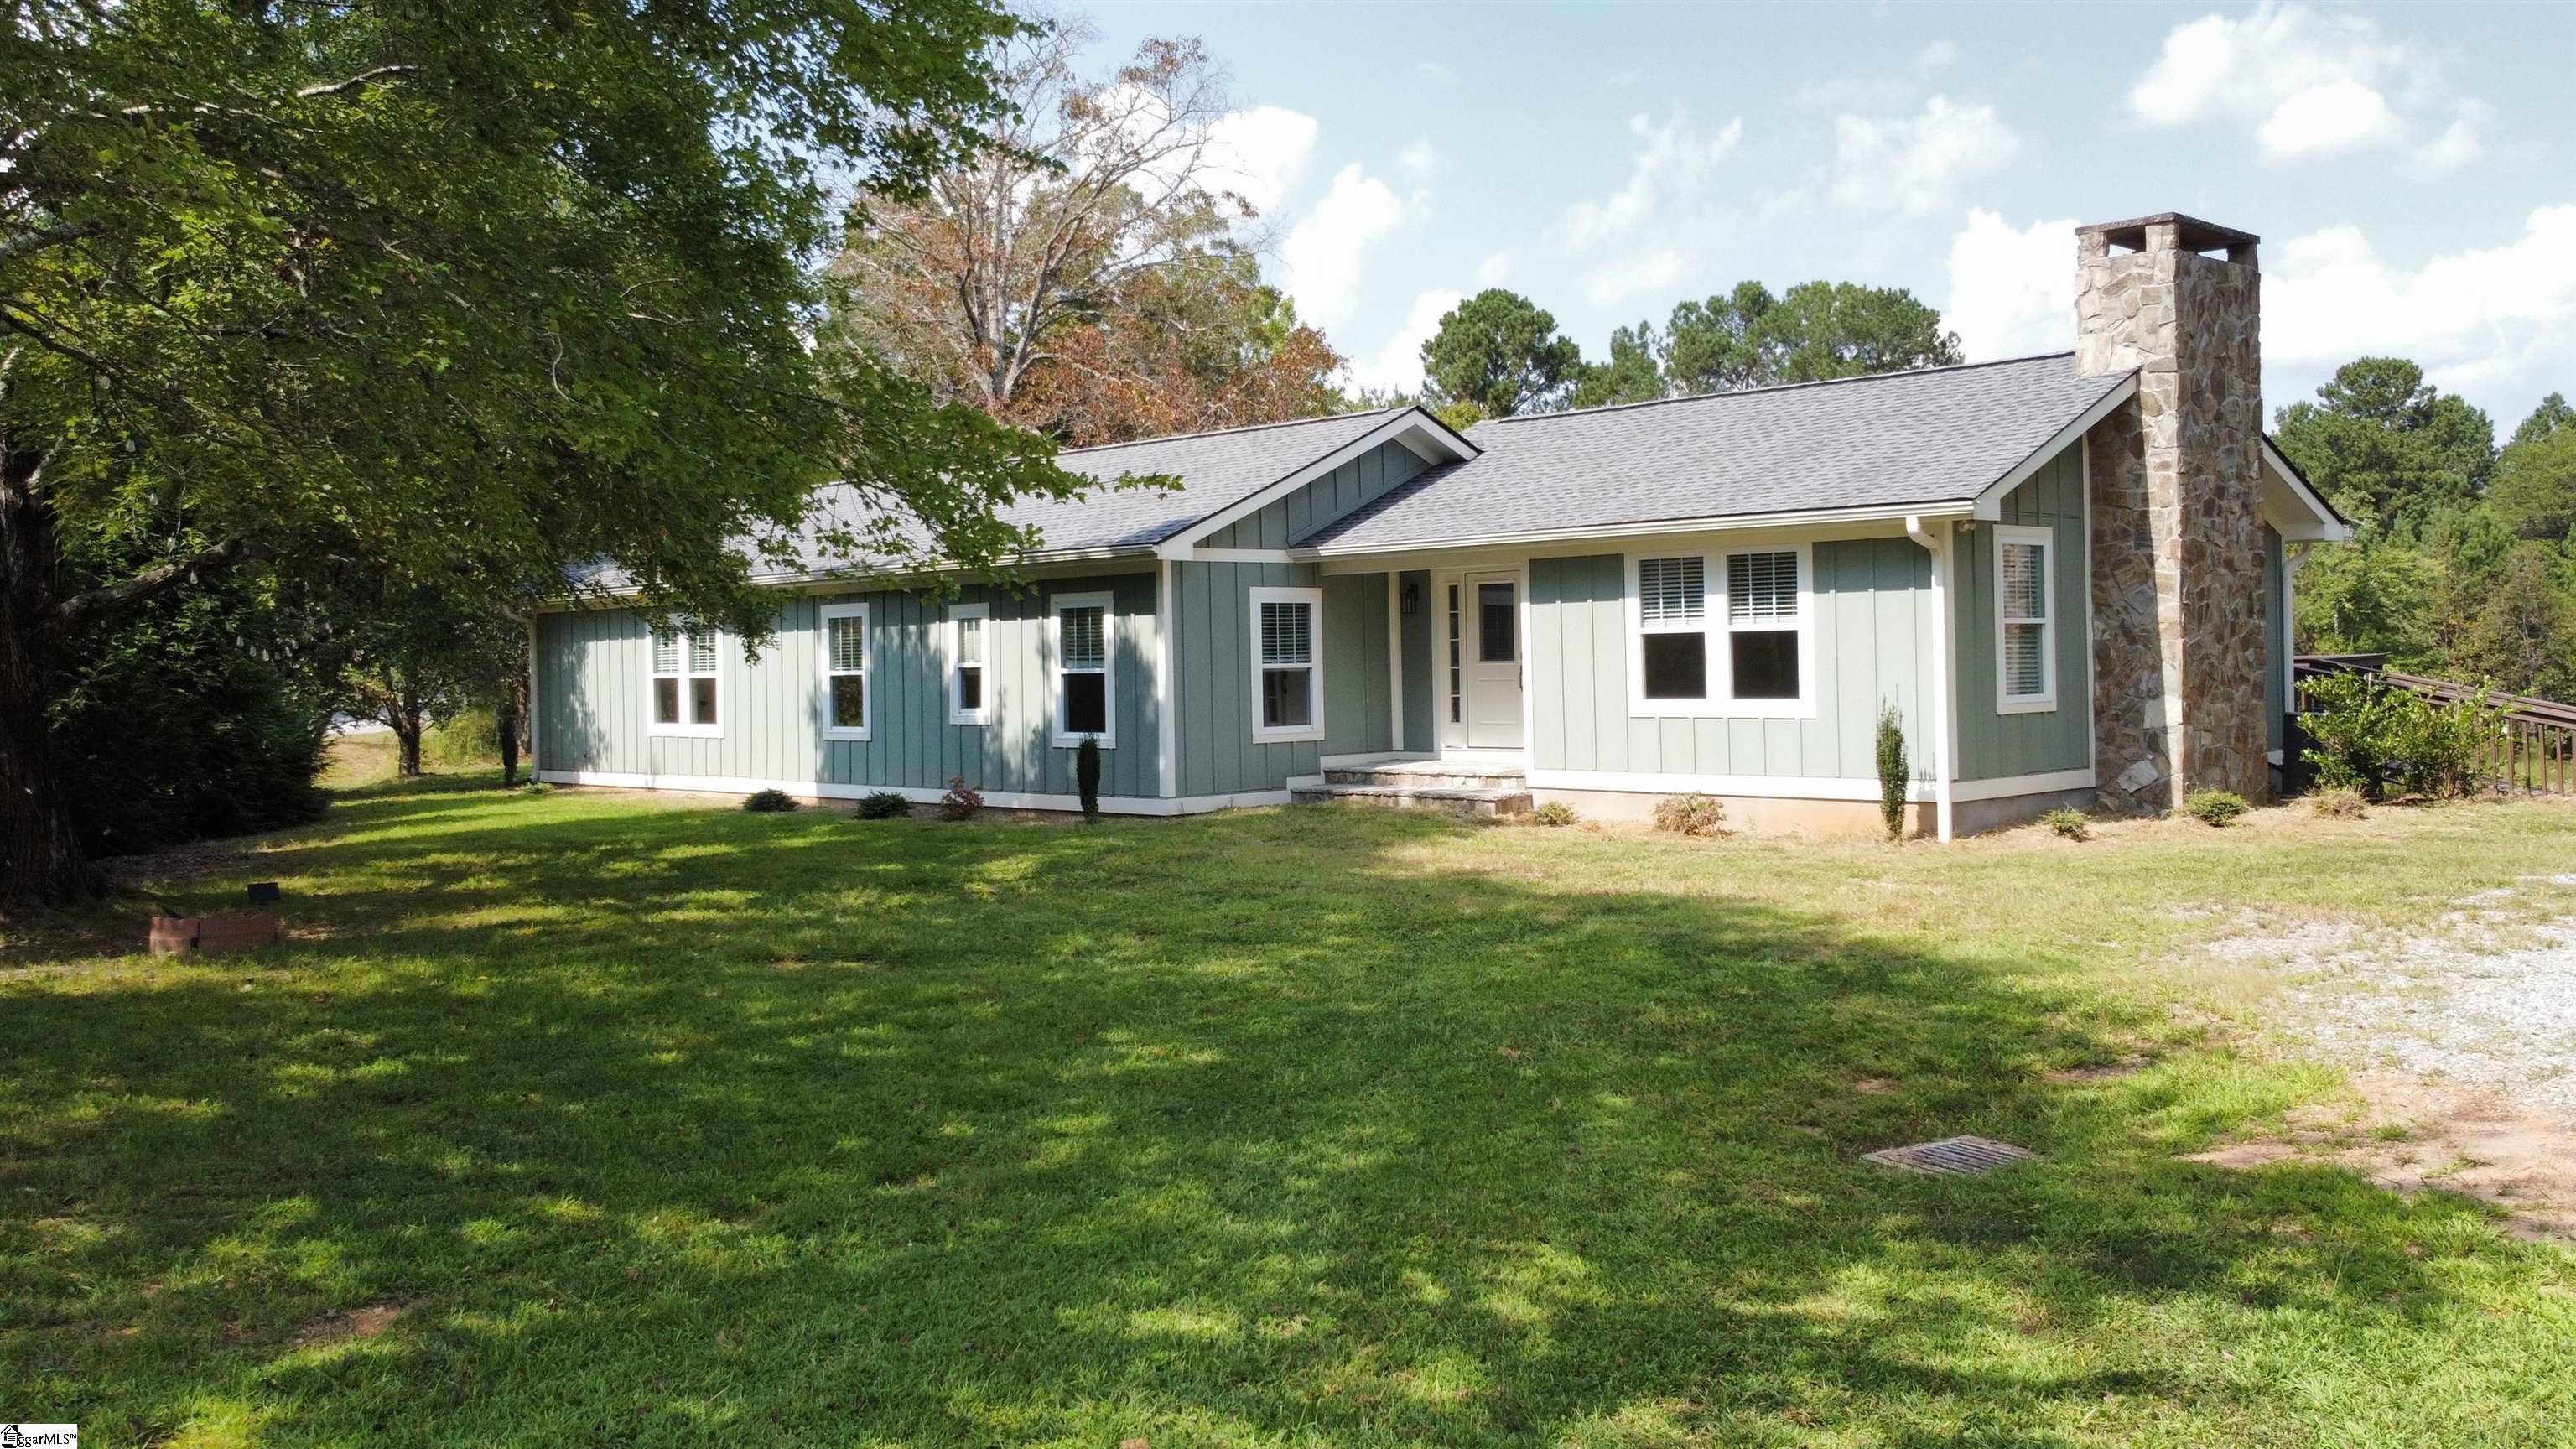
100 Gilbert Road, Columbus, NC 28722
None · Polk County
Key Facts
Description
Welcome to 100 Gilbert Road, a stunning house for sale that offers both privacy and convenience. Situated on 9.55 acres of land at the end of a peaceful dead-end road, this property provides a serene retreat away from the hustle and bustle of city life. Step inside this beautifully remodeled home and be captivated by its modern charm. With 1762 square feet of living space, this house boasts three spacious bedrooms and 2.5 bathrooms. The main bedroom suite offers a tranquil sanctuary with its own private bath, providing the perfect escape at the end of a long day. The meticulous designed kitchen is a culinary enthusiast's dream. Equipped with newer appliances and solid surface countertops, it is both stylish and functional. Enjoy cooking family meals or entertaining guests in this inviting space. The open-concept layout seamlessly connects the kitchen to the large family room featuring an elegant gas logged fireplace, creating a cozy ambiance for gatherings or relaxation. Oak hardwood floors throughout add warmth and sophisbcabxon to every room. The laundry/mud room conveniently leads out to an oversized deck where you can savor your morning coffee or host summer barbecues. Convenience is key with easy access to shopping, dining, and the interstate highway. Whether you're commuting to work or exploring nearby attractions, you'll appreciate the excellent location of this property. Don't miss the opportunity to make this house your home. This property could also offer the outdoors type with space for a garden, horses or livestock. Property offer the Equestrian access to CETA deeded trail access which opens up the country side for your horseback riding pleasure. Contact us today to schedule a viewing and experience the beauty and tranquility of 100 Gilbert Road for yourself.
Property Information
Property Type
Residential
Sub-Type
Single Family Residence
Style
Ranch
Year Built
1960
Stories
1
Living Area
1,762 sq ft
Lot Size
9.55 acres
Lot Dimensions
9.55
MLS® Listing#
1570393
Property Features
Interior
Appliances
Cooling
Heating
Flooring
Fireplace
Basement
Parking
Laundry
Patio
Lot Features
Construction
Foundation
Windows
Community
Sewer
Water Source
Rooms
- Bedroom 215x11Main
- Bedroom 314x11Main
- Dining Room13x11
- Kitchen16x13
- Master Bedroom18x11Main
Schools
- Elementary:
- Polk Central
- Middle:
- Polk
- High:
- Polk County
Financial Details
HOA
None
Annual Taxes
$2,768
Parcel Number
P9731
Affordability Calculator
$145,000
Estimated monthly payment
$3,859/mo
Principal $580,000 · Est. interest $809,152 over 30 yrs
Neighborhood Market Statistics
How this home compares to active listings in Columbus, NC
- $573,333
- Median Listing Price
- 88
- Median Days on Market
- 2,332
- Median Sq Ft
- $262
- Median Price / Sq Ft
- 64
- Active Listings
- This home’s price is 26% above the area median.
- Its price per sq ft is 57% above the area median.
Market statistics compiled from active EXIT Realty® and MLS listings in Columbus, NC.
Location

Points of Interest in Columbus, NC
Showing the Columbus area map.
Nearby Schools
Polk Central School
Elementary · 3.8 mi away
Polk County Early College
Secondary School · 5.1 mi away
Polk County High School
Secondary · 5.3 mi away
Stearns School
School · 5.8 mi away
Polk County Public Schools
School · 5.8 mi away
Landrum Middle School
Secondary · 5.8 mi away
O. P. Earle
Elementary · 5.9 mi away
Polk County Middle School
Secondary · 6.0 mi away
Foothills Theological Schools
School · 7.3 mi away
Landrum High School
Secondary · 7.5 mi away
Tryon Seventh-Day Adventist Church
School · 7.8 mi away
New Prospect Elementary
Elementary · 8.0 mi away
Workroom Tech
Secondary · 8.1 mi away
Tryon Elementary School
Elementary · 8.3 mi away
Spartanburg School District One
School · 8.9 mi away
H. B. Swofford Career Center
Secondary · 8.9 mi away
Cooley Springs-Fingerville Elementary
Elementary · 9.1 mi away
Campobello-Gramling School
Elementary · 9.6 mi away
Rutherfordton Elementary School
Elementary · 9.9 mi away
Sunny View Elementary School
Elementary · 10.5 mi away
Commute Calculator
Nearby Homes
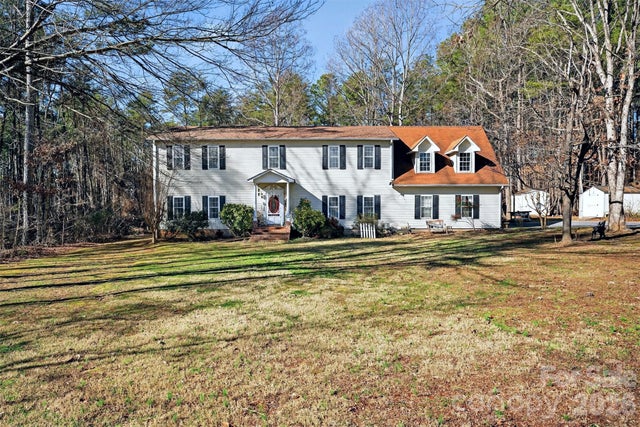
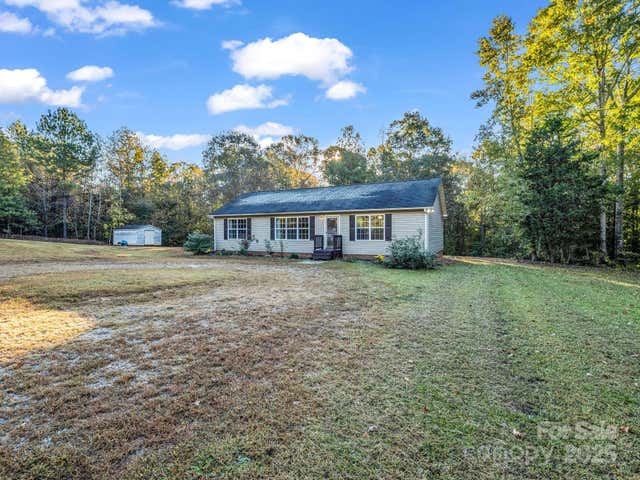
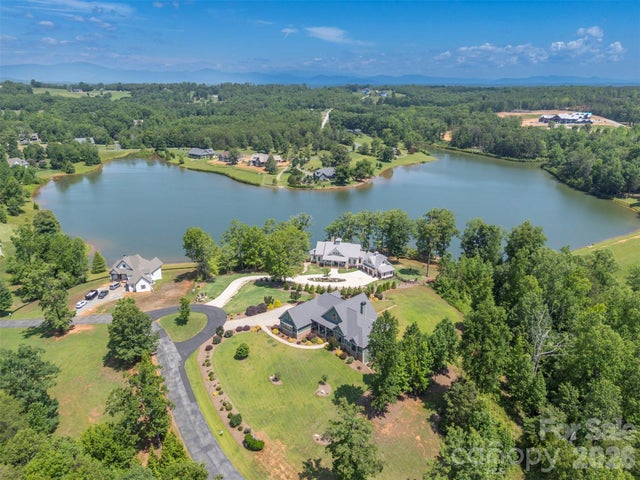


Similar Homes Nearby
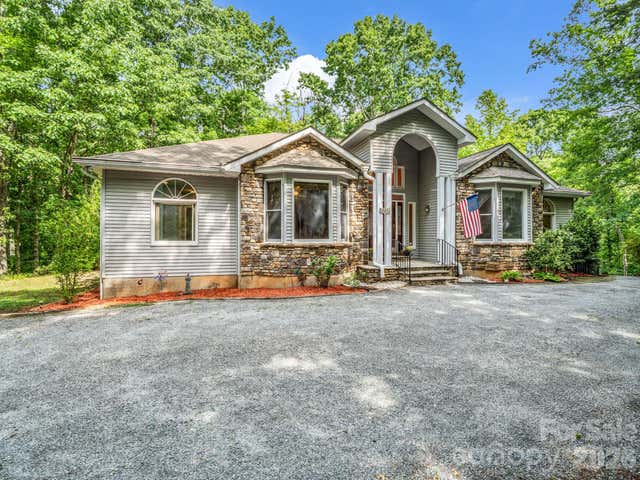
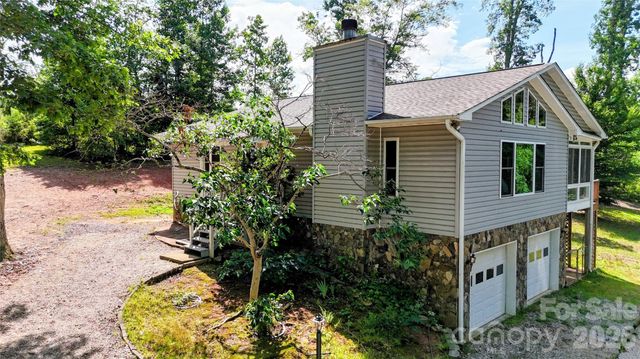
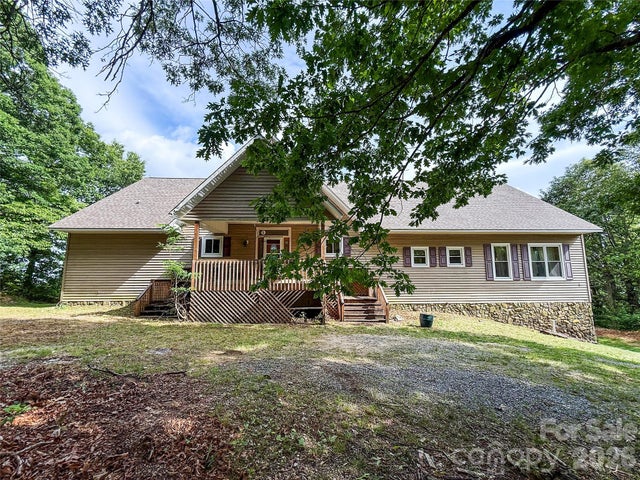
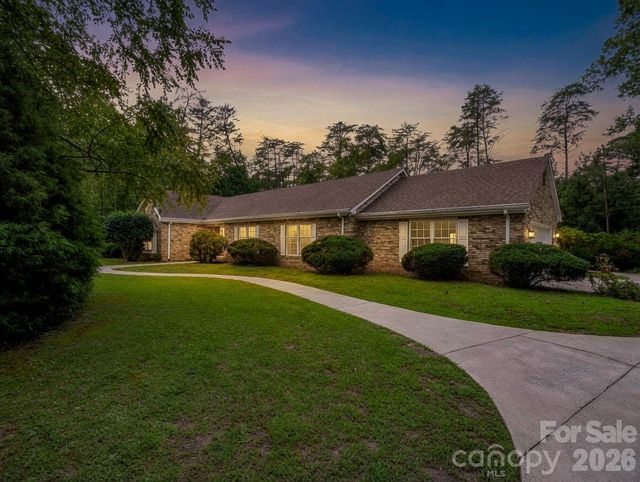
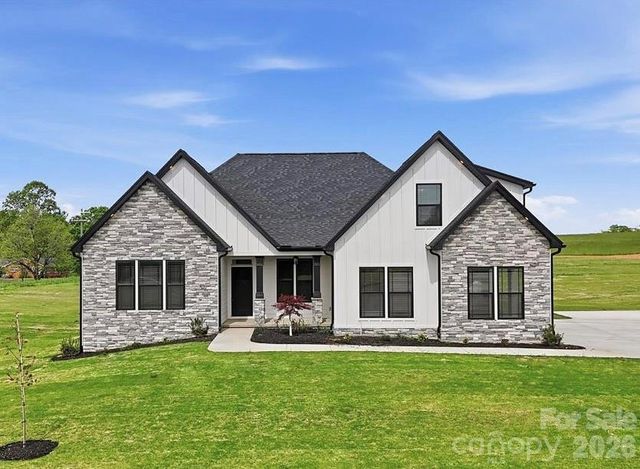
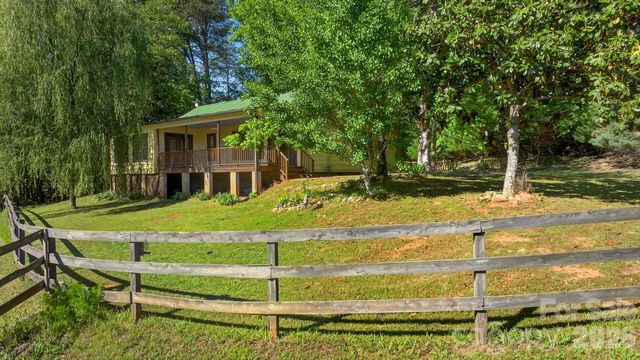
Similar Home Values
Comparable nearby listings and their asking prices.
| Address | Price | Beds | Baths | Sq Ft |
|---|---|---|---|---|
| 385 Park Street, Columbus, NC | $549,000 | 3 | 3 | 3,845 |
| 1943 Landrum Road, Columbus, NC | $549,000 | 3 | 2 | 2,154 |
| 386 Arrowhead Trail, Columbus, NC | $575,000 | 3 | 3 | 3,448 |
| 2000 Golf Course Road, Columbus, NC | $575,000 | 4 | 3 | 2,657 |
| 36 Sky Lane Court 1, Columbus, NC | $594,900 | 3 | 3 | 2,662 |
| 3205 Collinsville Road, Columbus, NC | $599,000 | 2 | 2 | 1,150 |
Moving Cost Estimate
EXIT Agents in Columbus


Listing Courtesy: Coldwell Banker Advantage - 8282101155
Presented by: Ronald A Piccari