

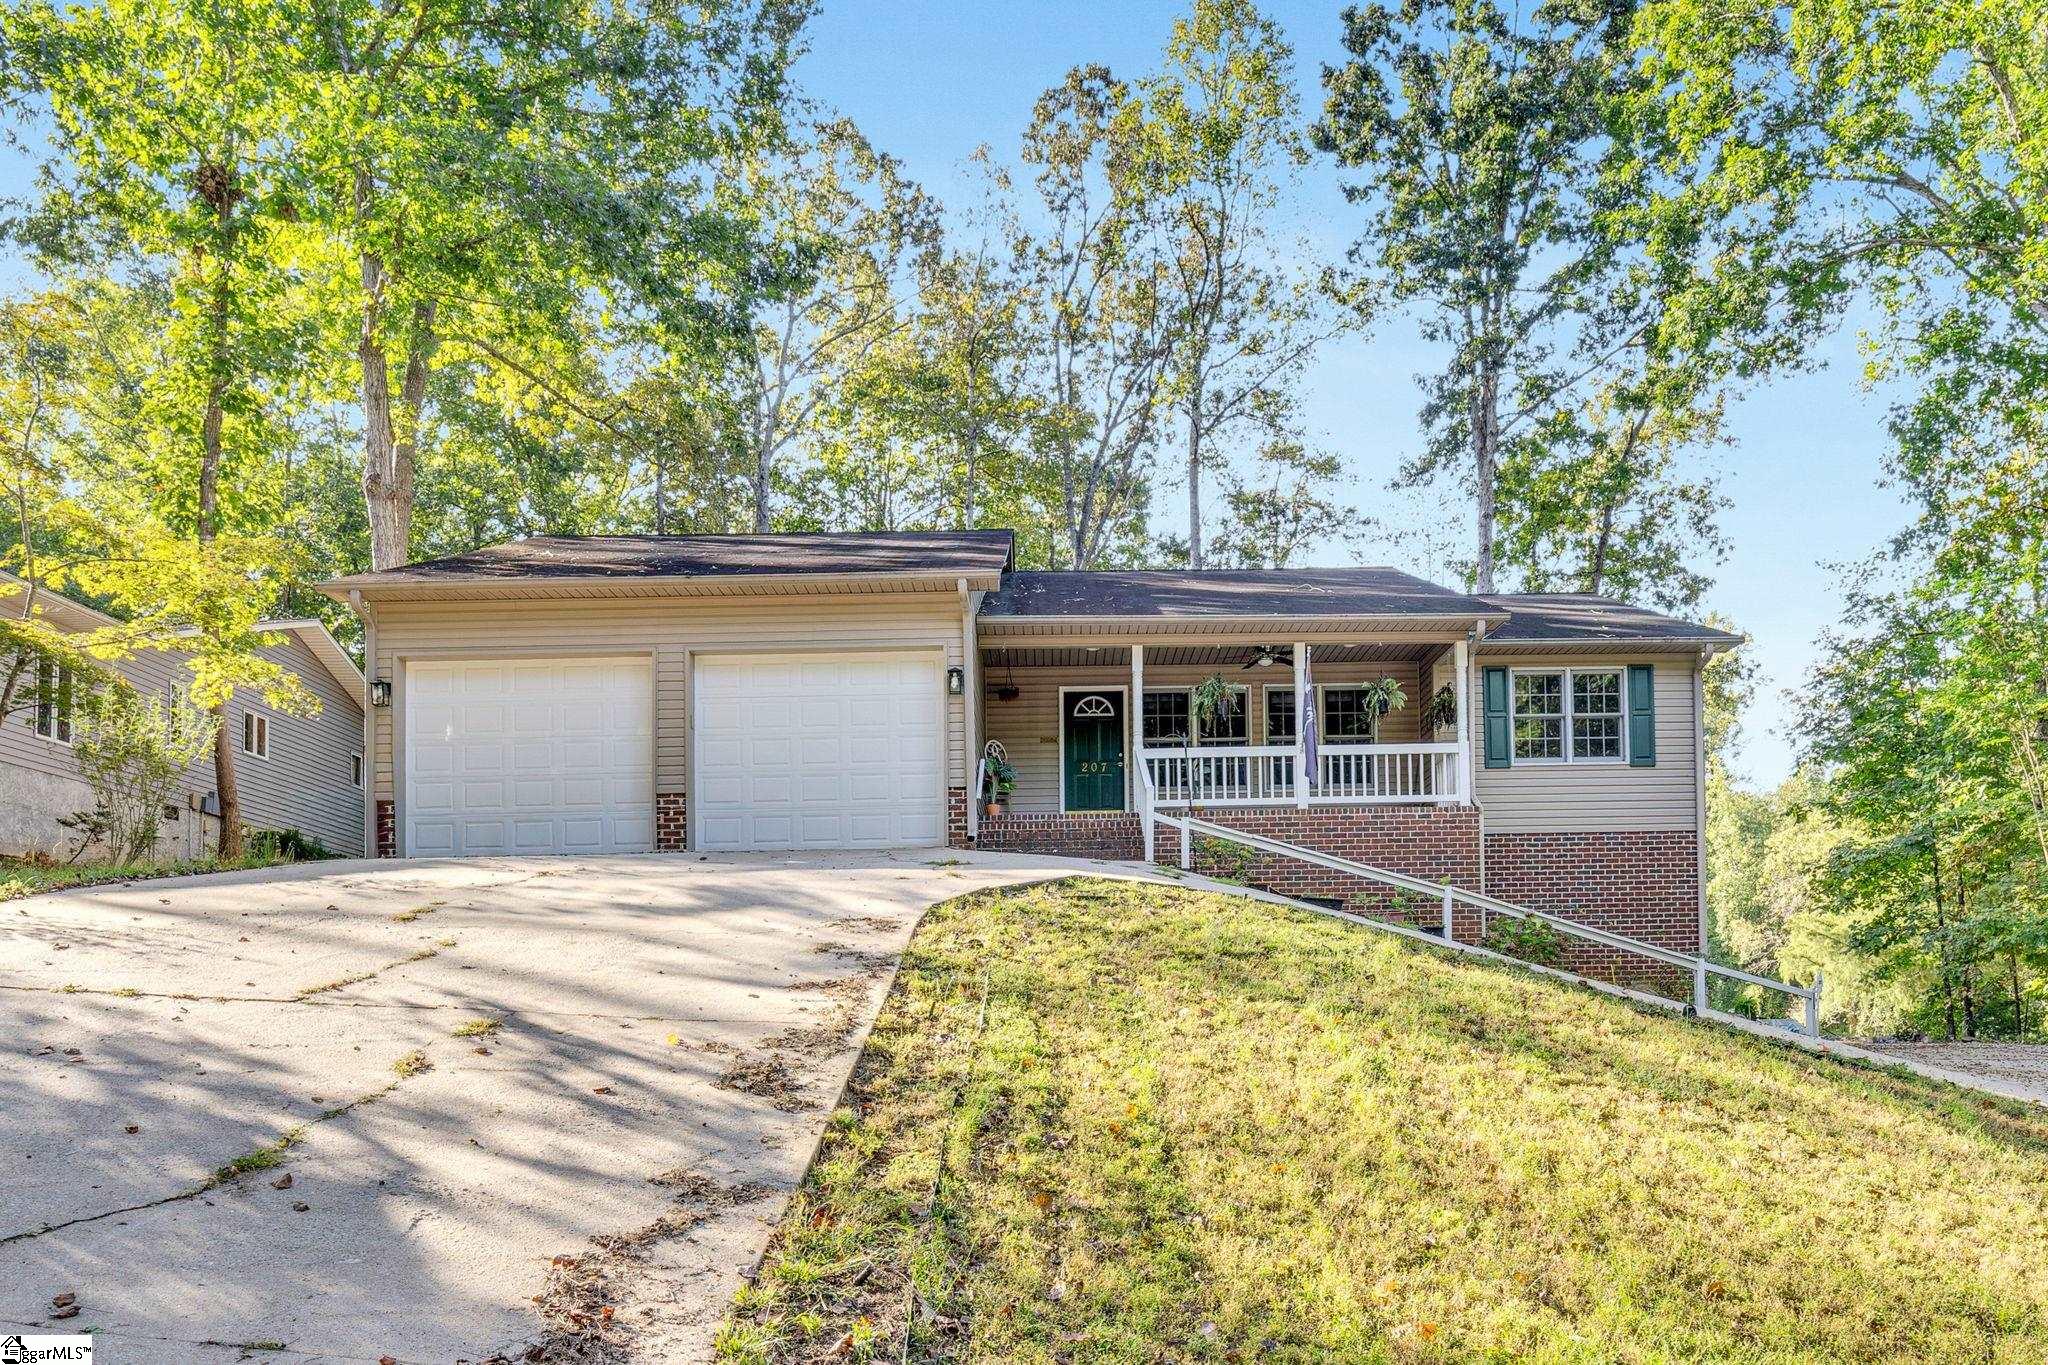
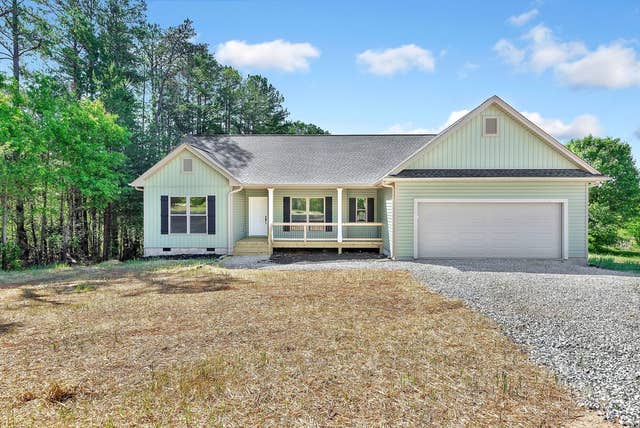
207 N Hogan Drive, Westminster, SC 29693
Chickasaw Point · Oconee County
Key Facts
Description
Multi-Generational Living. Experience resort-style living in Chickasaw Point, an amenity-rich, gated community on beautiful Lake Hartwell (championship golf, marina, beach, pool, pickleball, tennis, dog park and much more). This home is thoughtfully designed for multi-generational living, featuring three spacious bedrooms on the main level and finished basement area complete with kitchenette, den, full bath, and two additional rooms the owner used as bedrooms (do not meet ingress/egress requirements—call for details). All while providing garage parking for four plus cars. The owner’s suite is privately situated on one side of the home and includes a sunroom that opens to a large deck overlooking the natural, wooded backyard and Chickasaw Point golf course—the perfect spot for morning coffee or quiet reflection. Two guest bedrooms are tucked away on the opposite side for ideal privacy and comfort. A laundry room with utility sink sits conveniently off the garage, creating the perfect drop zone for shoes and gear. Inside, you’ll find bright, open living spaces with peaceful golf-course views—ideal for both everyday living and entertaining. Residents enjoy an abundance of amenities including an 18-hole championship golf course and pro shop, community marina and boat ramp, beach and swimming area, pool, pickleball and tennis courts, restaurant and lounge, library, dog park, playground, nature trails, and more (complete list available upon request). With its blend of comfort, flexibility, and resort-style amenities, 207 N Hogan Drive offers the perfect combination of leisure and lifestyle. Call today to schedule your private showing. Buyer to verify sq footage.
Property Information
Property Type
Residential
Sub-Type
Single Family Residence
Style
Traditional
Year Built
1997
Stories
1
Living Area
2,454 sq ft
Lot Size
0.25 acres
Lot Dimensions
120 x 90 x 95 x 126
Garage Spaces
4
Parking Spaces
4
MLS® Listing#
1572622
Property Features
Interior
Exterior
Appliances
Cooling
Heating
Flooring
Fireplace
Basement
Parking
Laundry
Patio
Lot Features
Construction
Roof
Windows
Community
Utilities
Sewer
Water Source
Rooms
- Bedroom 2Main
- Master BedroomMain
Schools
- Elementary:
- Fair Oak
- Middle:
- West Oak Middle School
- High:
- West Oak
Financial Details
HOA
$2,800 / Annually
Annual Taxes
$3,550
Parcel Number
3230201032
Affordability Calculator
$91,400
Estimated monthly payment
$2,432/mo
Principal $365,600 · Est. interest $510,045 over 30 yrs
Neighborhood Market Statistics
How this home compares to active listings in Westminster, SC
- $385,714
- Median Listing Price
- 67
- Median Days on Market
- 1,940
- Median Sq Ft
- $205
- Median Price / Sq Ft
- 153
- Active Listings
- This home’s price is 18% above the area median.
- Its price per sq ft is 9% below the area median.
Market statistics compiled from active EXIT Realty® and MLS listings in Westminster, SC.
Location

Points of Interest in Westminster, SC
Showing the Westminster area map.
Nearby Schools
Fair Oak Elementary School
Elementary · 3.3 mi away
Fair Play Christian School
School · 4.2 mi away
Bethel Learning Center
School · 4.3 mi away
West-Oak High School
Secondary · 5.2 mi away
Foothills Christian School
School · 7.9 mi away
Franklin County
School · 8.1 mi away
Lavonia Elementary School
Elementary · 8.2 mi away
Orchard Park Elementary
Elementary · 8.8 mi away
Meadows Montessori Academy
Elementary · 8.9 mi away
Westminster Elementary School
Elementary · 9.1 mi away
West Oak Middle School
Secondary · 9.1 mi away
Blue Ridge Elementary School
Elementary · 9.9 mi away
Seneca High School
Secondary · 9.9 mi away
Westminster Seventh-Day Adventist Church
School · 10.3 mi away
Poplar Springs Sda School
School · 10.3 mi away
Seneca Middle School
Secondary · 10.4 mi away
St Mark Child Development Center
School · 10.5 mi away
Mountain Education Charter High School-Stephens
Secondary · 10.5 mi away
Northside Elementary School
Elementary · 11.9 mi away
Fred P. Hamilton Career Center
School · 12.2 mi away
Commute Calculator
Nearby Homes
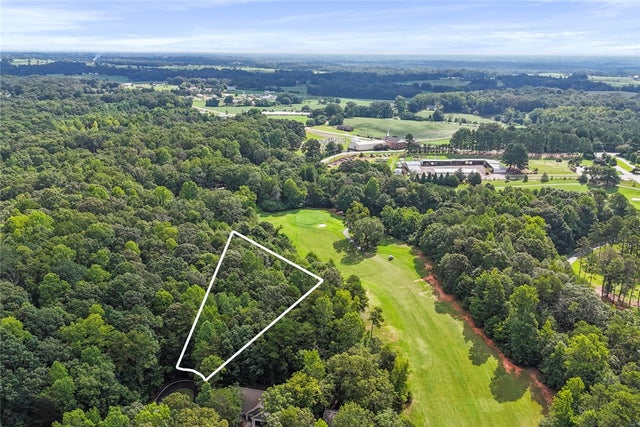


Similar Homes Nearby


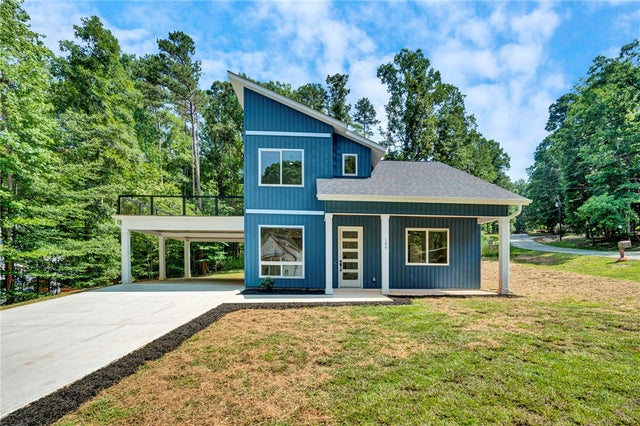
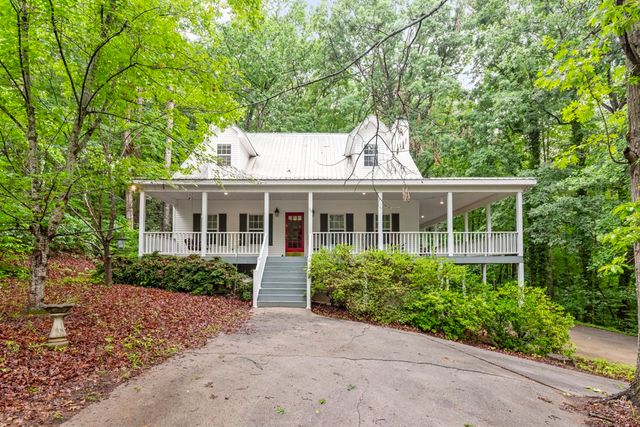
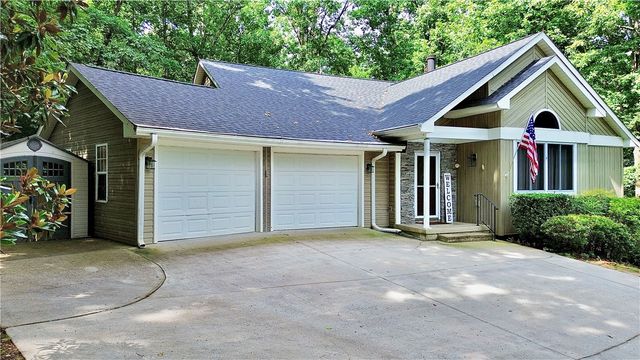
Similar Home Values
Comparable nearby listings and their asking prices.
| Address | Price | Beds | Baths | Sq Ft |
|---|---|---|---|---|
| 6 Villa Drive, Westminster, SC | $328,000 | 4 | 4 | 1,920 |
| 234 Tiger Lane, Westminster, SC | $333,333 | 2 | 3 | 1,229 |
| 100 Plum Court, Westminster, SC | $335,000 | 3 | 3 | — |
| 110 Woodcliff Road, Westminster, SC | $335,000 | 3 | 3 | 2,186 |
| 105 Eagle Court, Westminster, SC | $339,900 | 5 | 3 | — |
| 333 Oliver Road, Westminster, SC | $349,900 | 3 | 2 | 1,743 |
Moving Cost Estimate
EXIT Agents in Westminster


Listing Courtesy: BHHS C Dan Joyner - Midtown - 8642426650
Presented by: Tawana Hamby