

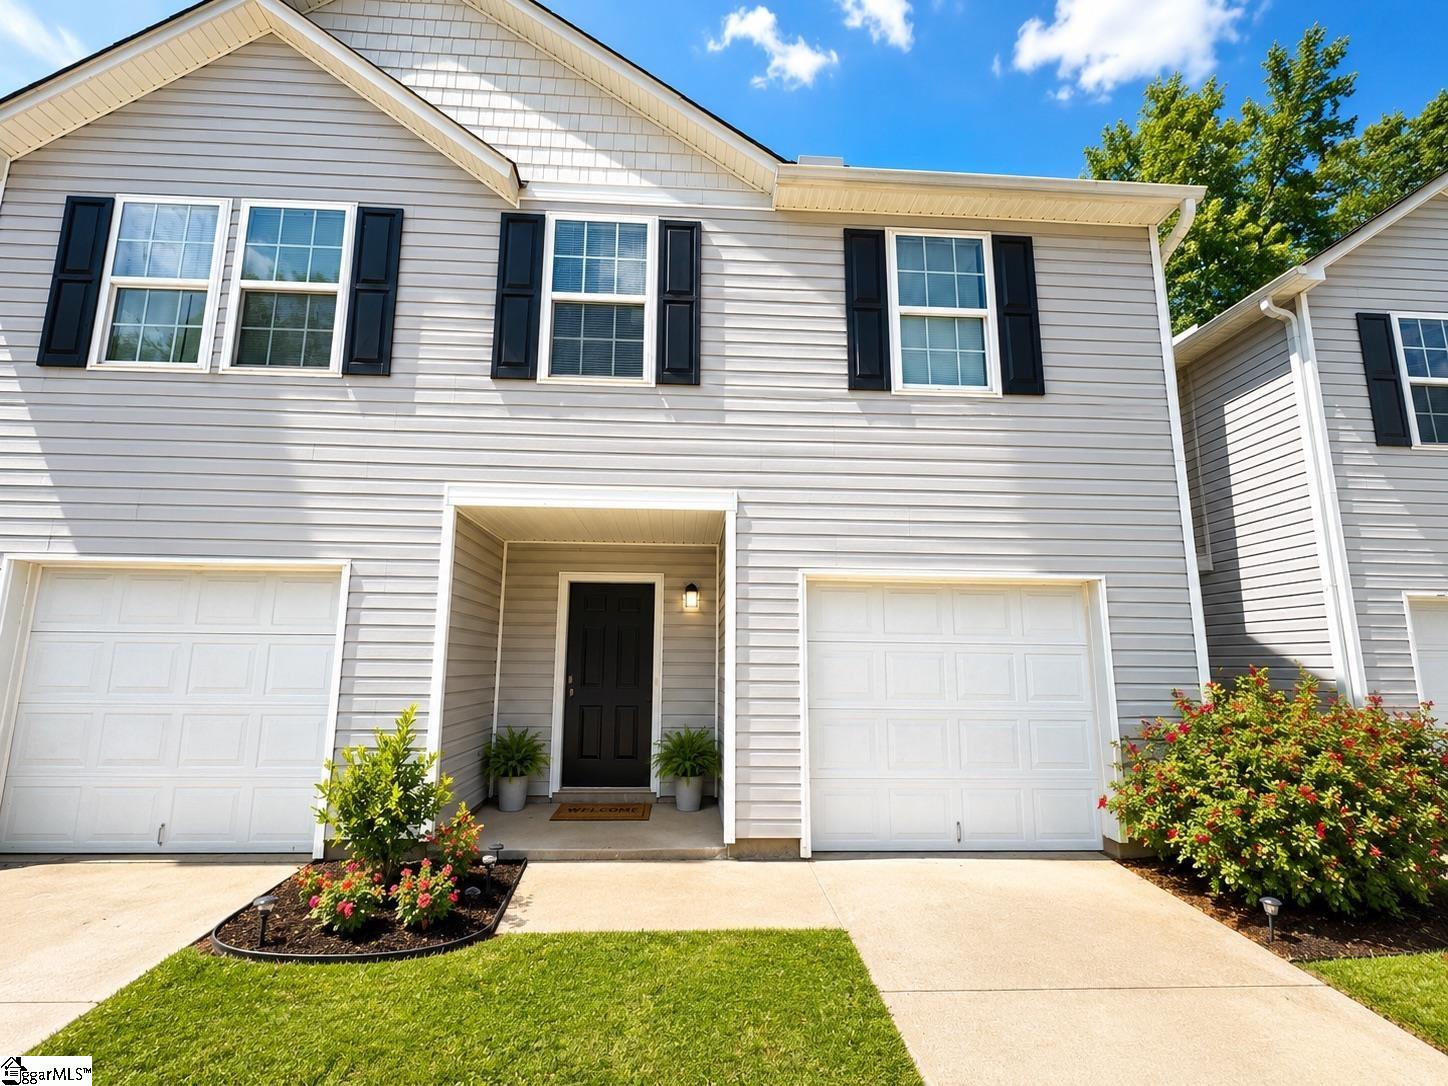
163 Evonshire Boulevard, Anderson, SC 29621
Oak Hill · Anderson County
Key Facts
Description
GREAT INVESTOR OPPORTUNITY! Previously rented for $1,700 per month, this move-in ready townhome offers strong rental potential, low-maintenance living, and an excellent location just minutes from Clemson Blvd., shopping, dining, schools, and Lake Hartwell. This beautifully updated 3-bedroom, 2.5-bath townhome features a freshly painted interior, an open-concept floor plan, and a stylish kitchen with granite countertops, updated sink, and modern lighting. The spacious living and dining areas provide plenty of room for everyday living and entertaining. Upstairs you'll find new luxury vinyl plank flooring throughout, a versatile loft/flex space ideal for a home office or media area, and a spacious primary suite featuring vaulted ceilings, a walk-in closet, and a private bath with double vanities. Two additional bedrooms, a full bath, and convenient upstairs laundry complete the second level. Step outside to enjoy the newly refreshed backyard, featuring fresh mulch and an added privacy fence panel, creating a clean, low-maintenance outdoor space perfect for relaxing after work or enjoying your morning coffee. Additional features include a one-car garage, private driveway, and low-maintenance exterior living. Currently the only townhome available in the neighborhood! Whether you're looking for a primary residence, a low-maintenance second home, or an investment property with proven rental history, this property offers exceptional value and opportunity. Schedule your showing today and see everything this updated townhome has to offer!
Property Information
Property Type
Residential
Sub-Type
Townhouse
Style
Traditional
Year Built
2019
Stories
2
Living Area
1,715 sq ft
Lot Size
0.05 acres
Lot Dimensions
20 x 100 x 20 x 100
Garage Spaces
1
Parking Spaces
1
MLS® Listing#
1573695
Property Features
Interior
Appliances
Cooling
Heating
Flooring
Fireplace
Basement
Parking
Laundry
Patio
Lot Features
Construction
Foundation
Roof
Windows
Security
Community
Utilities
Sewer
Water Source
Rooms
- Bedroom 29x14Second
- Bedroom 39x14Second
- Dining Room15x9
- Kitchen19x9
- Living Room15x12
- Master Bedroom19x13Second
Schools
- Elementary:
- Concord
- Middle:
- McCants
- High:
- T. L. Hanna
Financial Details
HOA
$184 / Annually
Annual Taxes
$3,323
Parcel Number
1213101032
Affordability Calculator
$38,980
Estimated monthly payment
$1,037/mo
Principal $155,920 · Est. interest $217,522 over 30 yrs
Neighborhood Market Statistics
How this home compares to active listings in Anderson, SC
- $334,462
- Median Listing Price
- 69
- Median Days on Market
- 1,928
- Median Sq Ft
- $171
- Median Price / Sq Ft
- 953
- Active Listings
- This home’s price is 42% below the area median.
- Its price per sq ft is 34% below the area median.
Market statistics compiled from active EXIT Realty® and MLS listings in Anderson, SC.
Location

Points of Interest in Anderson, SC
Showing the Anderson area map.
Nearby Schools
Concord Elementary School
Elementary · 1.2 mi away
Cricket After School Care
School · 1.5 mi away
Whitehall Elementary School
Elementary · 1.6 mi away
Montessori School of Anderson
Elementary · 1.9 mi away
Anderson Adult Education Center
School · 2.0 mi away
Covenant Christian Academy
School · 2.1 mi away
New Covenant School
School · 2.6 mi away
St Joseph Catholic School
Elementary · 2.6 mi away
Westside High School
Secondary · 2.6 mi away
McCants Middle School
Secondary · 2.7 mi away
T L Hanna High School
Secondary · 2.8 mi away
Centerville Elementary
Elementary · 2.8 mi away
Anderson County School District 5
School · 3.0 mi away
Midway Elementary School
Elementary · 3.0 mi away
Oakwood Baptist Church
School · 3.2 mi away
North Pointe Elementary School
Elementary · 3.3 mi away
Presbyterian Church
School · 3.4 mi away
Lakeside Middle School of Inquiry and Innovation A Stems School
Elementary · 3.4 mi away
Anderson Institute of Technology
Secondary School · 3.4 mi away
Glenview Middle School
Secondary · 3.6 mi away
Commute Calculator
Nearby Homes

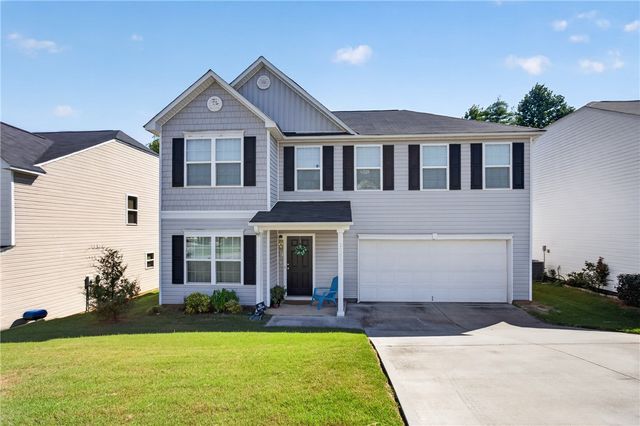


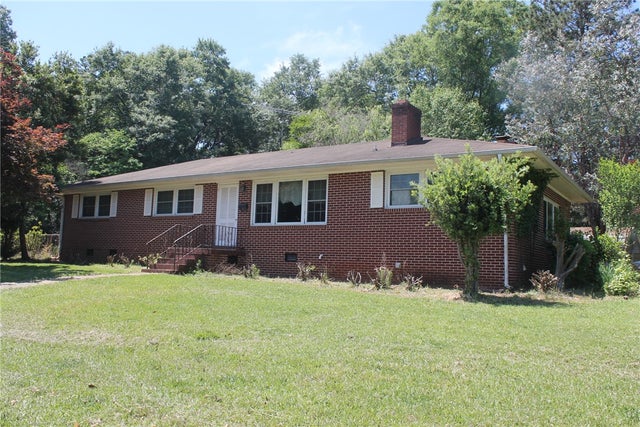

Similar Homes Nearby

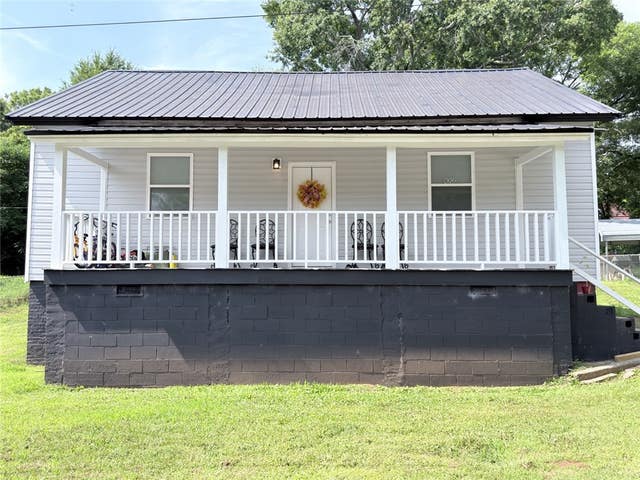
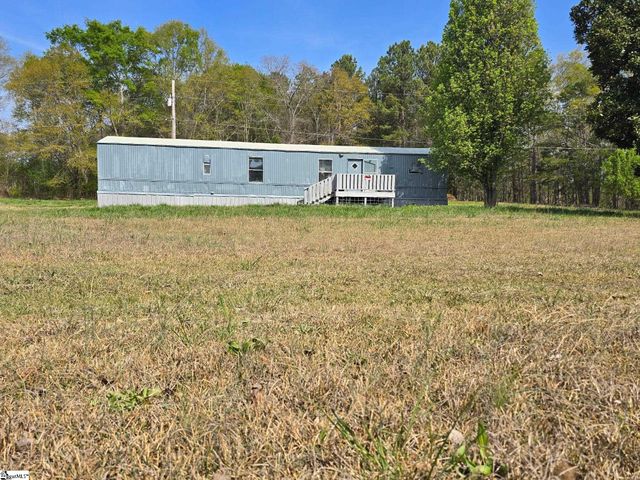


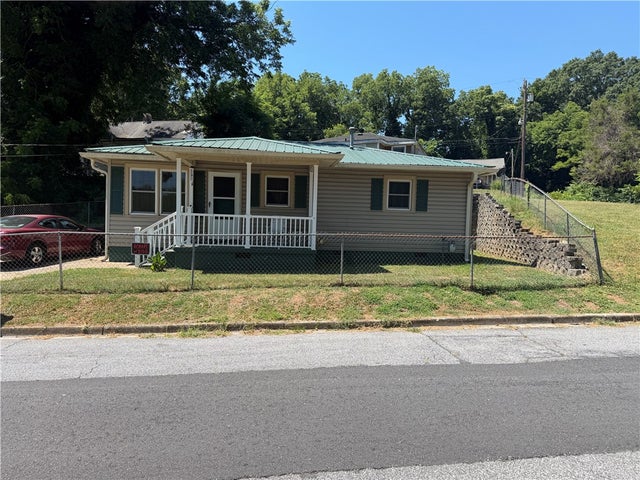
Similar Home Values
Comparable nearby listings and their asking prices.
| Address | Price | Beds | Baths | Sq Ft |
|---|---|---|---|---|
| 103 Hillside Drive, Anderson, SC | $139,900 | 3 | 1 | — |
| 506 Hudgens Street, Anderson, SC | $140,000 | 2 | 1 | — |
| 270 Shiflet Road, Anderson, SC | $140,000 | 2 | 2 | 980 |
| 508 Corning Street, Anderson, SC | $142,000 | 2 | 1 | 940 |
| 508 Corning Street, Anderson, SC | $142,000 | 2 | 1 | 940 |
| 510 E Market Street, Anderson, SC | $145,000 | 2 | 1 | 882 |
Moving Cost Estimate
EXIT Agents in Anderson


Listing Courtesy: Bluefield Realty Group - 8643622375
Presented by: Christy Ellington