

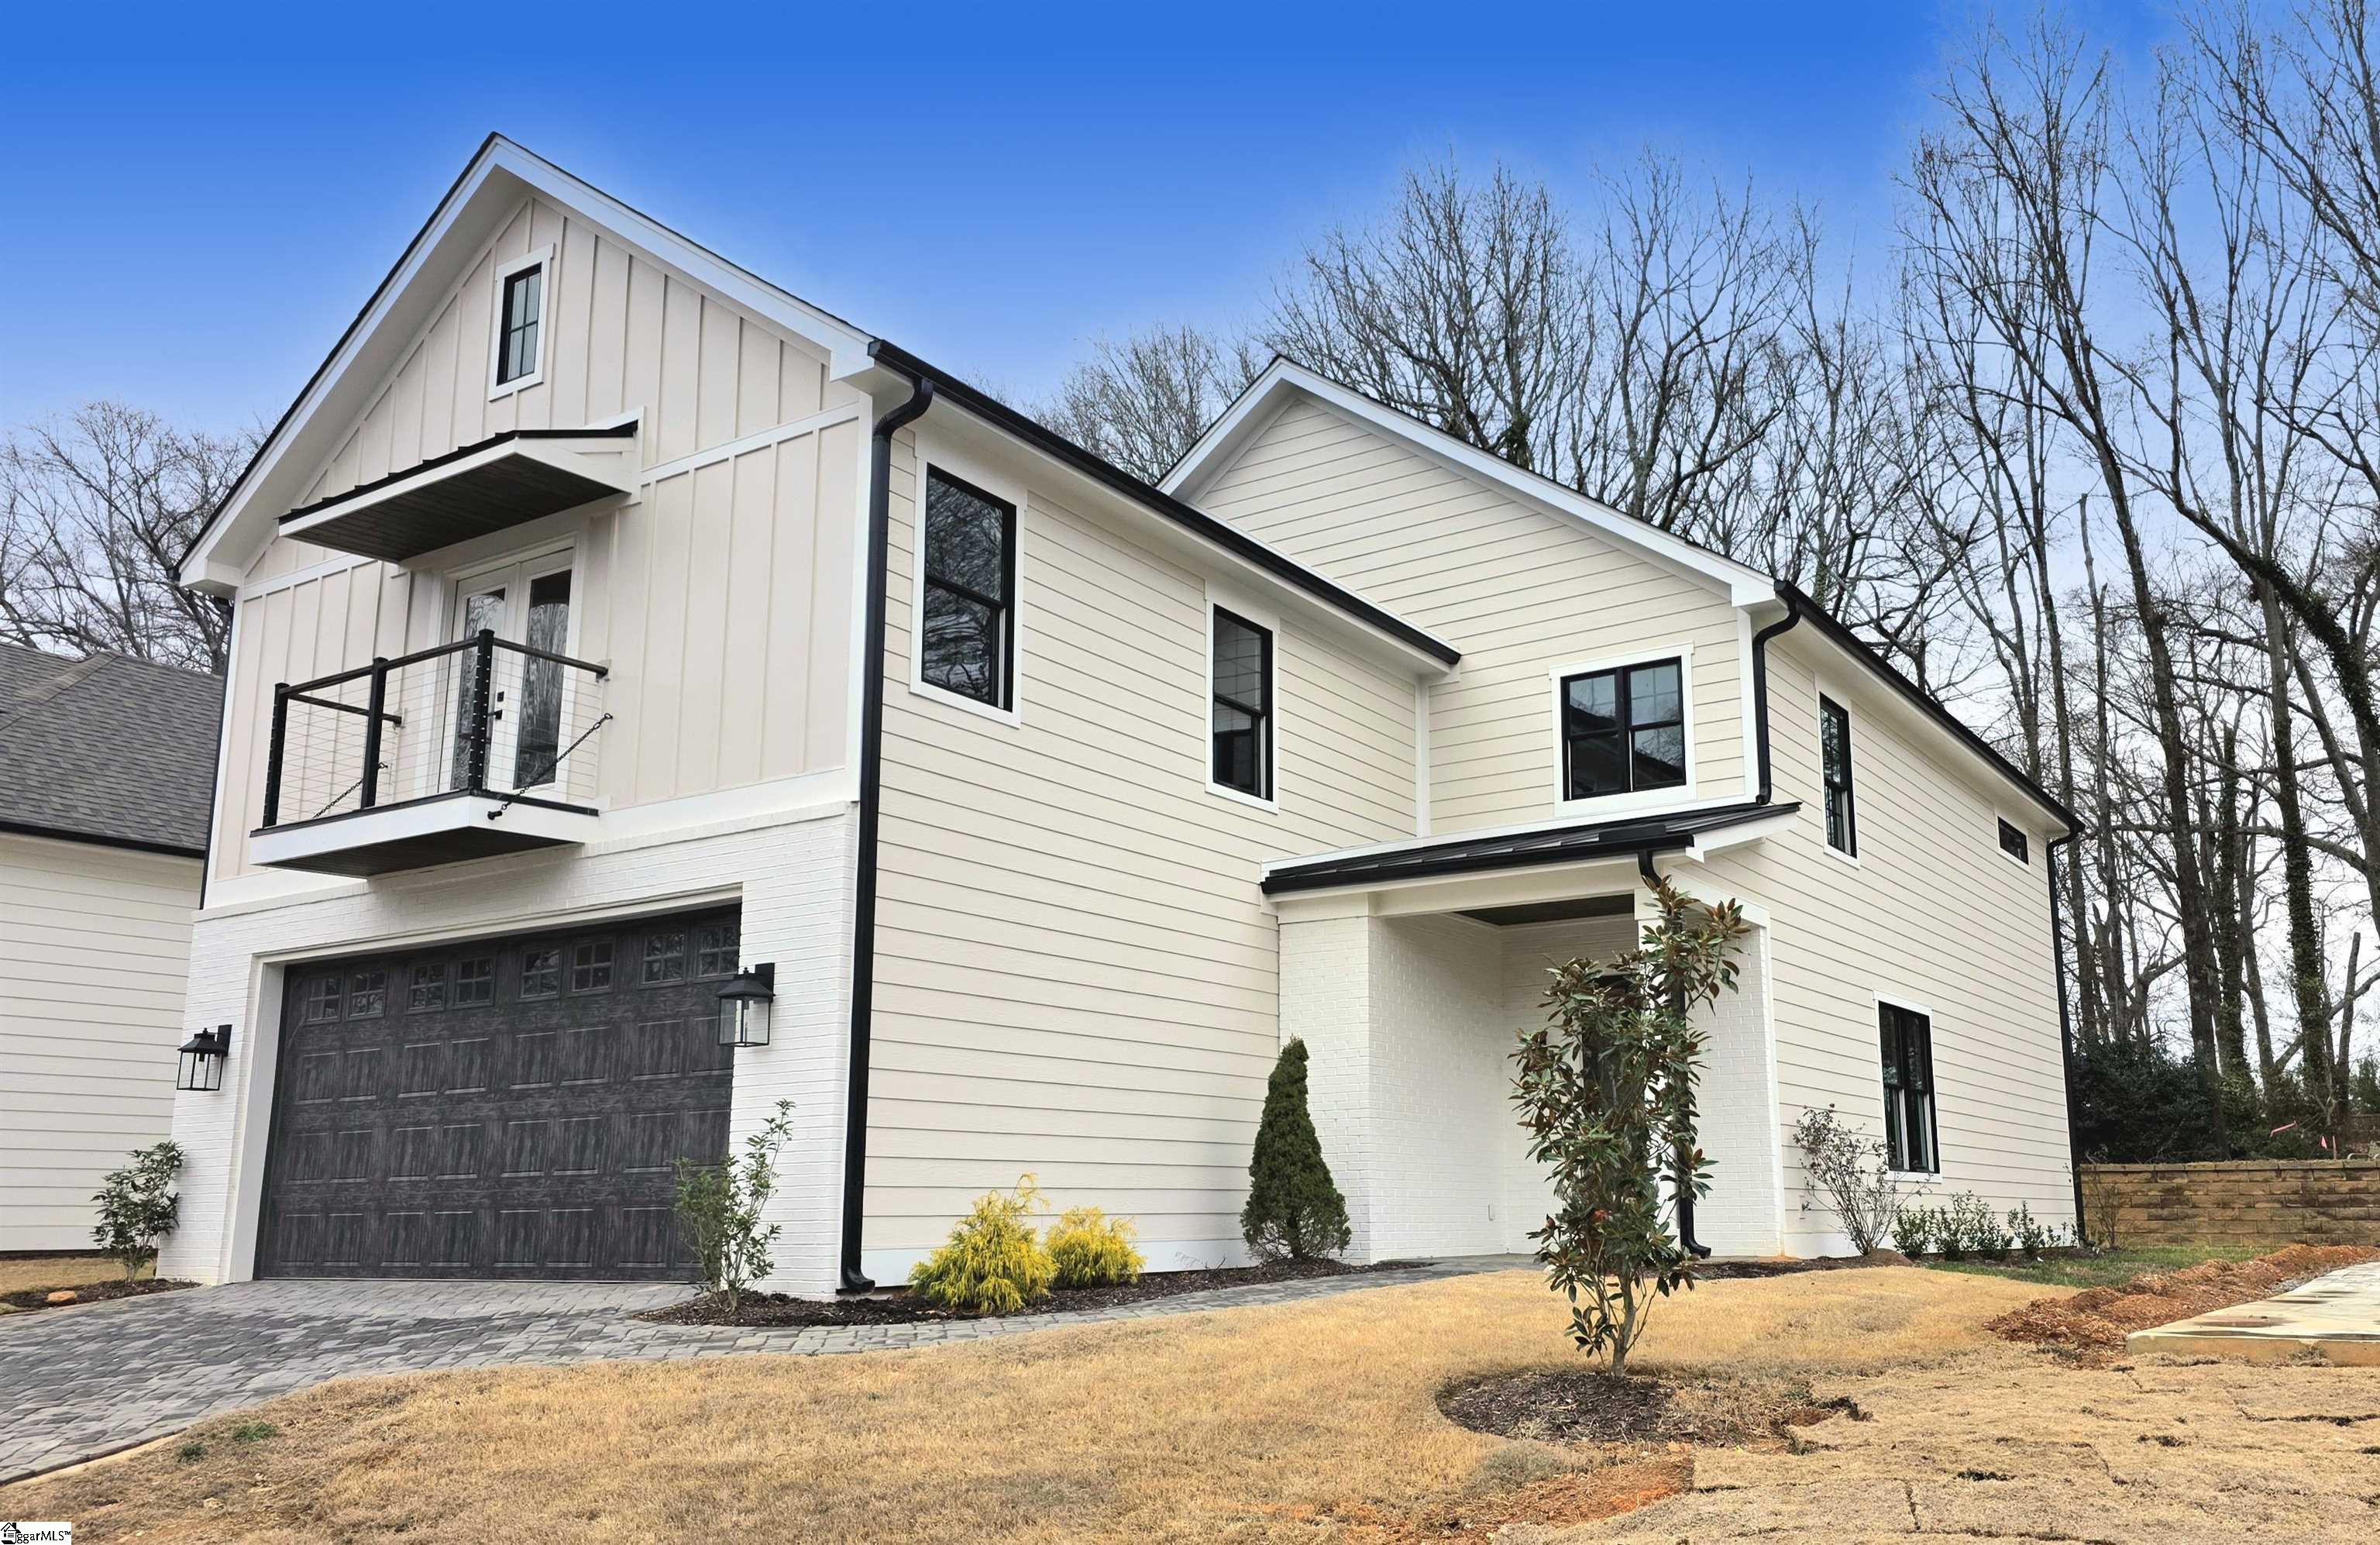
113 Market Bay Court, Simpsonville, SC 29681
South Main Place · Greenville County
Key Facts
Description
***Builder improvement options: Choose from Enlarged Kitchen Island, Custom Closet Systems, Window Coverings, Refrigerator and Laundry Appliances, among others.*** Welcome to South Main Place, a boutique cul-de-sac community offering luxury living just steps from the iconic Simpsonville clocktower, shopping, dining, and year-round entertainment. This stunning new construction home features 3 bedrooms, 2.5 bathrooms, and thoughtful design touches throughout. Step inside to an open-concept main level with engineered hardwoods, a cozy gas fireplace, and a gourmet kitchen featuring granite countertops, a farmhouse sink, stainless steel appliances, a gas range, and a spacious walk-in pantry. Entertain effortlessly with a seamless indoor-outdoor flow via a large double sliding glass door leading to a pavered patio with a custom fire pit. Upstairs, you’ll find a generously sized primary suite complete with two walk-in closets, a private balcony, and a spa-inspired ensuite. A loft area provides the perfect flex space for a home office, media room, or play area. Additional highlights include: Tankless gas water heater / Oversized 2-car garage / Hardie board siding with brick veneer accents / Low-maintenance living with pavered sidewalks and driveway / City-approved gated neighborhood designation (not in developer’s current plan). Enjoy the ease of maintenance-free living in a charming, walkable community that blends modern convenience with small-town charm. Don’t miss your chance to own a one-of-a-kind home in one of Simpsonville’s most desirable new neighborhoods.
Property Information
Property Type
Residential
Sub-Type
Single Family Residence
Style
Contemporary / Traditional
Year Built
2024
Living Area
2,675 sq ft
Lot Size
0.13 acres
Garage Spaces
2
Parking Spaces
2
MLS® Listing#
1580003
Property Features
Interior
Exterior
Appliances
Cooling
Heating
Flooring
Fireplace
Basement
Parking
Laundry
Patio
Lot Features
Construction
Foundation
Roof
Windows
Security
Community
Utilities
Sewer
Water Source
Rooms
- Bedroom 212x14
- Bedroom 312x14
- Dining Room20x14
- Kitchen21x7
- Living Room23x17
- Master Bedroom19x16
Schools
- Elementary:
- Simpsonville
- Middle:
- Hillcrest
- High:
- Hillcrest
Financial Details
HOA
$1,500 / Annually
Annual Taxes
$1,201
Parcel Number
0309.0101004.00
Affordability Calculator
$127,980
Estimated monthly payment
$3,406/mo
Principal $511,920 · Est. interest $714,174 over 30 yrs
Neighborhood Market Statistics
How this home compares to active listings in Simpsonville, SC
- $419,048
- Median Listing Price
- 45
- Median Days on Market
- 2,434
- Median Sq Ft
- $178
- Median Price / Sq Ft
- 542
- Active Listings
- This home’s price is 53% above the area median.
- Its price per sq ft is 35% above the area median.
Market statistics compiled from active EXIT Realty® and MLS listings in Simpsonville, SC.
Location

Getting Around
Points of Interest in Simpsonville, SC
Showing the Simpsonville area map.
Nearby Schools
Carolina Aeronautical
School · 0.3 mi away
Holy Cross Academy
School · 0.4 mi away
East Ga Rd Baptist Christian School
School · 0.9 mi away
Simpsonville Elementary
Elementary · 1.1 mi away
Bryson Middle School
Secondary · 1.3 mi away
Hillcrest Middle School
Secondary · 1.4 mi away
Hillcrest High School
Secondary · 1.5 mi away
Plain Elementary
Elementary · 1.5 mi away
Bethlehem Christian Academy
School · 2.2 mi away
Five Oaks Academy
Elementary · 2.2 mi away
Bryson Elementary
Elementary · 2.5 mi away
Greenbrier Elementary School
Elementary · 3.0 mi away
Bethel Elementary
Elementary · 3.2 mi away
Brashier Middle College
Secondary School · 3.3 mi away
Spike's After School
Elementary · 3.6 mi away
Rudolph Gordon Elementary School
Elementary · 3.7 mi away
Fountain Inn Elementary School
Elementary · 3.9 mi away
Fountain Inn High School
Secondary · 3.9 mi away
Bell's Crossing Elementary School
Elementary · 3.9 mi away
After School Plus
School · 4.0 mi away
Commute Calculator
Nearby Homes

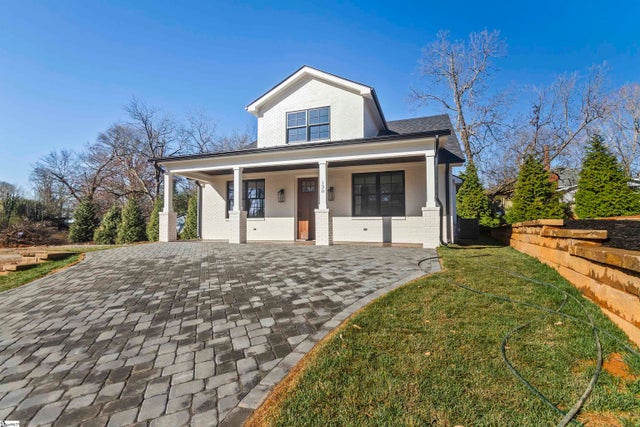
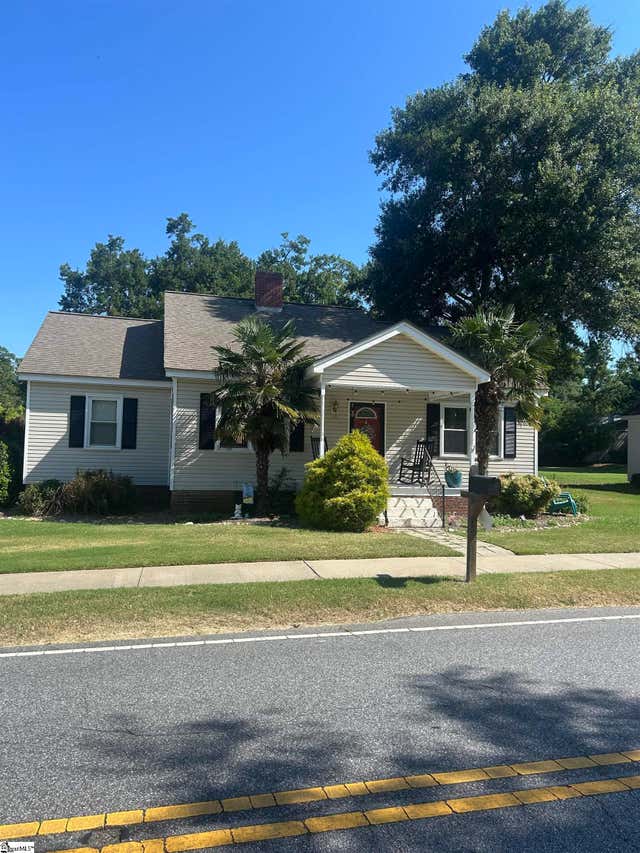

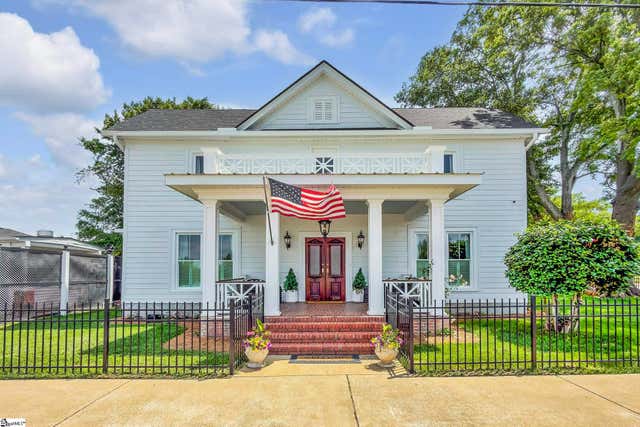

Similar Homes Nearby
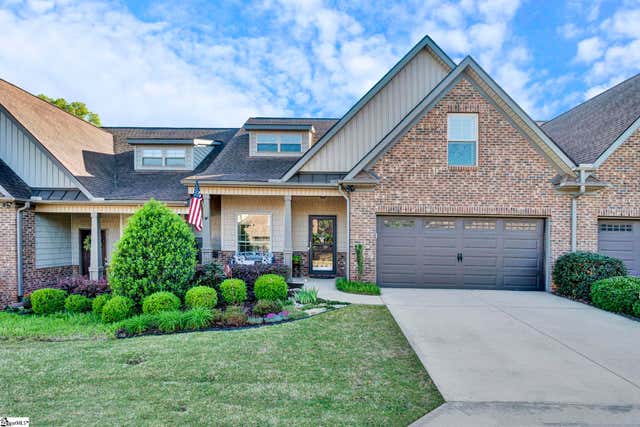
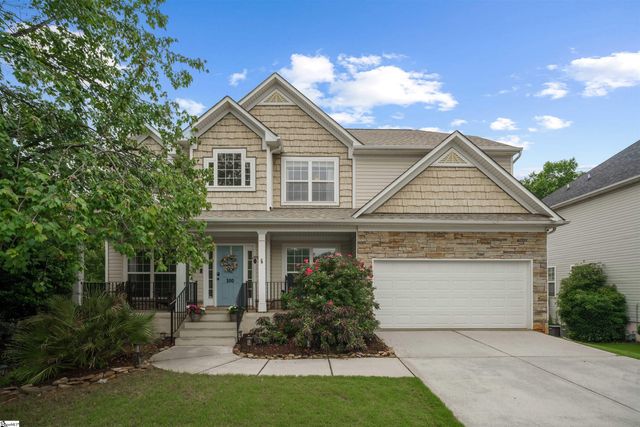


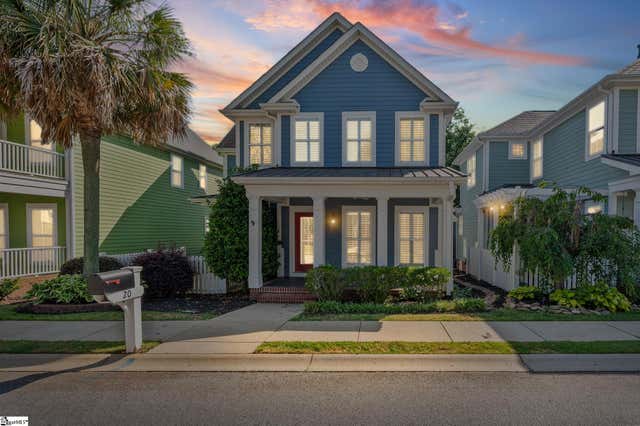
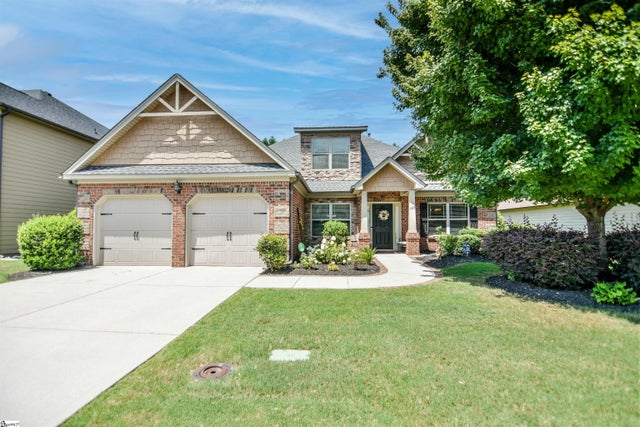
Similar Home Values
Comparable nearby listings and their asking prices.
| Address | Price | Beds | Baths | Sq Ft |
|---|---|---|---|---|
| 819 Asheton Commons Lane, Simpsonville, SC | $449,000 | 4 | 3 | 2,450 |
| 100 Oak Branch Drive, Simpsonville, SC | $449,900 | 5 | 4 | 3,333 |
| 228 Bank Swallow Way, Simpsonville, SC | $449,900 | 5 | 3 | 2,765 |
| 103 Harpers Ferry Court, Simpsonville, SC | $449,999 | 4 | 3 | 3,198 |
| 20 Marquette Road, Simpsonville, SC | $450,000 | 4 | 3 | 2,725 |
| 123 Kettle Oak Way, Simpsonville, SC | $450,000 | 4 | 3 | 2,650 |
Moving Cost Estimate
EXIT Agents in Simpsonville


Listing Courtesy: Servus Realty Group - 8647873299
Presented by: Christopher Pryor
23648