

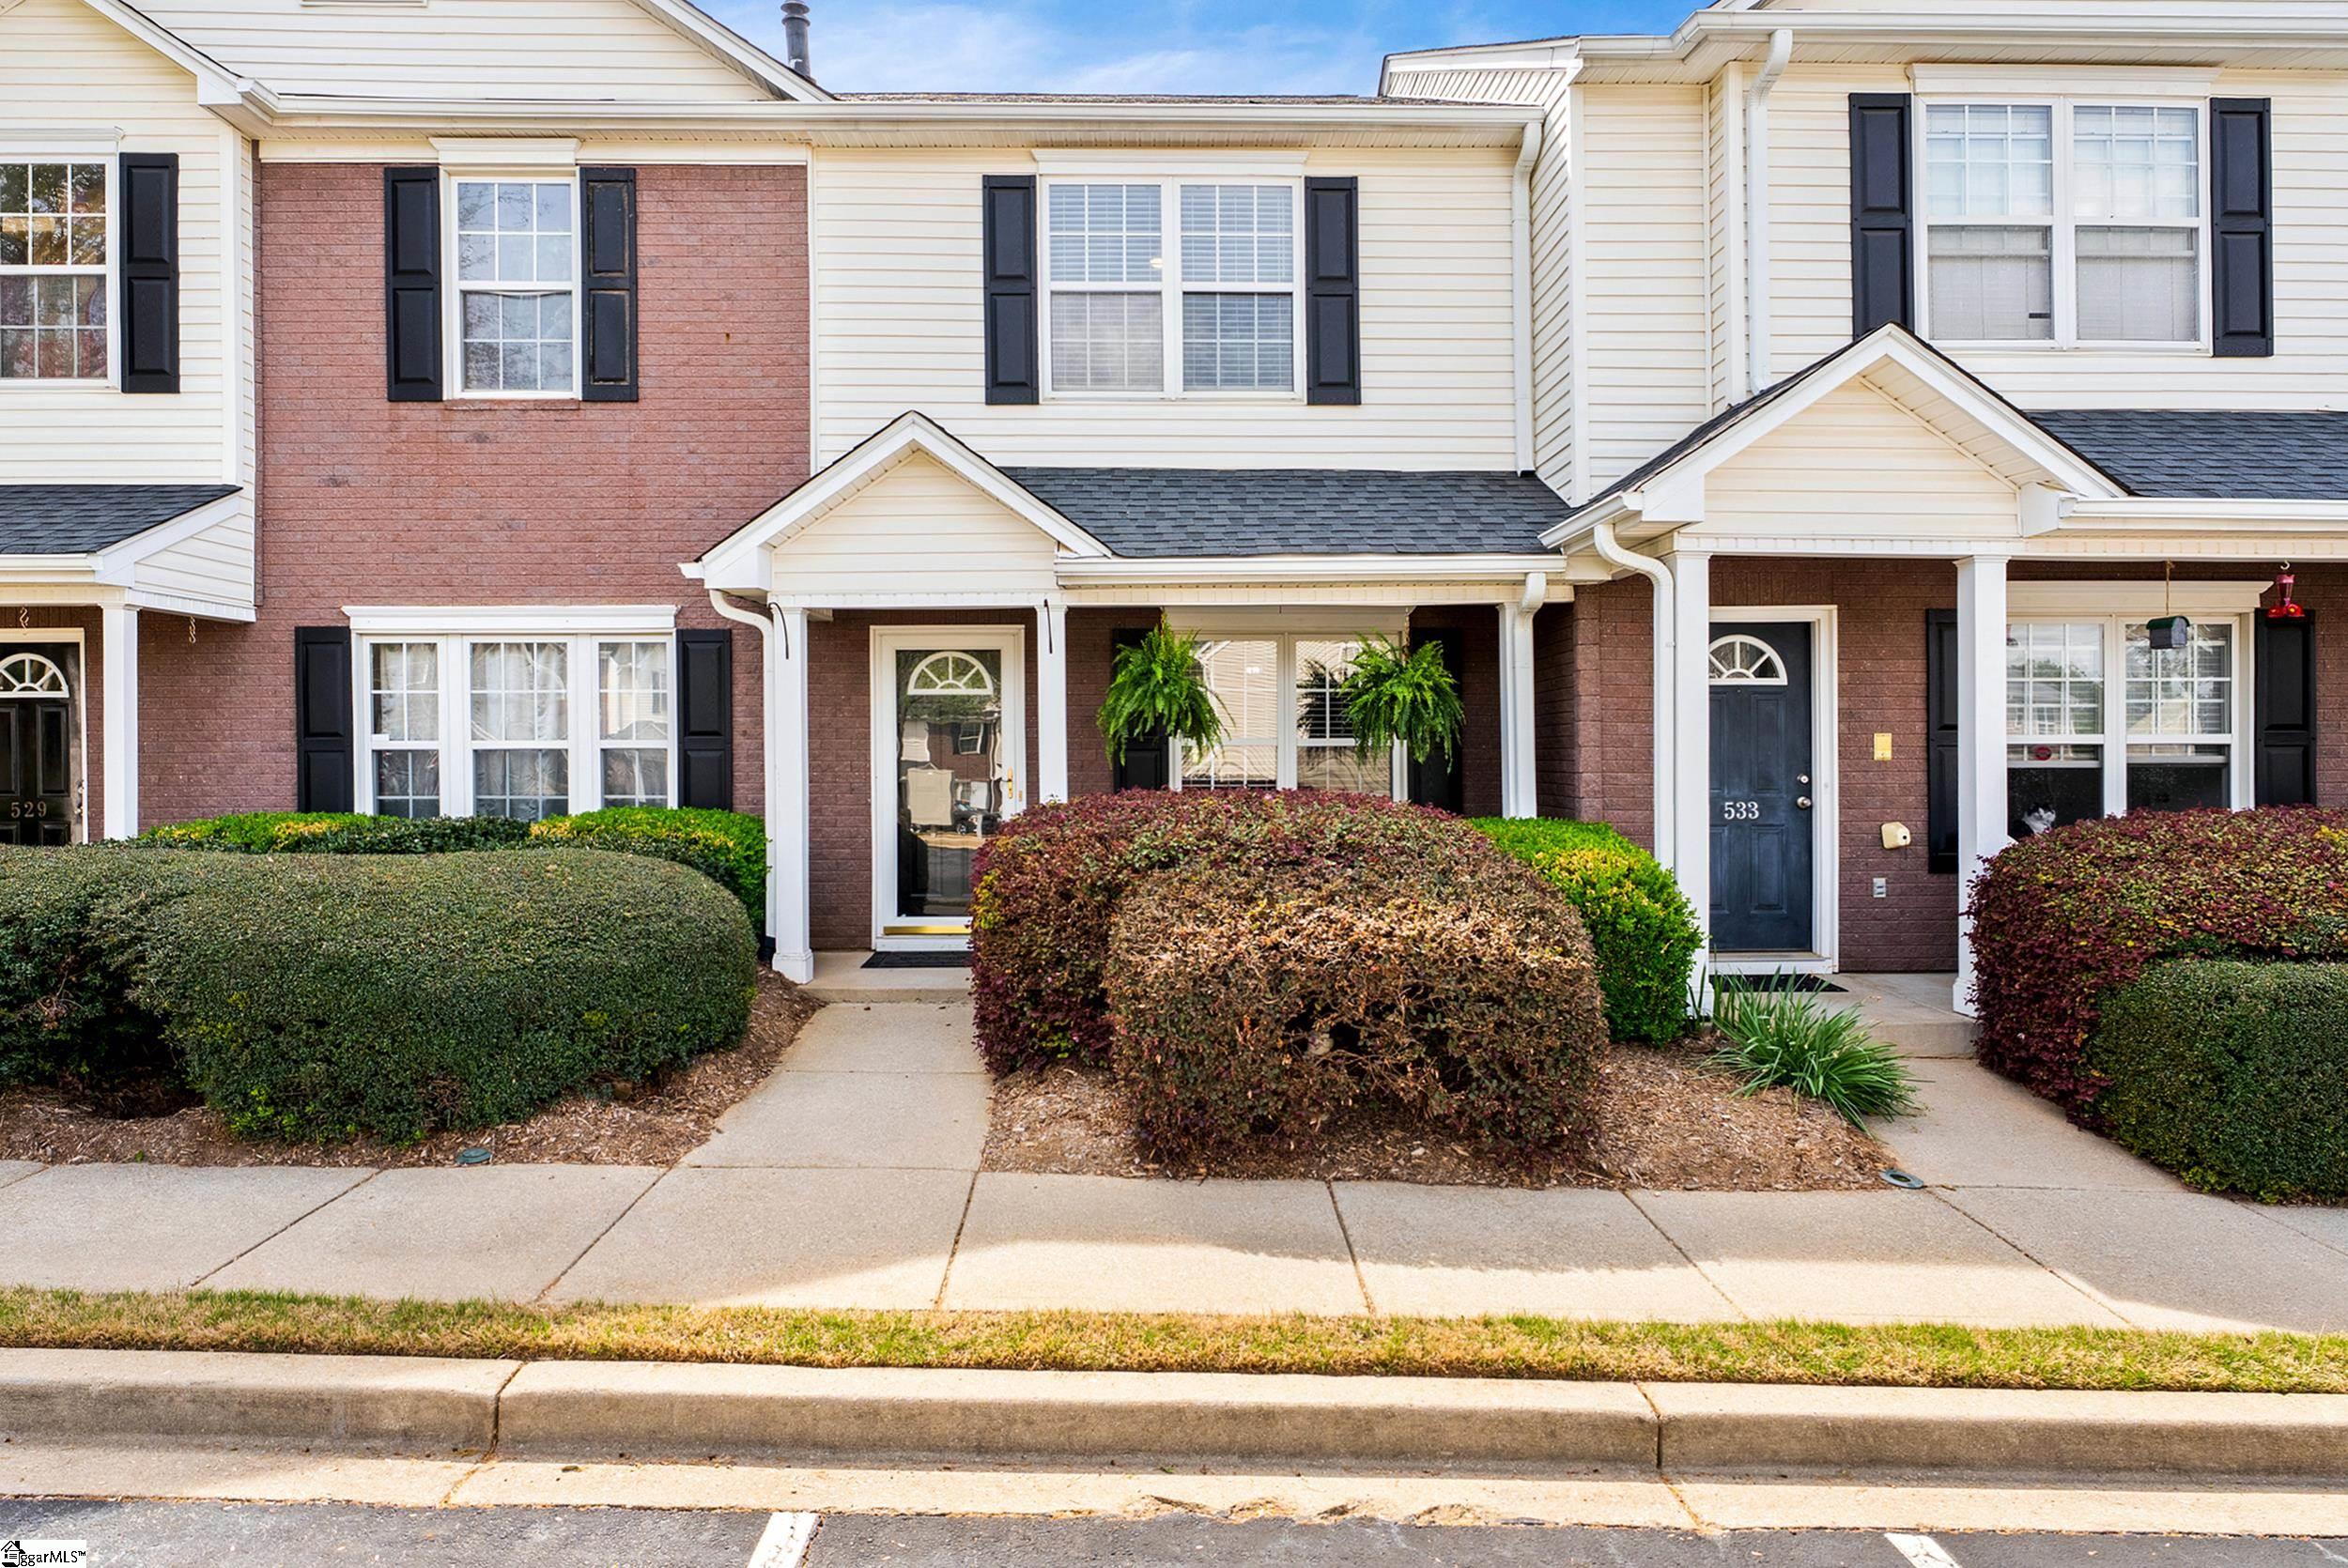
531 Waterbrook Drive, Greenville, SC 29607
Laurel Heights · Greenville County
Key Facts
Description
BACK ON MARKET NO FAULT OF SELLER!!!! Fresh, polished, and completely move-in ready—531 Water Brook Drive is the kind of townhome that just feels right the second you walk in. The entire home has been thoughtfully updated with brand new flooring and fresh paint throughout, creating a clean, modern look from top to bottom. Upgraded baseboard trim in every room (excluding baths) adds a subtle, elevated finish that truly sets this one apart. The kitchen shines with all new appliances, including a stove, refrigerator, and dishwasher, making it both functional and inviting. Even the details have been handled—doors and cabinets have been freshly painted for a cohesive, updated feel throughout the home. Plus, a brand new HVAC system gives you peace of mind and energy efficiency for years to come. Every inch of this home has been touched, making it truly move-in ready with nothing left to do. If you’ve been looking for low-maintenance living with stylish updates already done for you, this one checks all the boxes.
Property Information
Property Type
Residential
Sub-Type
Townhouse
Style
Traditional
Year Built
2000
Stories
2
Living Area
1,005 sq ft
Lot Size
0.03 acres
Lot Dimensions
20 x 71 x 20 x 71
MLS® Listing#
1586820
Property Features
Interior
Appliances
Cooling
Heating
Flooring
Fireplace
Basement
Parking
Laundry
Patio
Lot Features
Construction
Foundation
Roof
Security
Community
Sewer
Water Source
Rooms
- Bedroom 211x11Second
- Dining Room11x8
- Kitchen11x11
- Living Room15x11
- Master Bedroom13x13Second
Schools
- Elementary:
- Mauldin
- Middle:
- Mauldin
- High:
- J. L. Mann
Financial Details
HOA
$188 / Monthly
Annual Taxes
$731
Parcel Number
M008070101600
Affordability Calculator
$39,980
Estimated monthly payment
$1,064/mo
Principal $159,920 · Est. interest $223,103 over 30 yrs
Neighborhood Market Statistics
How this home compares to active listings in Greenville, SC
- $384,500
- Median Listing Price
- 61
- Median Days on Market
- 1,828
- Median Sq Ft
- $212
- Median Price / Sq Ft
- 1,209
- Active Listings
- This home’s price is 48% below the area median.
- Its price per sq ft is 6% below the area median.
Market statistics compiled from active EXIT Realty® and MLS listings in Greenville, SC.
Location

Points of Interest in Greenville, SC
Showing the Greenville area map.
Nearby Schools
After School Plus
School · 1.2 mi away
Family Affair Child Care
School · 1.4 mi away
Montessori School of Mauldin
Elementary · 1.5 mi away
Cces Middle School
Elementary · 1.9 mi away
Greenbrier Elementary School
Elementary · 1.9 mi away
JL Mann High School
Secondary · 2.2 mi away
St Joseph's Catholic School
Elementary · 2.4 mi away
Mauldin High School
Secondary · 2.5 mi away
Sunshine House
School · 2.7 mi away
Bethel Elementary
Elementary · 2.7 mi away
Dr. Phinnize J Fisher Middle School
Secondary · 2.8 mi away
Robert E. Cashion Elementary
Elementary · 2.9 mi away
Donaldson Career Center
Secondary · 3.1 mi away
Green Charter Schools
Secondary · 3.4 mi away
Lead Academy
School · 3.4 mi away
Sara Collins Elementary
Elementary · 3.4 mi away
Our Lady of the Rosary Catholic Church
School · 3.4 mi away
Washington Center
School · 3.4 mi away
Mauldin Middle School
Secondary · 3.5 mi away
Mauldin Elementary School
Elementary · 3.7 mi away
Commute Calculator
Nearby Homes

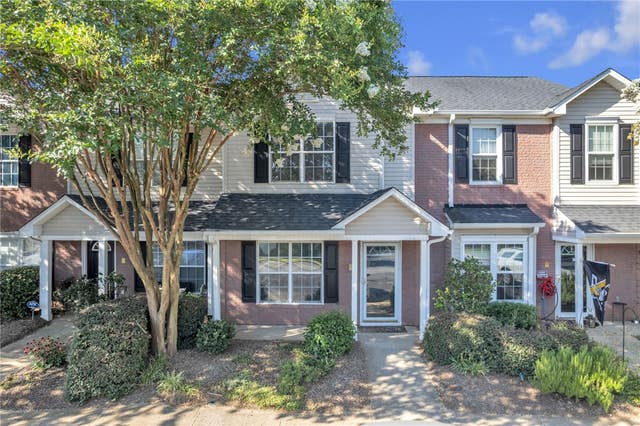

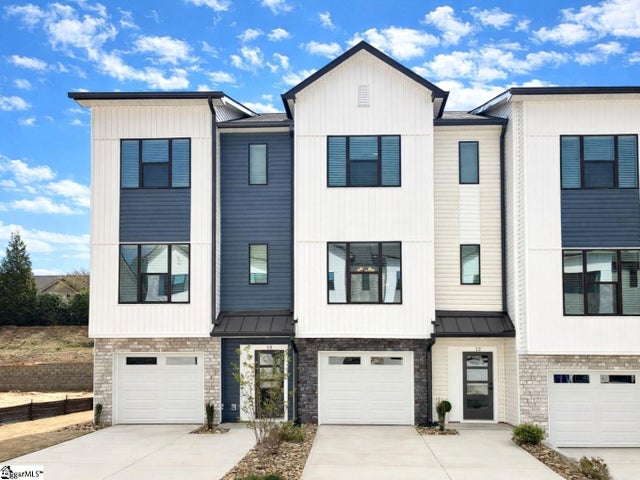


Similar Homes Nearby

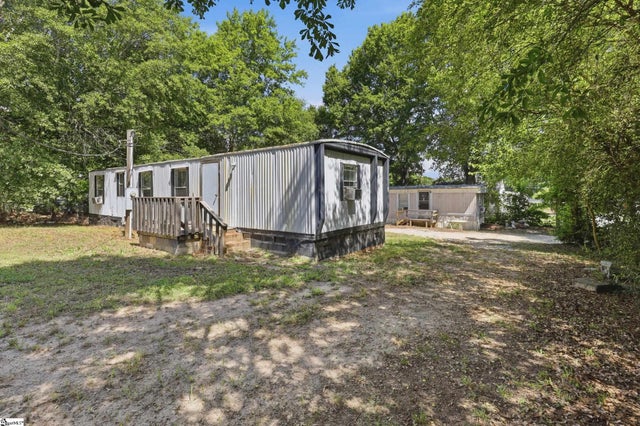


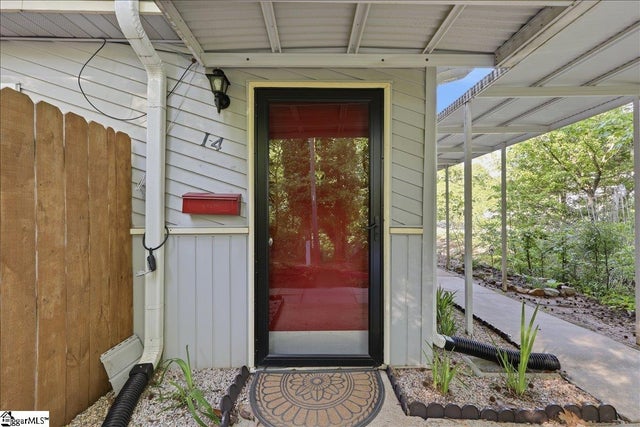
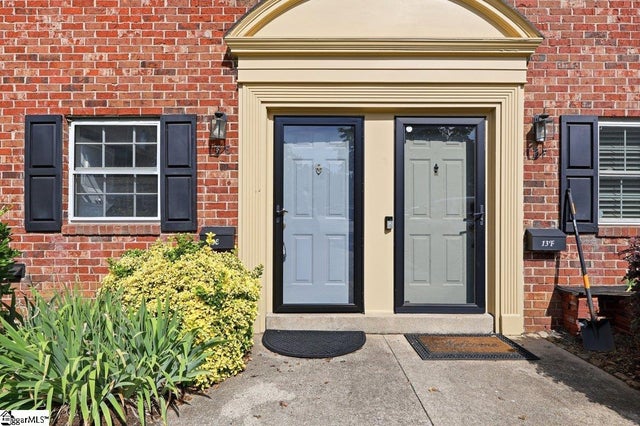
Similar Home Values
Comparable nearby listings and their asking prices.
| Address | Price | Beds | Baths | Sq Ft |
|---|---|---|---|---|
| 5 Bagwell Avenue, Greenville, SC | $149,990 | 1 | 1 | 700 |
| 10 Ace Drive, Greenville, SC | $150,000 | 4 | 2 | 1,512 |
| 213 Colonial Avenue, Greenville, SC | $150,000 | 2 | 1 | 890 |
| 2601 Duncan Chapel Road Unit G301, Greenville, SC | $155,000 | 2 | 2 | 1,135 |
| 3706 E North Street Unit I-4, Greenville, SC | $155,000 | 2 | 1 | 860 |
| 2530 E North Street Unit 13-E, Greenville, SC | $159,900 | 2 | 2 | 980 |
Moving Cost Estimate
EXIT Agents in Greenville


Listing Courtesy: BHHS C Dan Joyner - CBD - 8642337724
Presented by: Sara Chesney