

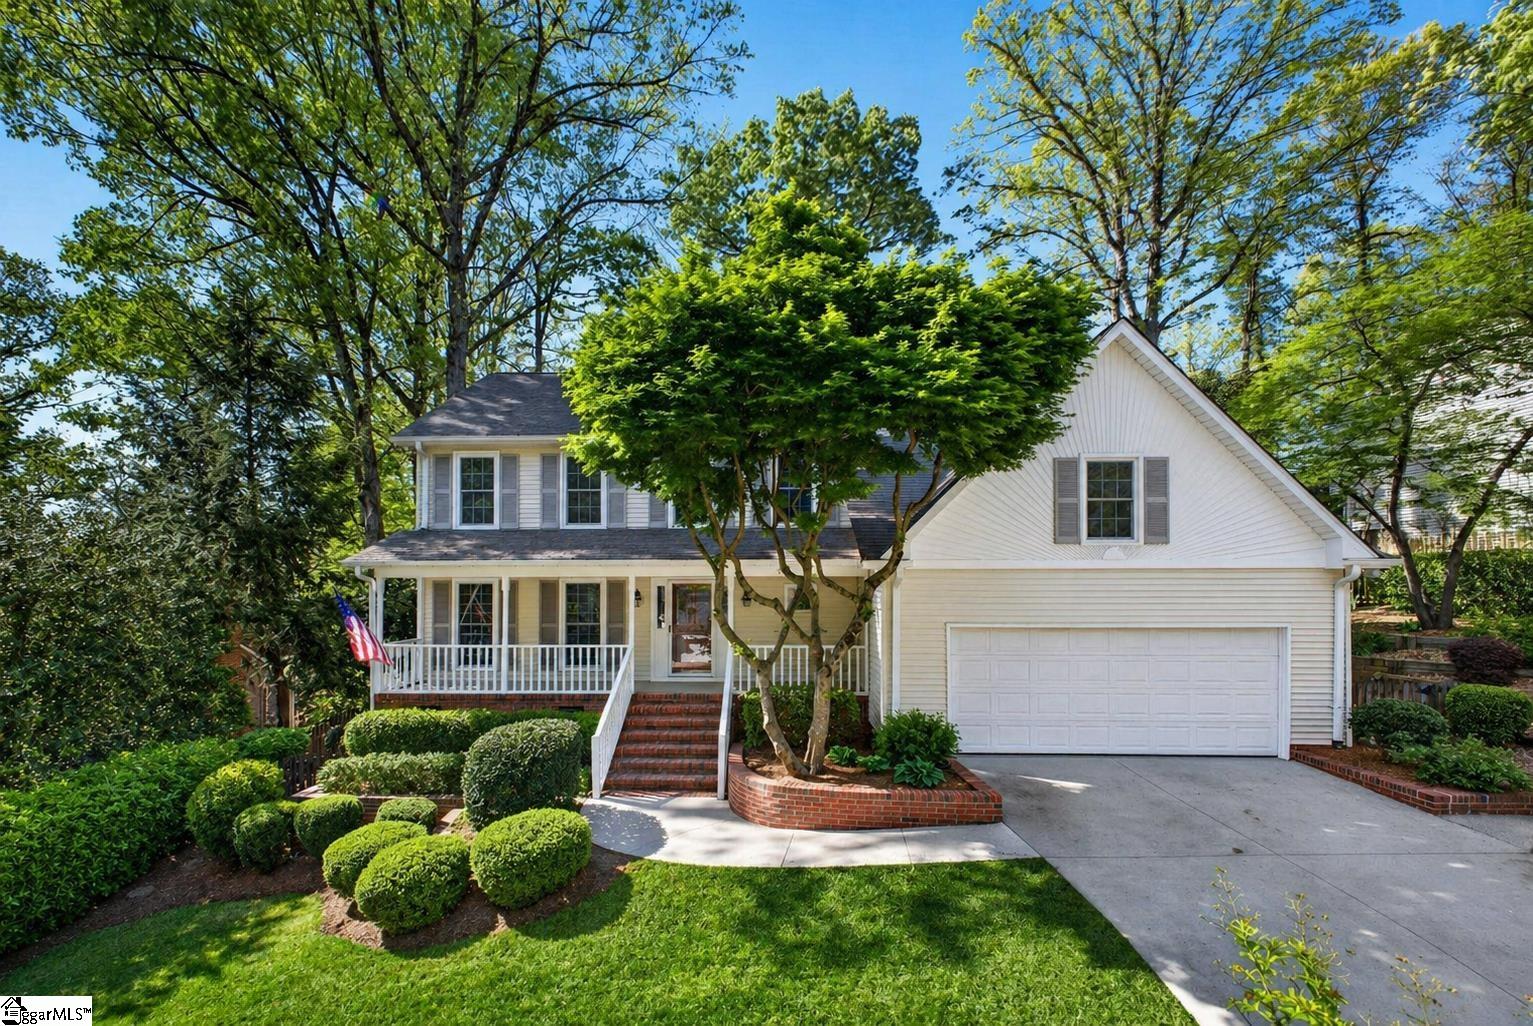
406 Deepwood Drive, Greer, SC 29651
Pelham Falls · Greenville County
Key Facts
Description
Welcome to your Pelham Falls retreat, offering five bedrooms and two and a half baths with a layout designed for both comfort and flexibility. This spacious home features a formal dining room, a cozy sunken living room, and a bright solarium just off the main living space, along with a dedicated den or office on the main level. The fifth bedroom includes built-in bookshelves and a desk, making it an ideal home office or a perfect space for a studious child. The kitchen is both functional and stylish, featuring custom cabinetry, granite countertops, and a gas range, while gorgeous hardwood floors extend throughout the entire main level, complemented by rich wood trim and beautiful moldings that add warmth and character. The living room is a true focal point with its floor-to-ceiling brick fireplace and skylights that fill the space with natural light, seamlessly flowing into the sunroom for year-round enjoyment. The primary suite offers a peaceful retreat with an updated full bath, walk-in shower, and custom closet shelving, while four additional bedrooms provide the flexibility needed for family, guests, or hobbies. Step outside to a backyard oasis designed for relaxation and entertaining, complete with terraced landscaping, planters, a dedicated hot tub deck, grilling deck, and a multi-level yard that offers endless possibilities, all beautifully overlooked by the sunroom. The home has been freshly painted in 2025 and is truly move-in ready, showcasing superb landscaping and meticulous care throughout. Additional features include a tankless water heater, an epoxy-coated garage floor and front walkway completed in 2024, a convenient garage yard door and leaf guards for easy maintenance. Exquisitely maintained with detailed records of updates, maintenance, and repairs, this home offers peace of mind along with timeless charm. Located in the highly sought-after Pelham Falls community and zoned for Riverside High School, Riverside Middle, and Woodland Elementary, residents enjoy access to exceptional neighborhood amenities including two pools, tennis courts, athletic fields, a playground, clubhouse, and scenic walking trails along the river, offering a lifestyle that is as active as it is relaxing. While the carpet upstairs is not in bad shape, the sellers understand that buyers sometimes prefer to personalize that element and are offering a carpet allowance. Make your appointment to see this one soon, as it is unlikely to last!
Property Information
Property Type
Residential
Sub-Type
Single Family Residence
Style
Traditional
Year Built
1989
Stories
2
Living Area
2,961 sq ft
Lot Size
0.24 acres
Garage Spaces
2
Parking Spaces
2
MLS® Listing#
1587852
Property Features
Interior
Exterior
Appliances
Cooling
Heating
Flooring
Fireplace
Basement
Parking
Laundry
Patio
Fencing
Lot Features
Construction
Windows
Security
Community
Sewer
Water Source
Rooms
- Bedroom 215x13
- Bedroom 313x11
- Bedroom 411x13
- Bedroom 521x20
- Dining Room11x14
- Kitchen10x14
- Living Room21x15
- Master Bedroom15x16
- Office14x15
Schools
- Elementary:
- Woodland
- Middle:
- Riverside
- High:
- Riverside
Financial Details
HOA
$675 / Annually
Annual Taxes
$2,059
Parcel Number
0530.1101064.00
Affordability Calculator
$119,980
Estimated monthly payment
$3,193/mo
Principal $479,920 · Est. interest $669,531 over 30 yrs
Neighborhood Market Statistics
How this home compares to active listings in Greer, SC
- $389,686
- Median Listing Price
- 54
- Median Days on Market
- 2,083
- Median Sq Ft
- $193
- Median Price / Sq Ft
- 455
- Active Listings
- This home’s price is 54% above the area median.
- Its price per sq ft is 5% above the area median.
Market statistics compiled from active EXIT Realty® and MLS listings in Greer, SC.
Location

Points of Interest in Greer, SC
Showing the Greer area map.
Nearby Schools
Oakview Elementary
Elementary · 1.6 mi away
Abiding Peace Academy
School · 1.8 mi away
Greer Kindercare
School · 2.4 mi away
Southside Christian School
Secondary · 2.6 mi away
Primrose Schools
Elementary · 2.7 mi away
Park Place Children's Center
School · 2.8 mi away
Trail Blazer Survival School & Adventures
School · 2.8 mi away
Greenville Classical Academy
School · 2.8 mi away
Shannon Forest Christian School
Elementary · 2.9 mi away
Immanuel Lutheran School
Elementary · 3.0 mi away
Goddard School
School · 3.0 mi away
Precious Jewels Private School
School · 3.0 mi away
Primrose Schools
Elementary · 3.1 mi away
Langston Charter Middle School
Secondary · 3.1 mi away
Mt Zion Christian School
School · 3.2 mi away
Abner Creek Academy
School · 3.5 mi away
Monarch Elementary School
Elementary · 3.5 mi away
Woodland Elementary
Elementary · 3.7 mi away
Legacy Academy of Greenville
School · 3.7 mi away
Buena Vista Elementary School
Elementary · 3.7 mi away
Commute Calculator
Nearby Homes


Similar Homes Nearby

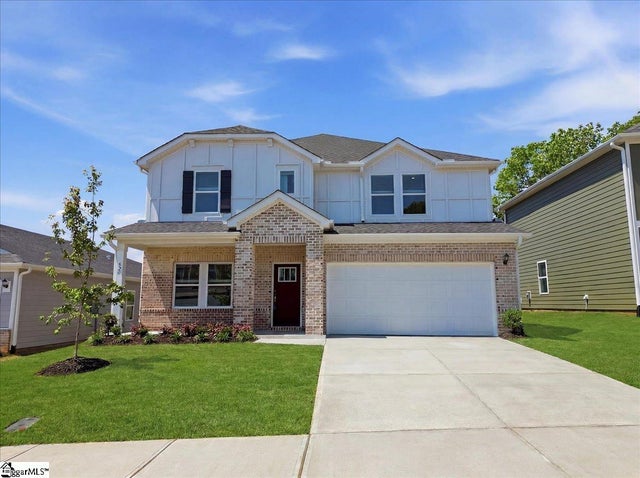


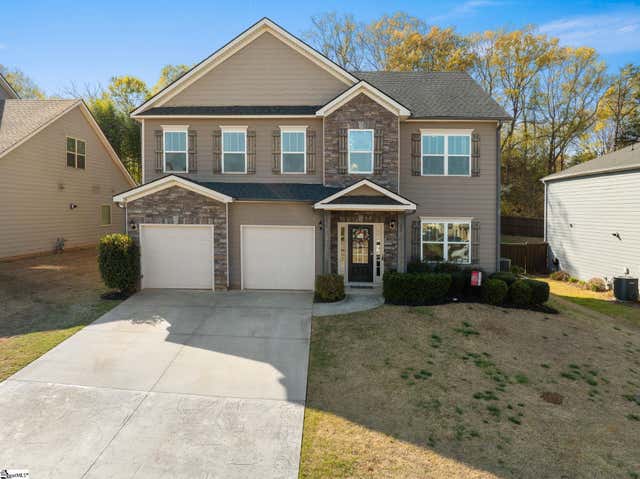
Similar Home Values
Comparable nearby listings and their asking prices.
| Address | Price | Beds | Baths | Sq Ft |
|---|---|---|---|---|
| 209 Hartwood Lake Lane, Greer, SC | $420,000 | 4 | 4 | 2,632 |
| 520 Hadlow Street, Greer, SC | $424,900 | 4 | 4 | 2,852 |
| 520 Hadlow Street, Greer, SC | $424,900 | 4 | 4 | 2,852 |
| 406 Charney Lane, Greer, SC | $425,000 | 4 | 3 | 2,064 |
| 450 Bucklebury Road, Greer, SC | $429,900 | 5 | 4 | 2,894 |
| 265 Delbourne Lane, Greer, SC | $430,000 | 4 | 3 | 2,600 |
Moving Cost Estimate
EXIT Agents in Greer


Listing Courtesy: LPT Realty, LLC. - 8645044110
Presented by: Candace Rose