

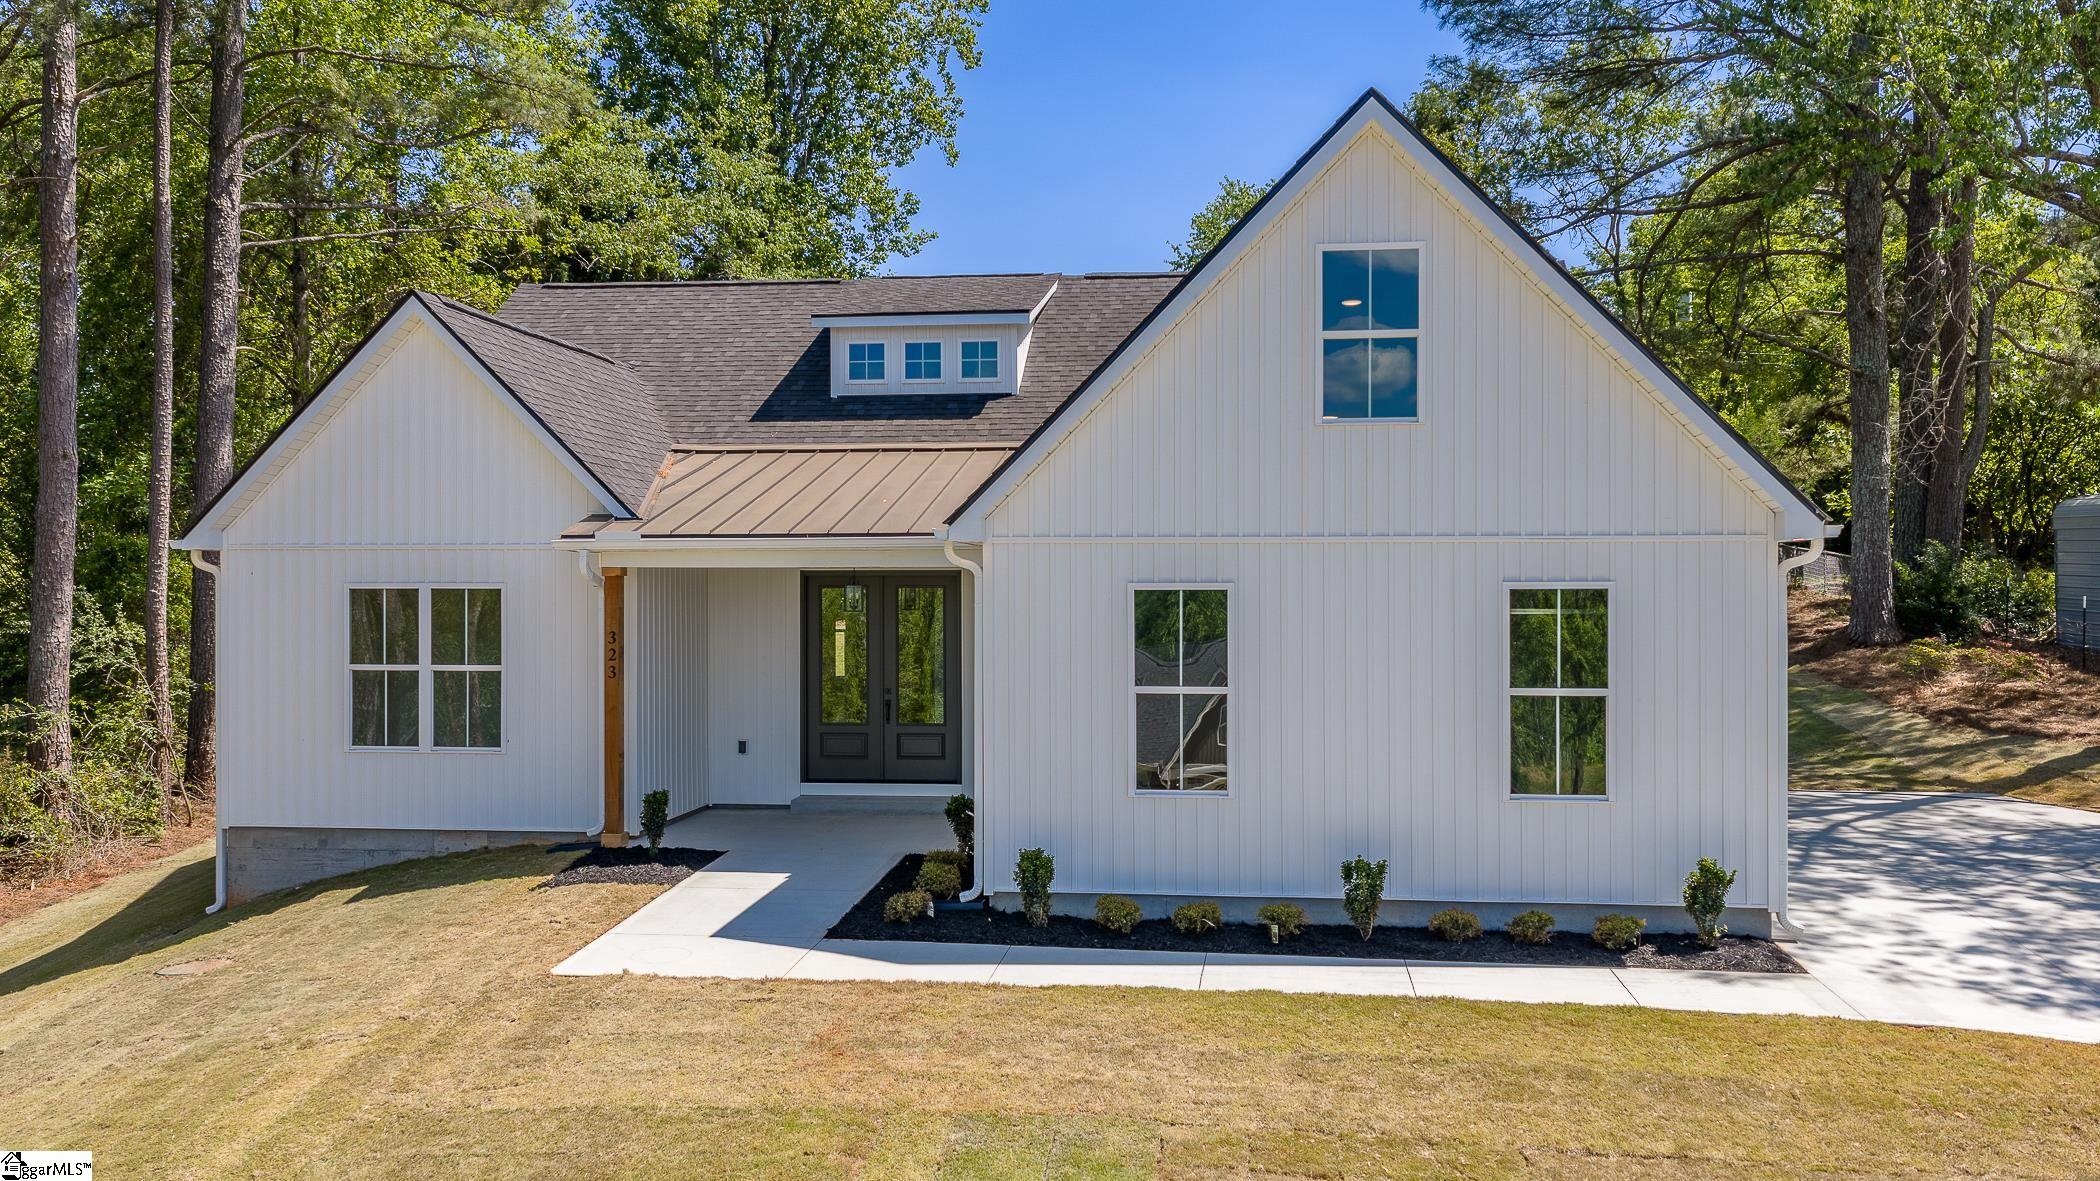
323 Wall Street, Campobello, SC 29322
Skyline Estates · Spartanburg County
Key Facts
Description
A rare offering of exceptional new construction just 10 minutes from Downtown Inman and charming Landrum and less than 20 minutes to scenic Tryon! 323 Wall St is situated on a picturesque +/-.62 acre homesite with gorgeous mountain views, mature trees, and a fully sodded landscape. Impressive architectural craftsmanship showcases board and batten siding and a gabled roofline accented by a shed dormer, all complemented by a deep, covered entry that creates a grand sense of arrival. Inside, a thoughtfully curated open-concept interior is defined by soaring ceilings, expansive windows, a neutral palette, and luxury flooring that flows seamlessly throughout the main living spaces. The Family Room is a true showpiece, featuring a dramatic vaulted ceiling, clerestory windows that flood natural light, and a sleek ventless linear fireplace with modern concrete surround. Overhead, a sculptural two-tier candelabra chandelier creates a striking visual statement. The Kitchen is a masterclass in elevated design anchored by an oversized island and appointed with quartz surfaces, extensive tilework, lantern-style lighting, and premium appliances. A discreet Buffet with an abstract accent wall is nearby and would be a perfect coffee bar or hors d'oeuvres station when entertaining. The adjoining Dining Area is artfully defined by a layered rattan fixture, offering warmth and texture within the home’s sophisticated aesthetic. The owner’s suite is a true sanctuary, highlighted by a trey ceiling and a custom walk-in closet. The spa-inspired bath features dual vanities with capsule mirrors, a deep soaking tub, and a beautifully tiled walk-in shower. Two well-appointed Secondary Bedrooms share a stylish bath with an extended vanity and modern finishes. An upstairs Bonus Room provides flexible space ideal for a Theater, Home Office, or Lounge. Completing the interior is a dedicated Laundry with a utility sink. Out back, you will enjoy relaxing under the covered porch or creating your own oasis in the large backyard. This is a home crafted for those who appreciate luxury, livability, and a setting that feels both private and connected.
Property Information
Property Type
Residential
Sub-Type
Single Family Residence
Style
Craftsman
Year Built
2026
Stories
1
Living Area
2,270 sq ft
Lot Size
0.62 acres
Lot Dimensions
110 x 250 x 109 x 250
Garage Spaces
2
Parking Spaces
2
MLS® Listing#
1589896
Property Features
Interior
Appliances
Cooling
Heating
Flooring
Fireplace
Basement
Parking
Laundry
Patio
Lot Features
Construction
Community
Sewer
Water Source
Rooms
- Bedroom 212x12
- Bedroom 312x11
- Dining Room12x11
- Kitchen16x14
- Master Bedroom16x14
Schools
- Elementary:
- Campobello-Gramling
- Middle:
- Campobello-Gramling
- High:
- Chapman
Financial Details
HOA
None
Annual Taxes
$418
Parcel Number
1261603800
Affordability Calculator
$99,980
Estimated monthly payment
$2,661/mo
Principal $399,920 · Est. interest $557,924 over 30 yrs
Neighborhood Market Statistics
How this home compares to active listings in Campobello, SC
- $571,429
- Median Listing Price
- 85
- Median Days on Market
- 2,600
- Median Sq Ft
- $219
- Median Price / Sq Ft
- 48
- Active Listings
- This home’s price is 13% below the area median.
- Its price per sq ft is 1% above the area median.
Market statistics compiled from active EXIT Realty® and MLS listings in Campobello, SC.
Location

Points of Interest in Campobello, SC
Showing the Campobello area map.
Nearby Schools
Campobello-Gramling School
Elementary · 0.6 mi away
Spartanburg School District One
School · 1.2 mi away
Landrum High School
Secondary · 3.0 mi away
Foothills Theological Schools
School · 3.5 mi away
Holly Springs-Motlow Elementary School
Elementary · 3.7 mi away
Chapman High
Secondary · 3.9 mi away
Spartanburg School Dist 1
School · 4.5 mi away
Inman Intermediate School
Secondary · 4.5 mi away
Te Mabry Middle School
Secondary · 4.5 mi away
Inman Elementary School
Elementary · 4.6 mi away
O. P. Earle
Elementary · 5.7 mi away
Landrum Middle School
Secondary · 5.7 mi away
New Prospect Elementary
Elementary · 6.5 mi away
Skyland Elementary School
Elementary · 7.2 mi away
H. B. Swofford Career Center
Secondary · 7.7 mi away
D. R. Hill Middle School
Secondary · 8.2 mi away
Lyman Elementary School
Elementary · 8.4 mi away
Sugar Ridge Elementary School
Elementary · 8.4 mi away
Blue Ridge High School
Secondary · 8.5 mi away
Boiling Springs Middle School
Secondary · 8.6 mi away
Commute Calculator
Nearby Homes


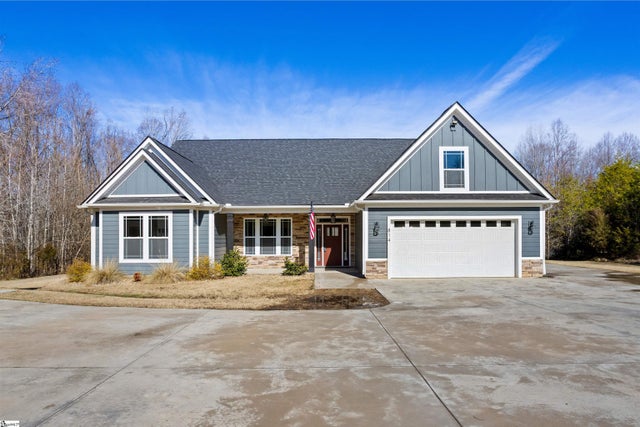

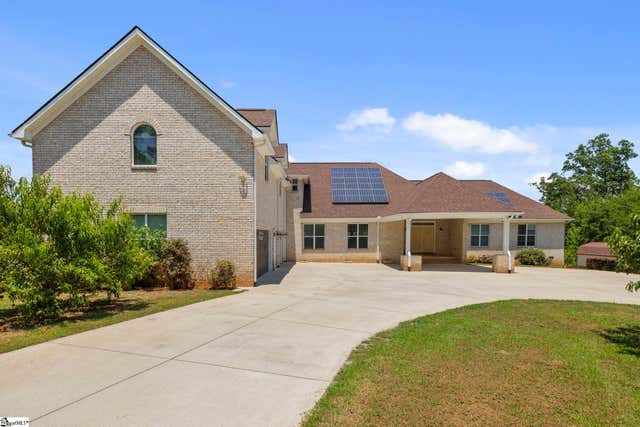
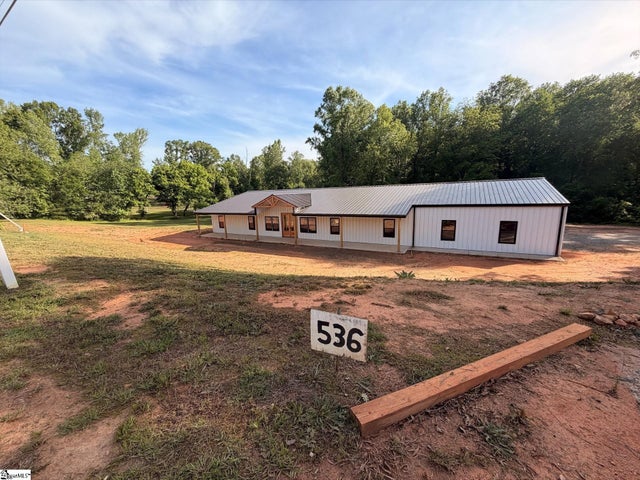
Similar Homes Nearby

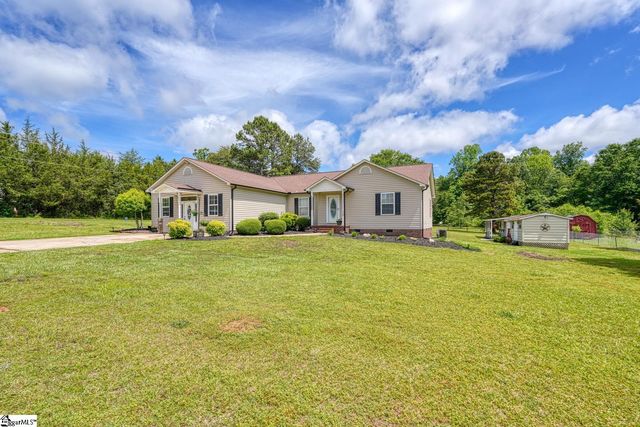
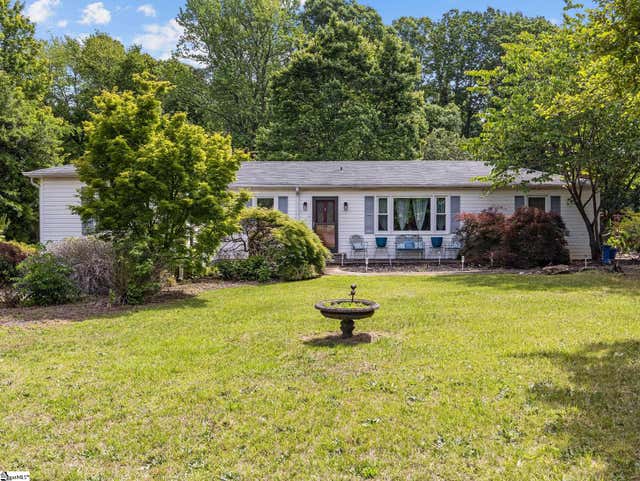
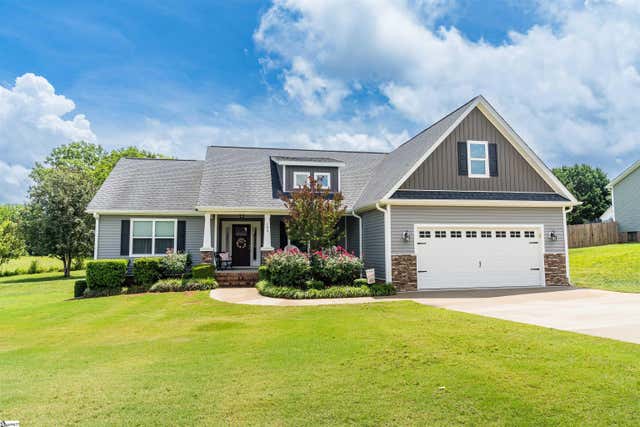
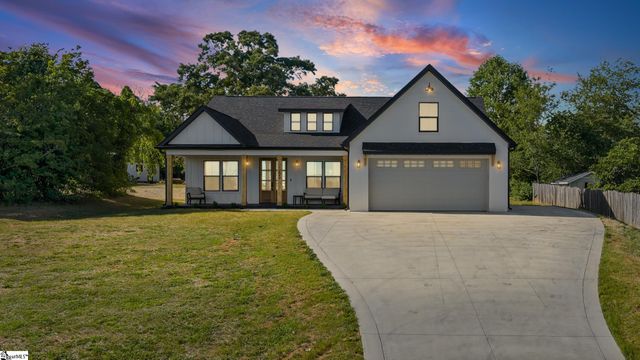
Similar Home Values
Comparable nearby listings and their asking prices.
| Address | Price | Beds | Baths | Sq Ft |
|---|---|---|---|---|
| 290 Dickson Road, Campobello, SC | $362,500 | 3 | 2 | 1,290 |
| 103 Cheyenne Ridge Trail, Campobello, SC | $379,900 | 3 | 2 | 2,186 |
| 2728 Compton Bridge Road, Campobello, SC | $399,000 | 3 | 2 | 1,424 |
| 105 Millstone Drive, Campobello, SC | $407,500 | 3 | 2 | 1,776 |
| 385 Wall Street, Campobello, SC | $425,000 | 4 | 3 | 2,700 |
| 1444 Roddy Road, Campobello, SC | $439,000 | 3 | 2 | 1,628 |
Moving Cost Estimate
EXIT Agents in Campobello


Listing Courtesy: Carolina Moves, LLC - 8644481234
Presented by: Kendall Somero