

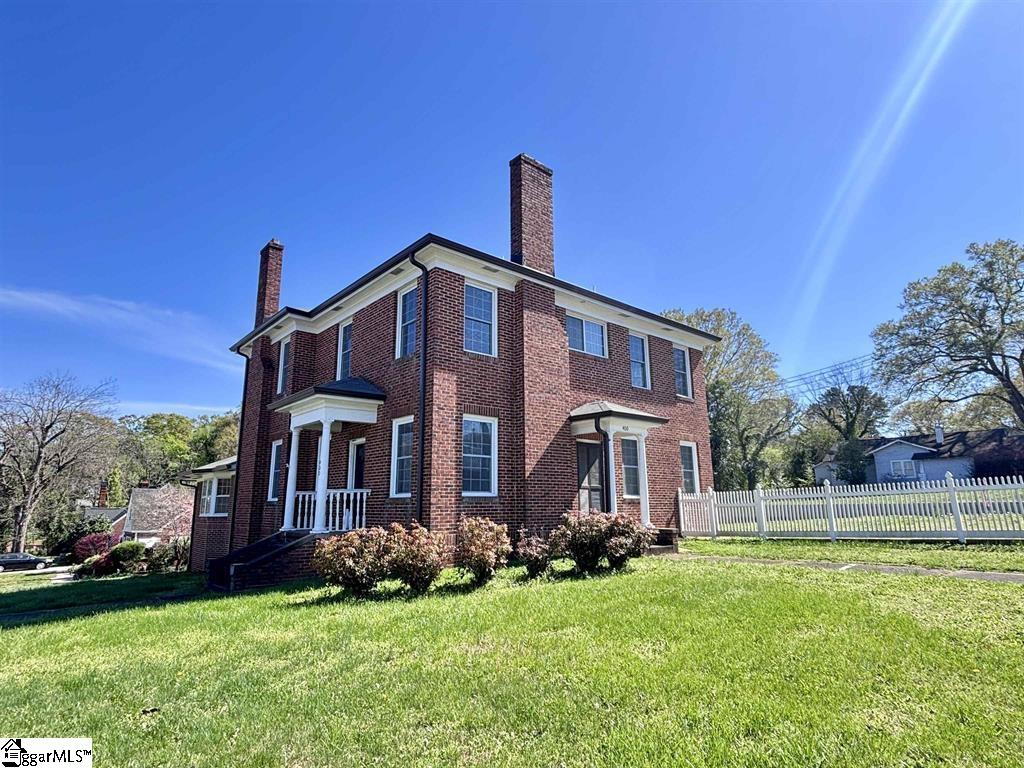
400 E Buford Street, Gaffney, SC 29340
None · Cherokee County
Key Facts
Description
Charming 1930 Craftsman-style home full of character and space! Featuring 9.5’ ceilings on the main level and 8.5’ ceilings upstairs, this home offers a large living room, dining room, parlor, kitchen with breakfast nook, sunroom, and flex room. All generously sized. The spacious kitchen includes solid wood cabinets, built-ins, and ample storage. Upstairs offers four spacious rooms with step-in closets. Two full bathrooms (one on each level) have been recently remodeled. Enjoy working gas logs in the living room and wood-burning fireplaces in the parlor and two bedrooms. Solid-wood doors and original 1930s hardware throughout home. Additional features include a walkout basement with laundry, storage/work space, and concrete floors. Situated on a mostly flat 0.53 acre lot, there’s plenty of room for expansion, gardening, or recreation. Outdoor living shines with a large patio area featuring a jacuzzi tub and working utility sink. No HOA The property includes a 24x24, 2-bay shop (built approximately 3 years ago) with a grease pit. A truly unique home with historic charm and modern updates. Call today for your personal showing!
Property Information
Property Type
Residential
Sub-Type
Single Family Residence
Style
Craftsman
Year Built
1930
Stories
2
Living Area
3,114 sq ft
Lot Size
0.53 acres
Lot Dimensions
200 x 109
Garage Spaces
2
Parking Spaces
2
MLS® Listing#
1592061
Property Features
Interior
Appliances
Cooling
Heating
Flooring
Fireplace
Basement
Parking
Laundry
Patio
Fencing
Lot Features
Construction
Roof
Windows
Community
Sewer
Water Source
Rooms
- Bedroom 213x14
- Bedroom 313x14
- Bedroom 413x13
- Dining Room15x9
- Kitchen13x10
- Living Room17x20
- Master Bedroom11x18
- Office15x14
Schools
- Elementary:
- Limestone/Central
- Middle:
- Gaffney
- High:
- Gaffney
Financial Details
HOA
None
Annual Taxes
$1,169
Parcel Number
0990400099.000
Affordability Calculator
$73,000
Estimated monthly payment
$1,943/mo
Principal $292,000 · Est. interest $407,366 over 30 yrs
Neighborhood Market Statistics
How this home compares to active listings in Gaffney, SC
- $225,000
- Median Listing Price
- 56
- Median Days on Market
- 1,635
- Median Sq Ft
- $138
- Median Price / Sq Ft
- 54
- Active Listings
- This home’s price is 62% above the area median.
- Its price per sq ft is 15% below the area median.
Market statistics compiled from active EXIT Realty® and MLS listings in Gaffney, SC.
Location
Map is currently unavailable for this location.
Points of Interest in Gaffney, SC
Showing the Gaffney area map.
Commute Calculator
Nearby Homes
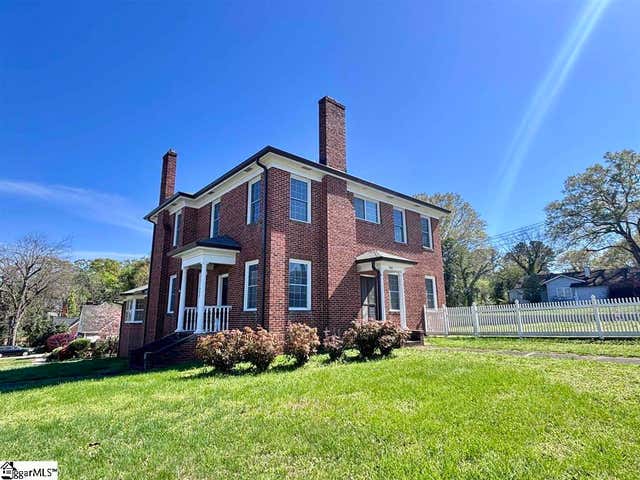


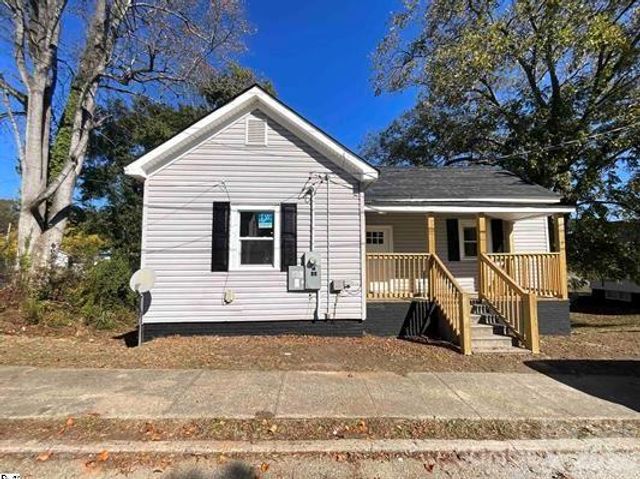

Similar Homes Nearby
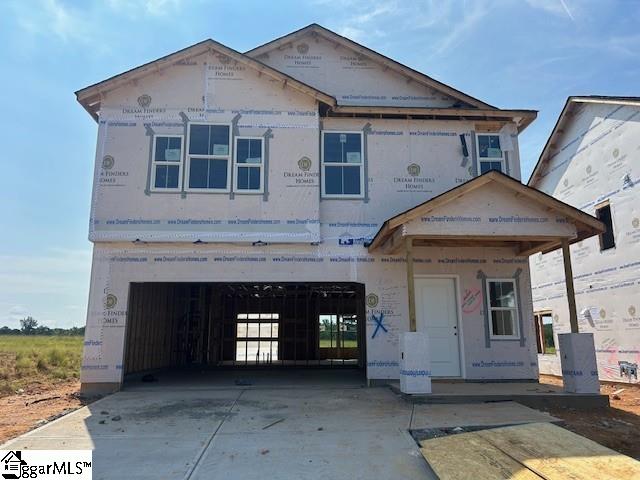
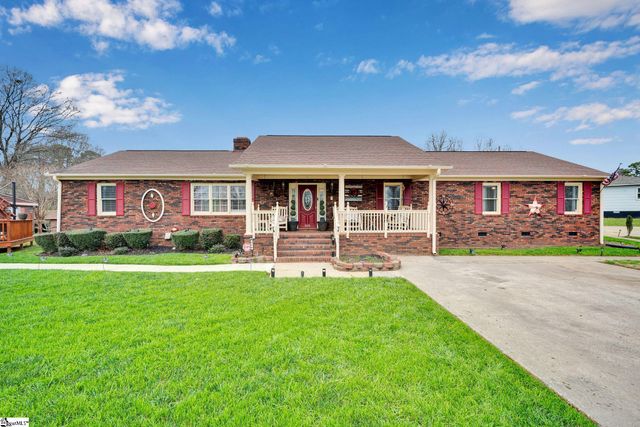
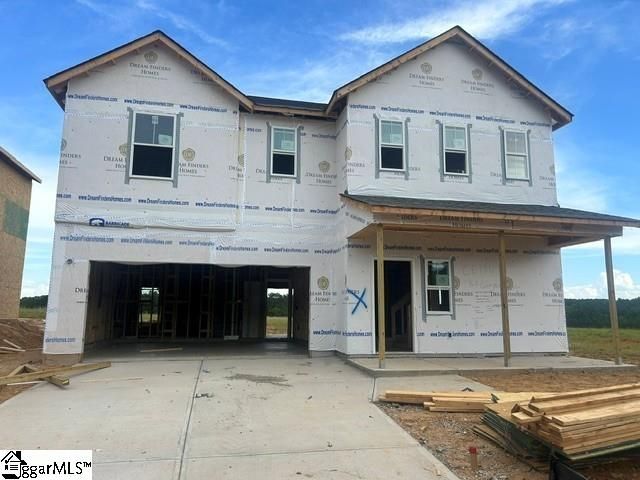
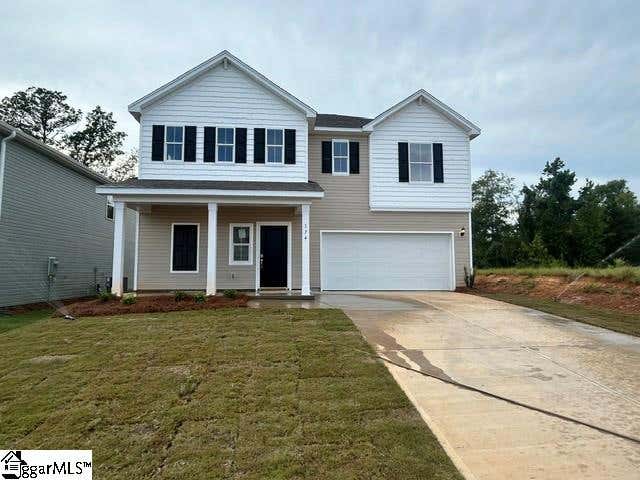


Similar Home Values
Comparable nearby listings and their asking prices.
| Address | Price | Beds | Baths | Sq Ft |
|---|---|---|---|---|
| 173 Gumwood Circle, Gaffney, SC | $277,698 | 4 | 3 | 1,965 |
| 515 Hetty Hill Street, Gaffney, SC | $279,000 | 4 | 3 | 2,961 |
| 167 Gumwood Circle, Gaffney, SC | $287,295 | 4 | 3 | 2,266 |
| 174 Gumwood Circle, Gaffney, SC | $292,000 | 4 | 3 | 2,266 |
| 181 Gumwood Circle, Gaffney, SC | $298,235 | 4 | 3 | 2,428 |
| 200 Gumwood Circle, Gaffney, SC | $299,000 | 5 | 3 | 2,428 |
Moving Cost Estimate
EXIT Agents in Gaffney


Listing Courtesy: Amoroso Real Estate Group LLC - 8643165440
Presented by: Beth E Amoroso
21558