

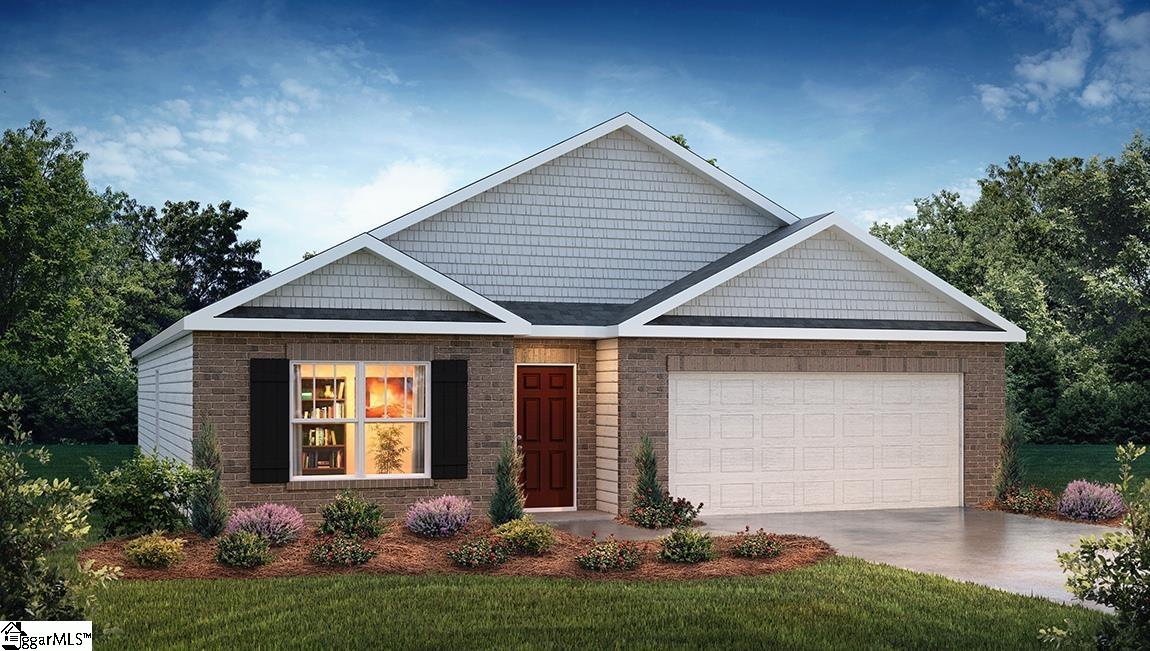
506 Knickpoint Loop, Seneca, SC 29678
Cascade Point · Oconee County
Key Facts
Description
Check out 506 Knickpoint Loop, a beautiful new home in Cascade Point community. This spacious single-story home Features four bedrooms, two bathrooms, and a two-car garage, providing ample space. When you step inside, you’ll be greeted by an inviting foyer that leads directly into the open-concept living area. The family room, dining area, and kitchen flow seamlessly together, creating the perfect space for both everyday living and entertaining. The kitchen is equipped with a corner walk-in pantry, stainless steel appliances, and a large island with a breakfast bar, featuring both style and functionality for any chef. The primary suite provides a peaceful retreat, featuring a large walk-in closet and an en suite bathroom with dual vanities and a separate shower. On the opposite side of the home, the additional three bedrooms and secondary bathroom features privacy and comfort for family members or guests. Out back, you’ll find a covered porch, ideal for enjoying outdoor meals or simply relaxing in the fresh air. With its thoughtful design and open layout, this home is perfect for modern living. Pictures are representative.
Property Information
Property Type
Residential
Sub-Type
Single Family Residence
Style
Ranch / Traditional
Year Built
2026
Living Area
1,764 sq ft
Lot Size
0.36 acres
Garage Spaces
2
Parking Spaces
2
MLS® Listing#
1592883
Property Features
Interior
Appliances
Cooling
Heating
Flooring
Fireplace
Basement
Parking
Laundry
Patio
Construction
Foundation
Roof
Windows
Security
Community
Utilities
Sewer
Water Source
Rooms
- Bedroom 210x11Main
- Bedroom 310x11Main
- Bedroom 411x12Main
- Dining Room11x11
- Kitchen14x11
- Master Bedroom12x15Main
Schools
- Elementary:
- Blue Ridge
- Middle:
- Seneca
- High:
- Seneca
Financial Details
HOA
$500 / Annually
Parcel Number
5205205107
Affordability Calculator
$59,980
Estimated monthly payment
$1,596/mo
Principal $239,920 · Est. interest $334,710 over 30 yrs
Neighborhood Market Statistics
How this home compares to active listings in Seneca, SC
- $421,519
- Median Listing Price
- 71
- Median Days on Market
- 2,361
- Median Sq Ft
- $183
- Median Price / Sq Ft
- 339
- Active Listings
- This home’s price is 29% below the area median.
- Its price per sq ft is 7% below the area median.
Market statistics compiled from active EXIT Realty® and MLS listings in Seneca, SC.
Location

Points of Interest in Seneca, SC
Showing the Seneca area map.
Nearby Schools
Blue Ridge Elementary School
Elementary · 0.3 mi away
St Mark Child Development Center
School · 0.8 mi away
Seneca Middle School
Secondary · 1.0 mi away
Seneca High School
Secondary · 1.8 mi away
Northside Elementary School
Elementary · 2.2 mi away
Fred P. Hamilton Career Center
School · 3.9 mi away
Ravenel Elementary School
Elementary · 3.9 mi away
Oconee Christian Academy
School · 4.5 mi away
Pickens Middle School
Elementary · 4.6 mi away
Westminster Seventh-Day Adventist Church
School · 5.5 mi away
Poplar Springs Sda School
School · 5.5 mi away
Bethel Learning Center
School · 5.6 mi away
West-Oak High School
Secondary · 6.0 mi away
Foothills Christian School
School · 6.5 mi away
Fair Oak Elementary School
Elementary · 6.8 mi away
Sirrine Hall
School · 6.9 mi away
Holy Trinity Episcopal Church
School · 7.0 mi away
Westminster Elementary School
Elementary · 7.2 mi away
West Oak Middle School
Secondary · 7.6 mi away
Clemson Montessori School
Elementary · 8.4 mi away
Commute Calculator
Nearby Homes


Similar Homes Nearby


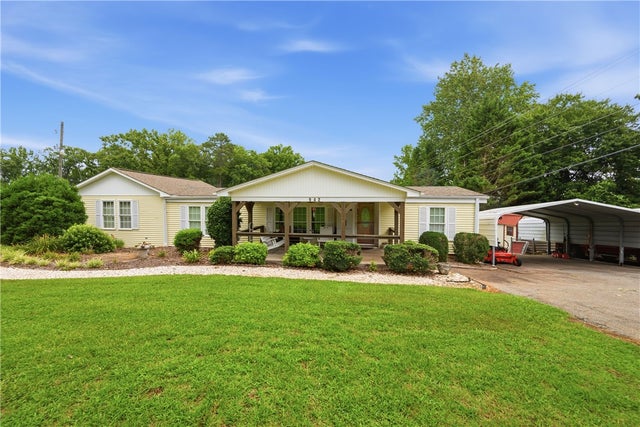

Similar Home Values
Comparable nearby listings and their asking prices.
| Address | Price | Beds | Baths | Sq Ft |
|---|---|---|---|---|
| 600 Oakmont Valley Trail, Seneca, SC | $213,999 | 3 | 3 | 1,460 |
| 116 oak ridge Circle, Seneca, SC | $214,900 | 3 | 2 | 912 |
| 404 Oakmont Valley Trail, Seneca, SC | $215,000 | 3 | 3 | 1,700 |
| 400 Oakmont Valley Trail, Seneca, SC | $219,900 | 3 | 3 | 1,381 |
| 942 Chambers Hill Road, Seneca, SC | $219,900 | 3 | 2 | — |
| 409 Oakmont Valley Trail, Seneca, SC | $221,500 | 4 | 3 | 1,554 |
Moving Cost Estimate
EXIT Agents in Seneca


Listing Courtesy: D.R. Horton - 8647130753
Presented by: Trina L Montalbano
19988