

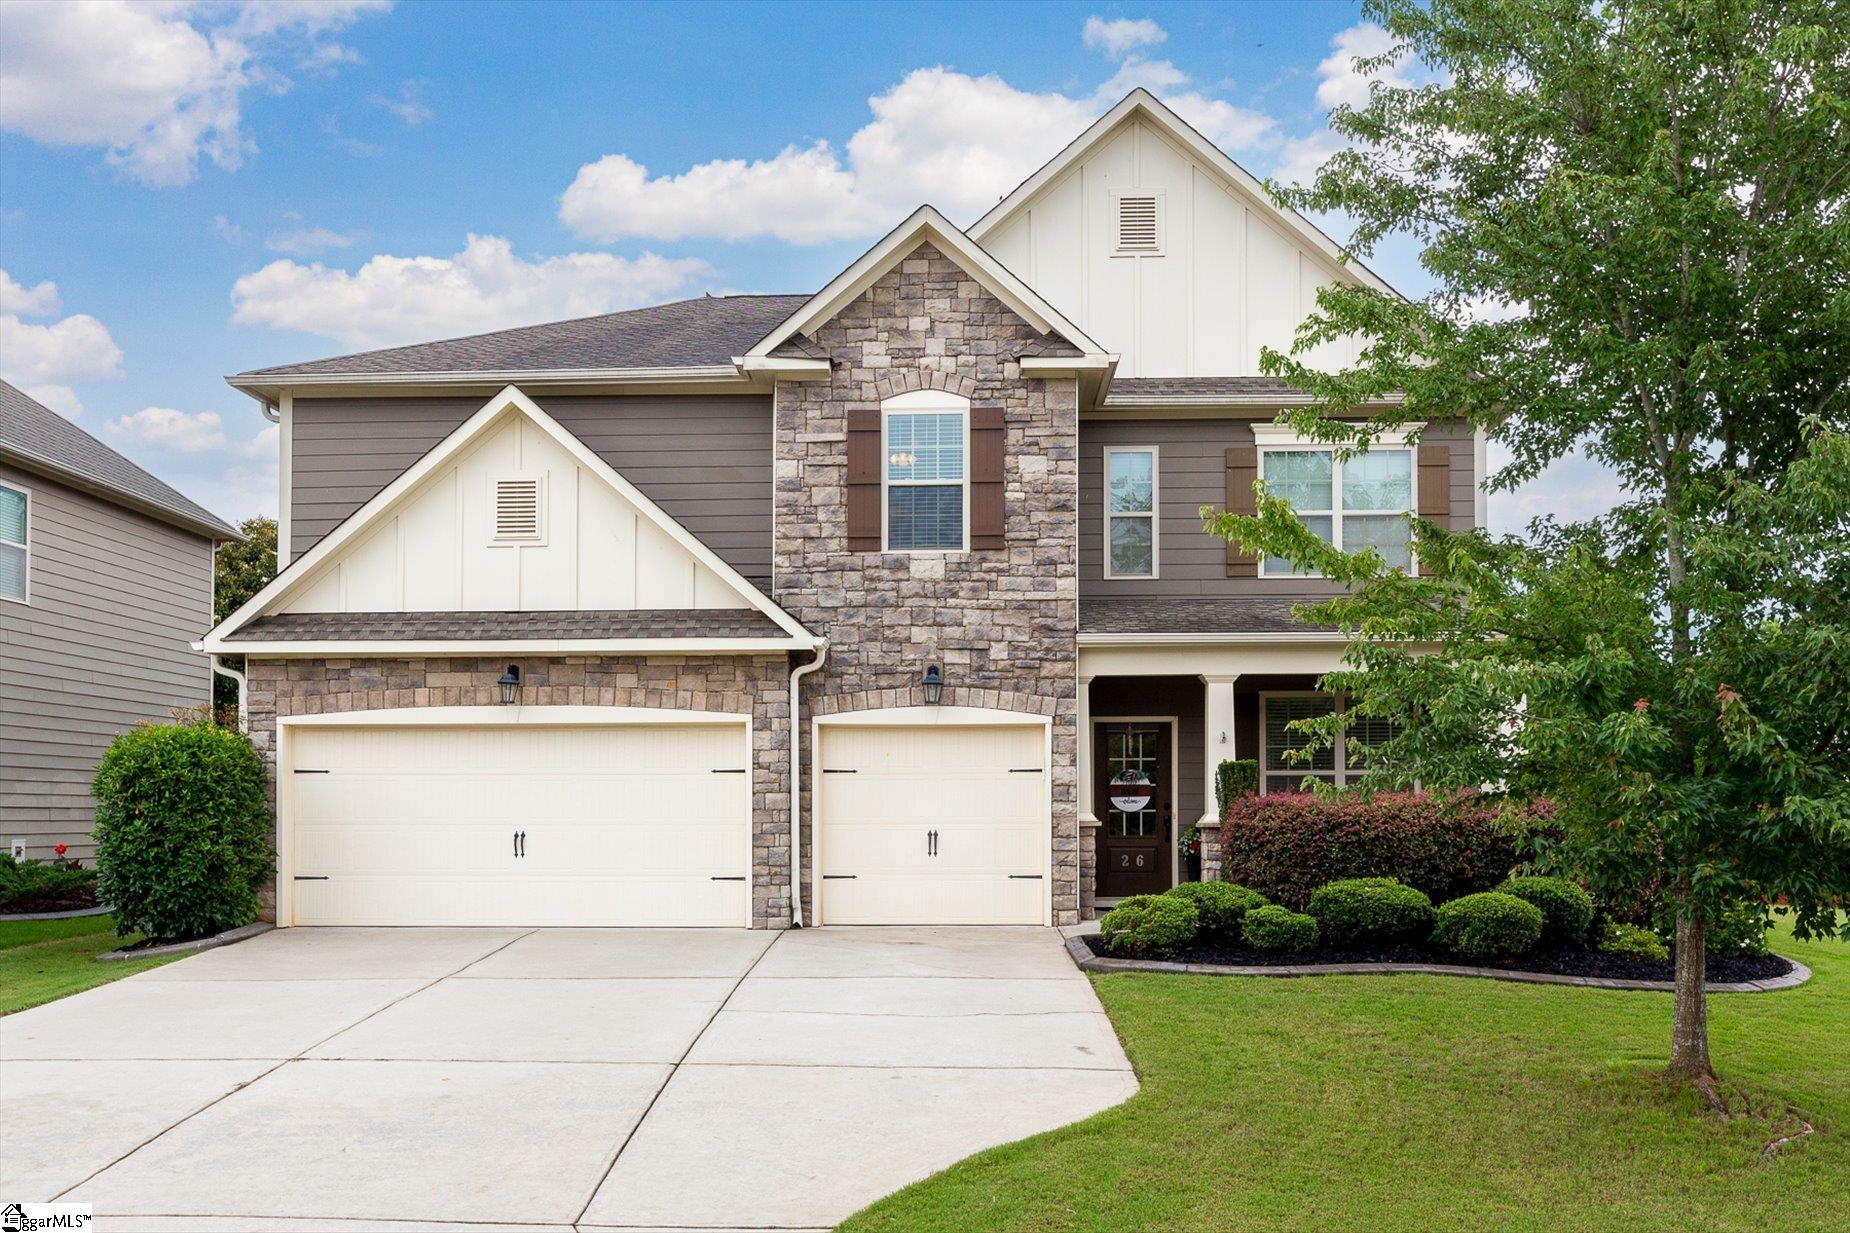
26 Wood Hollow Circle, Greer, SC 29650
Woodland Ridge - 022 · Greenville County
Key Facts
Description
Convenience, outdoor living, and - arguably - the most desirable school zoning in the county... The intimate, active neighborhood of Woodland Ridge boasts annual holiday gatherings, easy access to GSP for traveling, and less than 10 minutes to downtown Greer or 20 to downtown Greenville when you want to stay and play. 26 Wood Hollow Circle is flush with functionality, flexibility, and storage. From the rocking chair front porch, the airy first room could serve as a formal living room, office, music or playroom. It flows seamlessly into the generous dining room, well-appointed kitchen, to the breakfast space that overlooks the beautiful backyard, and joins the open den with a gas fireplace. Out back is a covered patio, uncovered grilling space, and raised beds, all surrounded by the fenced-in, mostly flat yard for babies or fur-babies alike. Back inside, to round out the main floor is the laundry and a separate "wing" with a bedroom, closet, and full bath, ideal for a work-from-home situation or guest suite. Upstairs houses 5 more bedrooms and 3 additional full baths. The grand primary is massive, with a sitting/dressing room of its own, gorgeous spa-like en-suite, and dual vanities and walk-in closets. Two of the remaining bedrooms share a hall bath, while two others share a dual-entry ensuite. Currently, one room is acting as a living space, and the bathroom connects it to the other room that is a sleeping space. This is yet another opportunity for versatility, almost like an apartment, perfect for an aging parent or an adult child still living at home. Whether preferring children to be able to walk to Woodland ES, Riverside MS, or Riverside HS, taking advantage of easy travel and being close to city amenities, or practicing multigenerational living, what you need, this house has, and it's beautifully done. Welcome home.
Property Information
Property Type
Residential
Sub-Type
Single Family Residence
Style
Traditional
Year Built
2015
Living Area
3,576 sq ft
Lot Size
0.24 acres
Lot Dimensions
58 x 135 x 99 x 129
Garage Spaces
3
Parking Spaces
3
MLS® Listing#
1593698
Property Features
Interior
Appliances
Cooling
Heating
Flooring
Fireplace
Basement
Parking
Laundry
Patio
Fencing
Lot Features
Construction
Foundation
Windows
Security
Community
Utilities
Sewer
Water Source
Rooms
- Bedroom 211x13Main
- Bedroom 313x13Second
- Bedroom 412x15
- Bedroom 512x13
- Dining Room12x14
- Kitchen11x16
- Living Room13x15
- Master Bedroom16x28Second
- Office16x20
Schools
- Elementary:
- Woodland
- Middle:
- Riverside
- High:
- Riverside
Financial Details
HOA
$600 / Annually
Annual Taxes
$3,861
Parcel Number
0535.0302036.00
Affordability Calculator
$119,800
Estimated monthly payment
$3,188/mo
Principal $479,200 · Est. interest $668,527 over 30 yrs
Neighborhood Market Statistics
How this home compares to active listings in Greer, SC
- $389,686
- Median Listing Price
- 54
- Median Days on Market
- 2,083
- Median Sq Ft
- $193
- Median Price / Sq Ft
- 455
- Active Listings
- This home’s price is 54% above the area median.
- Its price per sq ft is 13% below the area median.
Market statistics compiled from active EXIT Realty® and MLS listings in Greer, SC.
Location

Points of Interest in Greer, SC
Showing the Greer area map.
Nearby Schools
Woodland Elementary
Elementary · 0.1 mi away
Precious Jewels Private School
School · 0.5 mi away
Riverside Middle School
Secondary · 0.6 mi away
Riverside High School
Secondary · 0.8 mi away
Buena Vista Elementary School
Elementary · 1.4 mi away
Greer Kindercare
School · 1.7 mi away
Minds in Motion Learning Center
School · 2.6 mi away
Primrose Schools
Elementary · 2.7 mi away
Brushy Creek Elementary
Elementary · 3.0 mi away
Calvary Christian School
School · 3.1 mi away
Eastside High School
Secondary · 3.2 mi away
Prince of Peace Catholic Church
School · 3.5 mi away
Brook Glenn Elementary
Elementary · 3.8 mi away
Shannon Forest Christian School
Elementary · 3.9 mi away
Northwood Middle School
Secondary · 4.0 mi away
Chandler Creek Elementary School
Elementary · 4.2 mi away
Green Charter Elementary School
Elementary · 4.2 mi away
Mt Zion Christian School
School · 4.2 mi away
Disciples Child Development Center
School · 4.3 mi away
Mitchell Road Elementary
Elementary · 4.4 mi away
Commute Calculator
Nearby Homes

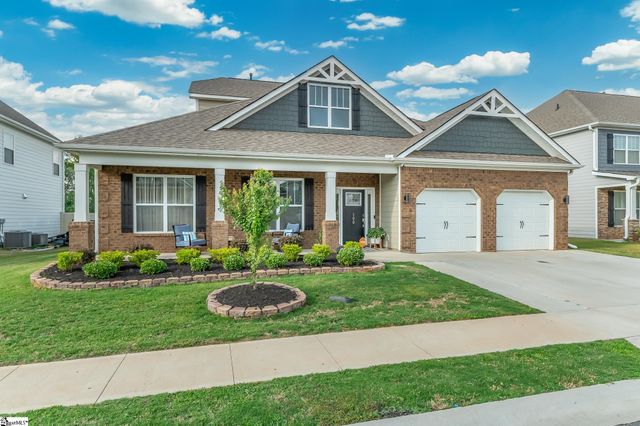


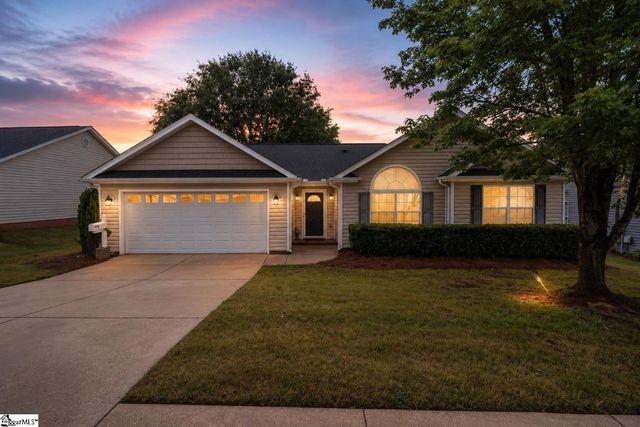
Similar Homes Nearby


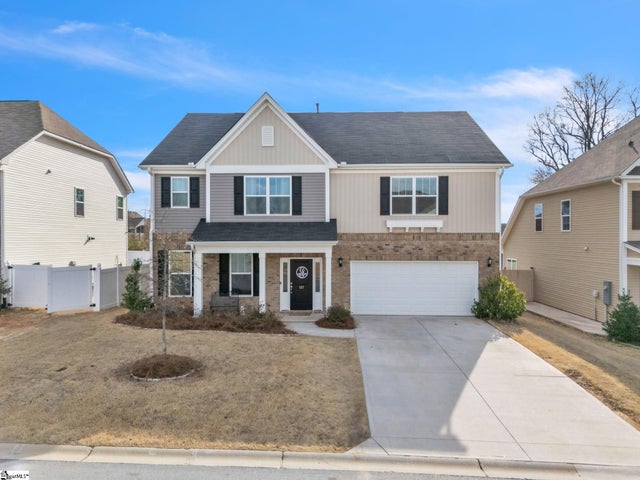
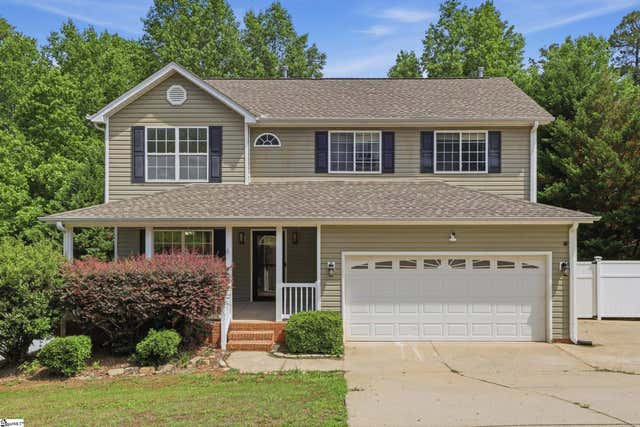


Similar Home Values
Comparable nearby listings and their asking prices.
| Address | Price | Beds | Baths | Sq Ft |
|---|---|---|---|---|
| 186 Chandler Crest Court, Greer, SC | $419,900 | 5 | 3 | 2,190 |
| 450 Bucklebury Road, Greer, SC | $429,900 | 5 | 4 | 2,894 |
| 107 Crisp Cameo Court, Greer, SC | $439,000 | 5 | 4 | 2,872 |
| 719 Timberwood Ridge, Greer, SC | $470,000 | 5 | 4 | 2,918 |
| 154 Pelham Glen Way, Greer, SC | $475,000 | 5 | 3 | 2,558 |
| 182 Crisp Cameo Court, Greer, SC | $480,000 | 5 | 4 | 3,236 |
Moving Cost Estimate
EXIT Agents in Greer


Listing Courtesy: BHHS C Dan Joyner - Augusta Rd - 8642412880
Presented by: Kathryn Hanson