

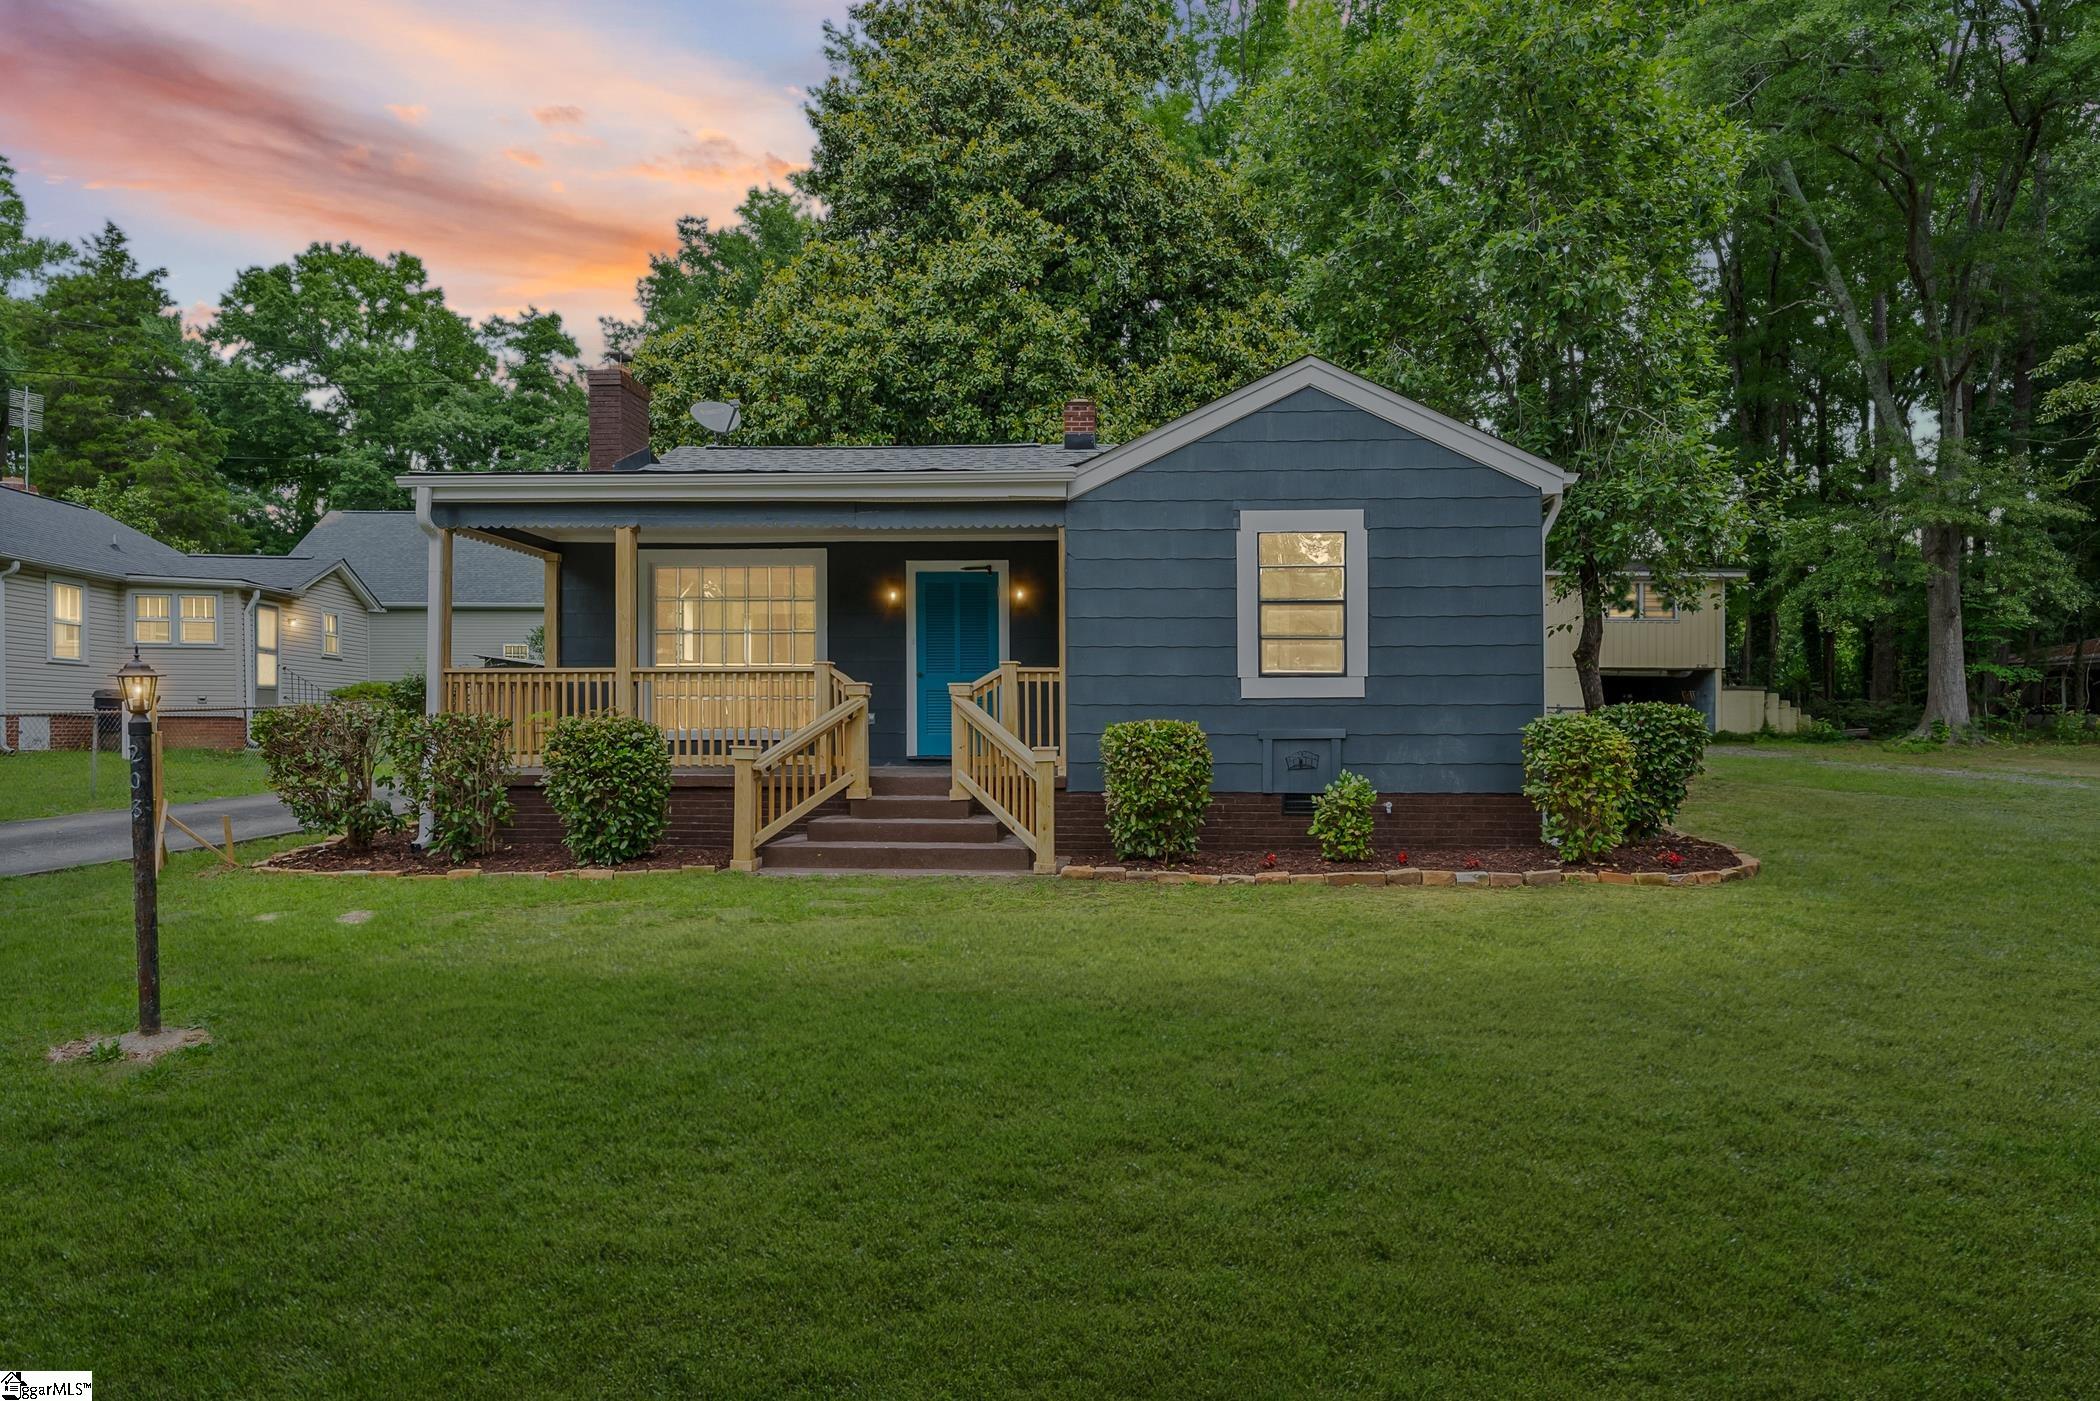
208 Phillips Street, Anderson, SC 29625
None · Anderson County
Key Facts
Description
Concept Properties One proudly presents another beautifully renovated bungalow! 208 Phillips St has undergone extensive renovations including major electrical and plumbing improvements throughout the home, a newer HVAC system with updated controls, and a new electric tankless water heater for enhanced efficiency. Upon arrival, you'll find a newly constructed front porch with updated railings, stylish exterior paint, restored exterior trim, window improvements, refreshed landscaping, enhanced curb appeal, and extensive exterior upgrades, giving you a glimpse of what you’ll discover inside. A neutral decor and crown molding flow throughout the entire home. Luxury plank begins in the Family Room, where oversized windows bring abundant natural light and a decorative mantle serves as the focal point. The spacious layout flows easily from the living area into the Dining space and the fully renovated Kitchen features new cabinetry, countertops, fixtures, a stylish tile backsplash, and new stainless steel appliances including a stove, dishwasher, and microwave. The refrigerator also remains, making your move even more seamless! Both Bedrooms are generously sized with soft carpet, while the centrally located Bath has been completely transformed with a new tile tub surround, updated flooring, vanity with mirrored sundries cabinet, fixtures, chair rail molding, and clerestory window. A dedicated Laundry Room completes the floorplan. Additional improvements include new flooring throughout much of the home, fresh paint, updated lighting and electrical fixtures, and numerous service upgrades. Outside, the crawlspace has also been cleaned and improved, providing added peace of mind for future ownership. The fenced backyard offers plenty of usable space, and the two-car carport provides covered parking. Showcasing modern updates and classic bungalow charm, this home is ready to welcome its next chapter. Call now to walk through yourself!
Property Information
Property Type
Residential
Sub-Type
Single Family Residence
Style
Bungalow
Year Built
1990
Living Area
948 sq ft
Lot Size
0.20 acres
Lot Dimensions
70 x 127 x 70 x 132
MLS® Listing#
1593920
Property Features
Interior
Appliances
Cooling
Heating
Flooring
Fireplace
Basement
Parking
Laundry
Patio
Fencing
Lot Features
Construction
Roof
Windows
Security
Community
Sewer
Water Source
Rooms
- Bedroom 213x11
- Dining Room11x9
- Kitchen11x10
- Master Bedroom13x11
Schools
- Elementary:
- Whitehall
- Middle:
- Lakeside
- High:
- Westside
Financial Details
HOA
None
Annual Taxes
$944
Parcel Number
1231702013000
Affordability Calculator
$39,000
Estimated monthly payment
$1,038/mo
Principal $156,000 · Est. interest $217,634 over 30 yrs
Neighborhood Market Statistics
How this home compares to active listings in Anderson, SC
- $334,462
- Median Listing Price
- 69
- Median Days on Market
- 1,928
- Median Sq Ft
- $171
- Median Price / Sq Ft
- 953
- Active Listings
- This home’s price is 42% below the area median.
- Its price per sq ft is 20% above the area median.
Market statistics compiled from active EXIT Realty® and MLS listings in Anderson, SC.
Location

Points of Interest in Anderson, SC
Showing the Anderson area map.
Nearby Schools
Anderson Adult Education Center
School · 0.6 mi away
Whitehall Elementary School
Elementary · 1.0 mi away
Anderson County School District 5
School · 1.3 mi away
Concord Elementary School
Elementary · 1.3 mi away
Westside High School
Secondary · 1.3 mi away
Oakwood Baptist Church
School · 1.3 mi away
Presbyterian Church
School · 1.3 mi away
Lakeside Middle School of Inquiry and Innovation A Stems School
Elementary · 1.5 mi away
Anderson Institute of Technology
Secondary School · 1.5 mi away
West Market Early Childhood
School · 1.8 mi away
Anderson County Alternative School
School · 2.0 mi away
St Joseph Catholic School
Elementary · 2.1 mi away
Robert Anderson Middle School
Secondary · 2.1 mi away
McCants Middle School
Secondary · 2.2 mi away
New Prospect Elementary School
Elementary · 2.3 mi away
Centerville Elementary
Elementary · 2.4 mi away
South Fant School of Early Education
School · 2.6 mi away
New Covenant School
School · 2.7 mi away
Cricket After School Care
School · 3.4 mi away
Montessori School of Anderson
Elementary · 3.4 mi away
Commute Calculator
Nearby Homes

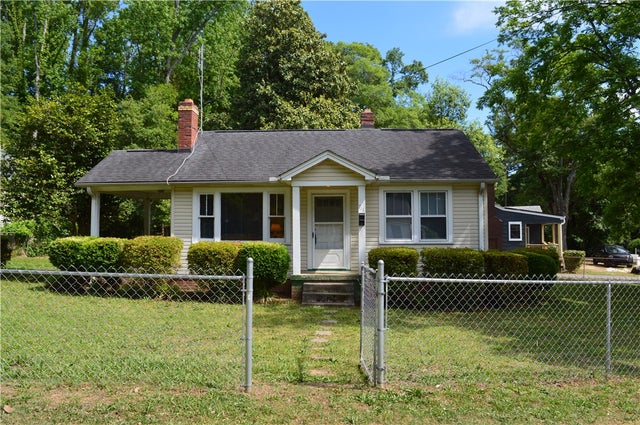


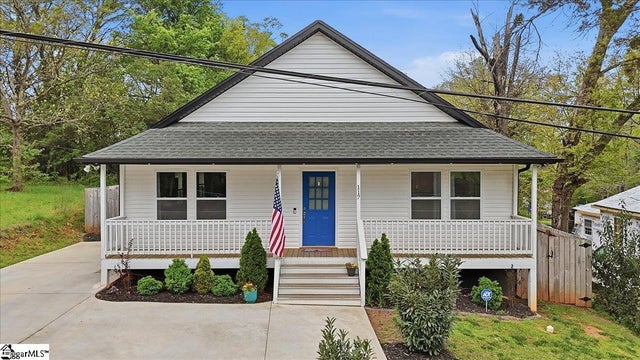

Similar Homes Nearby

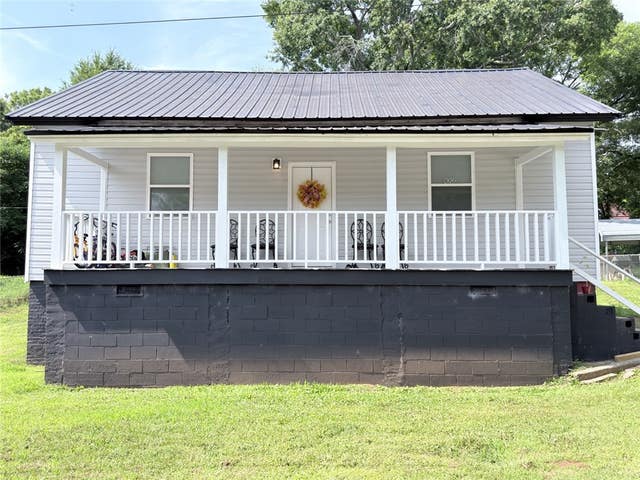
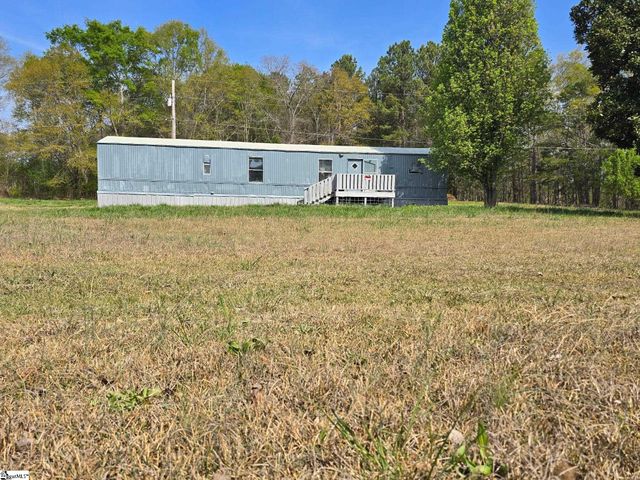


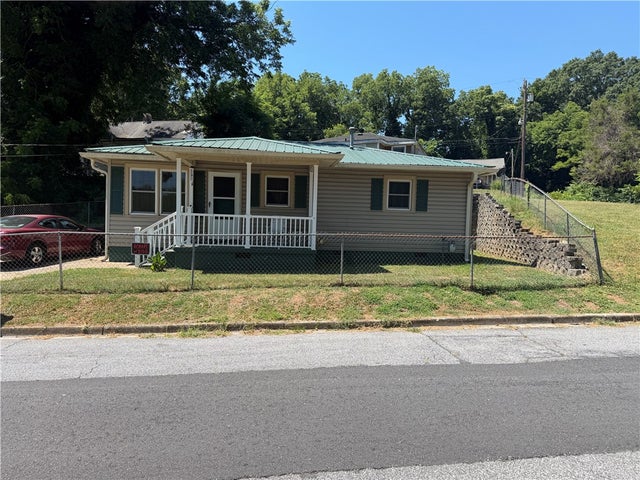
Similar Home Values
Comparable nearby listings and their asking prices.
| Address | Price | Beds | Baths | Sq Ft |
|---|---|---|---|---|
| 103 Hillside Drive, Anderson, SC | $139,900 | 3 | 1 | — |
| 506 Hudgens Street, Anderson, SC | $140,000 | 2 | 1 | — |
| 270 Shiflet Road, Anderson, SC | $140,000 | 2 | 2 | 980 |
| 508 Corning Street, Anderson, SC | $142,000 | 2 | 1 | 940 |
| 508 Corning Street, Anderson, SC | $142,000 | 2 | 1 | 940 |
| 510 E Market Street, Anderson, SC | $145,000 | 2 | 1 | 882 |
Moving Cost Estimate
EXIT Agents in Anderson


Listing Courtesy: Carolina Moves, LLC - 8644481234
Presented by: Keasia Howard