

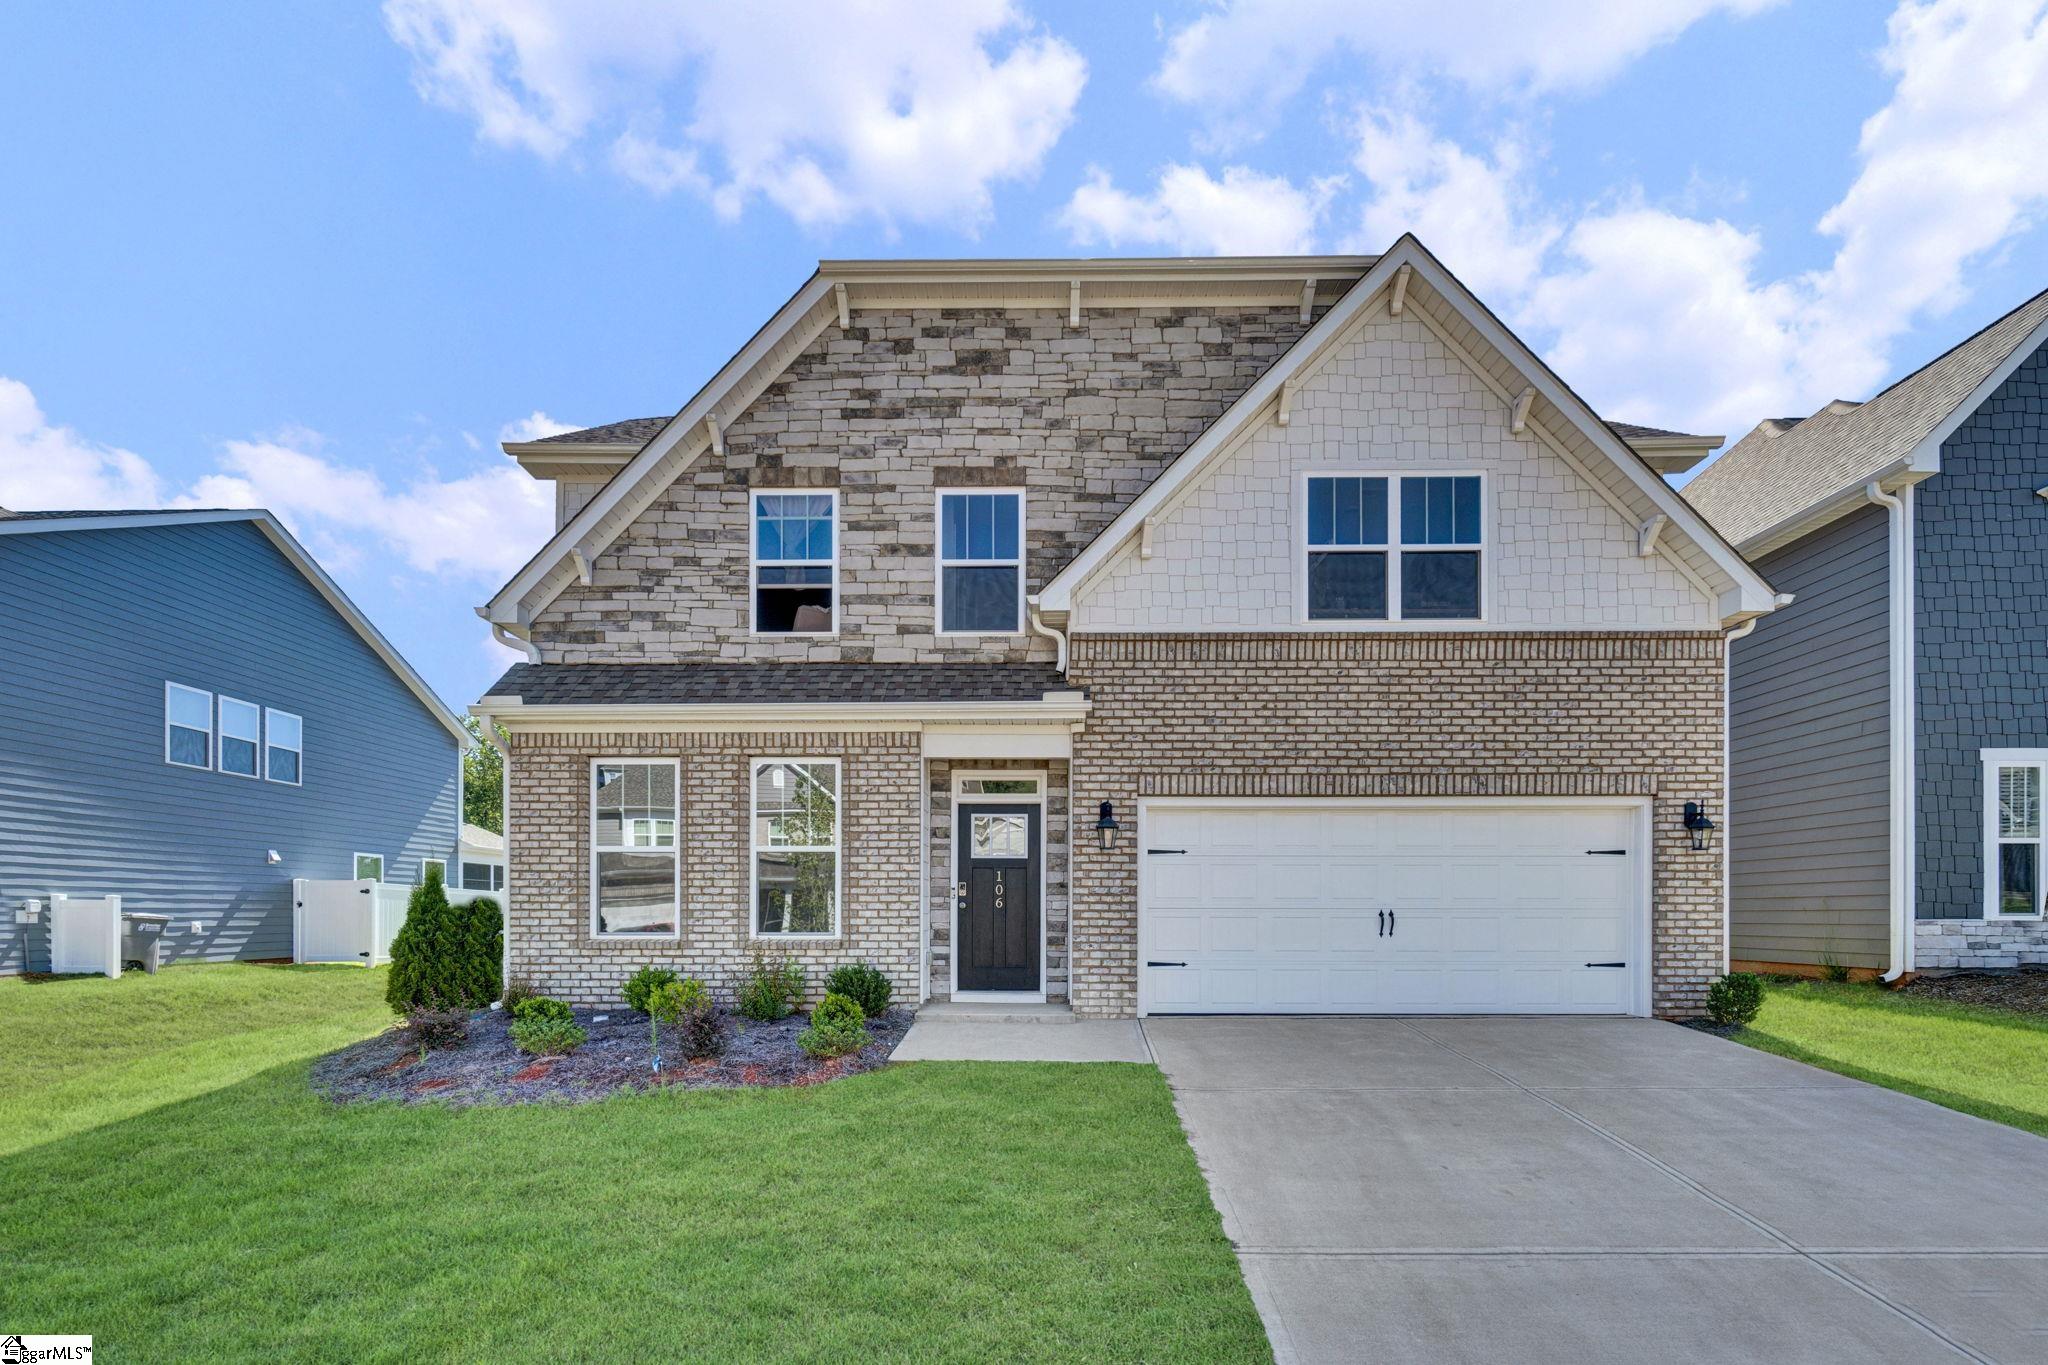
106 Barred Owl Road, Travelers Rest, SC 29690
Whitehawk Meadows · Greenville County
Key Facts
Description
Built in 2025, this spacious five-bedroom, four-bathroom home features a thoughtfully designed floor plan with room to relax, gather, and entertain. The main level centers around everyday living, featuring an open-concept kitchen, breakfast area, dining space, and living room with seamless flow throughout. The kitchen is appointed with stainless steel appliances and quartz countertops, blending clean modern finishes with everyday functionality. Laminate flooring extends through the central living areas, while soft carpet adds comfort to the bedrooms. A main-floor bedroom and full bathroom provide flexibility for guests, a home office, or multi-generational living. Upstairs, the expansive primary suite serves as a private retreat, with a double sink vanity and walk-in closet. Also on this level, you will find three additional bedrooms and the other well-appointed bathrooms. A large recreation room adds valuable second-level living space and can easily adapt as a media room, office, fitness area, or secondary lounge. In the back yard, you will find a covered back porch and extended patio. With new construction quality, generous square footage, and a versatile layout designed for modern living, this home delivers comfort, function, and flexibility in equal measure. This neighborhood features beautiful views of the Blue Ridge Mountains and direct access to the Swamp Rabbit Trail. Just a few minutes away from downtown Travelers Rest and the local YMCA which is located at the front of the community. Don't miss out on your chance to tour. Schedule your showing today! Please note: Some photos have been digitally altered to protect privacy.
Property Information
Property Type
Residential
Sub-Type
Single Family Residence
Style
Traditional
Year Built
2025
Living Area
2,922 sq ft
Lot Size
0.17 acres
Garage Spaces
2
Parking Spaces
2
MLS® Listing#
1593930
Property Features
Interior
Appliances
Cooling
Heating
Flooring
Fireplace
Basement
Parking
Laundry
Patio
Lot Features
Construction
Foundation
Windows
Community
Utilities
Sewer
Water Source
Rooms
- Bedroom 211x11Second
- Bedroom 312x11Second
- Bedroom 412x11Second
- Bedroom 511x9Main
- Dining Room12x12
- Kitchen13x11
- Living Room17x16
- Master Bedroom17x14Second
Schools
- Elementary:
- Heritage
- Middle:
- Northwest
- High:
- Travelers Rest
Financial Details
HOA
$480 / Annually
Annual Taxes
$2,091
Parcel Number
0506.1501010.00
Affordability Calculator
$106,000
Estimated monthly payment
$2,821/mo
Principal $424,000 · Est. interest $591,518 over 30 yrs
Neighborhood Market Statistics
How this home compares to active listings in Travelers Rest, SC
- $537,209
- Median Listing Price
- 66
- Median Days on Market
- 2,461
- Median Sq Ft
- $245
- Median Price / Sq Ft
- 173
- Active Listings
- This home’s price is 1% below the area median.
- Its price per sq ft is 26% below the area median.
Market statistics compiled from active EXIT Realty® and MLS listings in Travelers Rest, SC.
Location

Points of Interest in Travelers Rest, SC
Showing the Travelers Rest area map.
Nearby Schools
Travelers Rest High School
Secondary · 0.6 mi away
Kingspointe Schools
School · 1.7 mi away
Gateway Elementary School
Elementary · 2.0 mi away
Heritage Elementary School
Elementary · 2.3 mi away
Northwest Middle School
Secondary · 2.4 mi away
Upstate Home School Co-OP
School · 2.6 mi away
Furman Univ Child Dev Center
School · 3.4 mi away
Berea Middle School
Secondary · 3.6 mi away
Enoree Career Center
Secondary · 4.0 mi away
Armstrong Elementary School
Elementary · 4.3 mi away
Duncan Chapel Elementary School
Elementary · 4.3 mi away
Slater Marietta Elementary School
Elementary · 4.4 mi away
Mountain Montessori School
Elementary · 5.3 mi away
Northwest Crescent Child Development Center
School · 5.6 mi away
Dacusville Middle School
Secondary · 5.8 mi away
Berea Elementary
Elementary · 6.0 mi away
Hampton Park Christian School
School · 6.0 mi away
Dacusville Elementary School
Elementary · 6.1 mi away
Berea High School
Secondary · 6.3 mi away
Cherrydale Elementary School
Elementary · 6.3 mi away
Commute Calculator
Nearby Homes
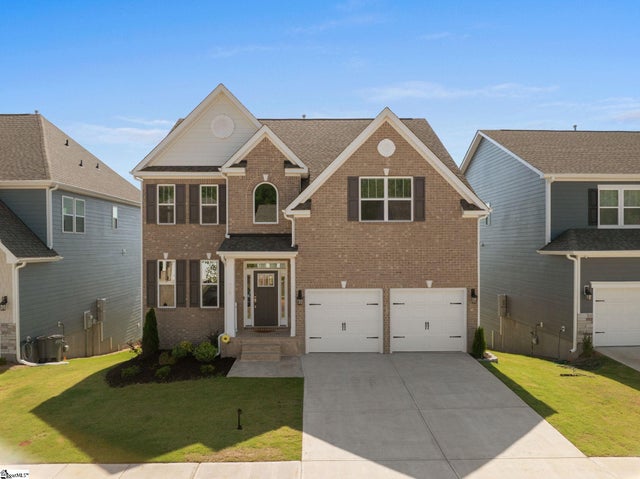


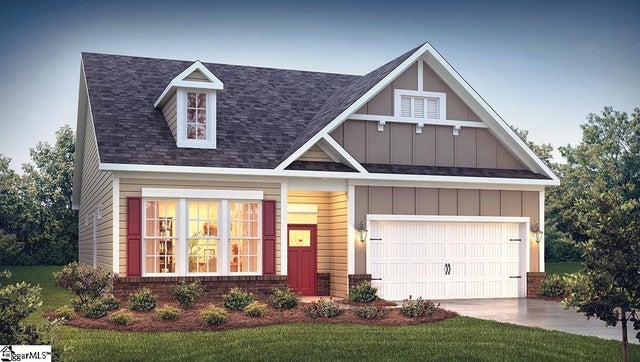
Similar Homes Nearby


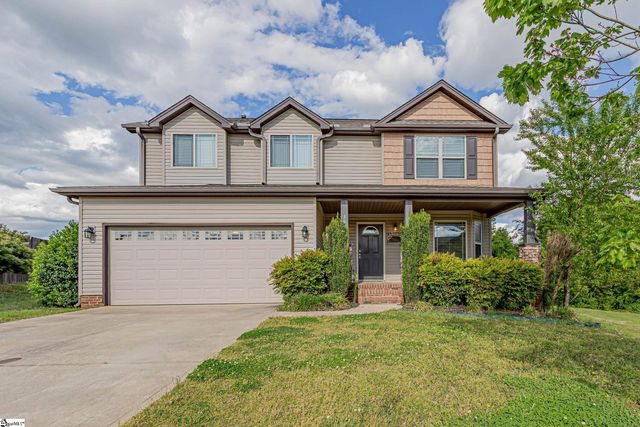
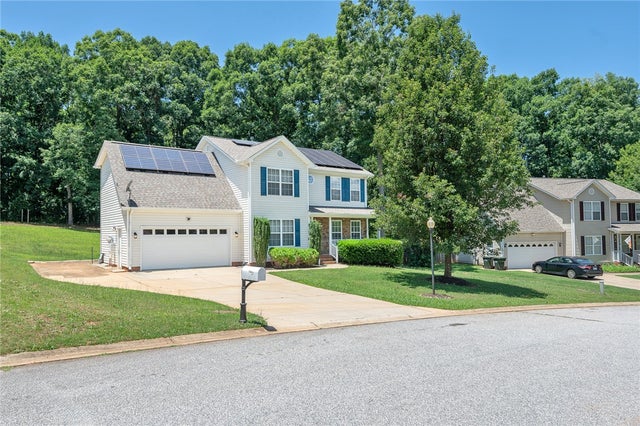
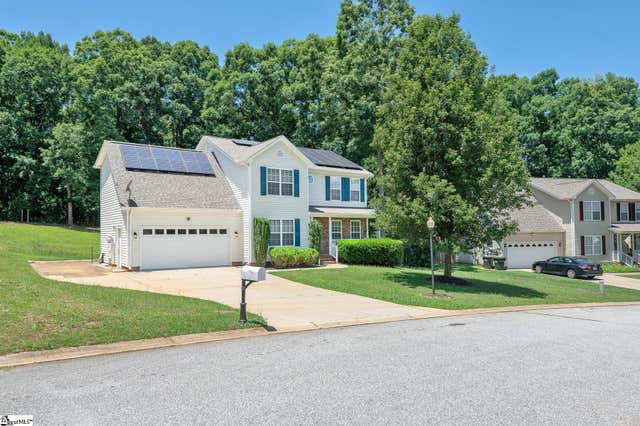
Similar Home Values
Comparable nearby listings and their asking prices.
| Address | Price | Beds | Baths | Sq Ft |
|---|---|---|---|---|
| 305 Rivergarden Drive, Travelers Rest, SC | $389,999 | 4 | 3 | 2,201 |
| 8650 Highlands Highway, Mountain Rest, SC | $390,000 | 5 | 6 | 5,871 |
| 6120 State Park Road, Travelers Rest, SC | $390,000 | 4 | 3 | 2,633 |
| 30 Bilbury Way, Travelers Rest, SC | $415,000 | 4 | 3 | 1,950 |
| 205 Corey Way, Travelers Rest, SC | $425,000 | 4 | 3 | 2,136 |
| 205 Corey Way, Travelers Rest, SC | $425,000 | 4 | 3 | 2,136 |
Moving Cost Estimate
EXIT Agents in Travelers Rest


Listing Courtesy: Keller Williams Greenville Central - 8644004100
Presented by: John Bowen