

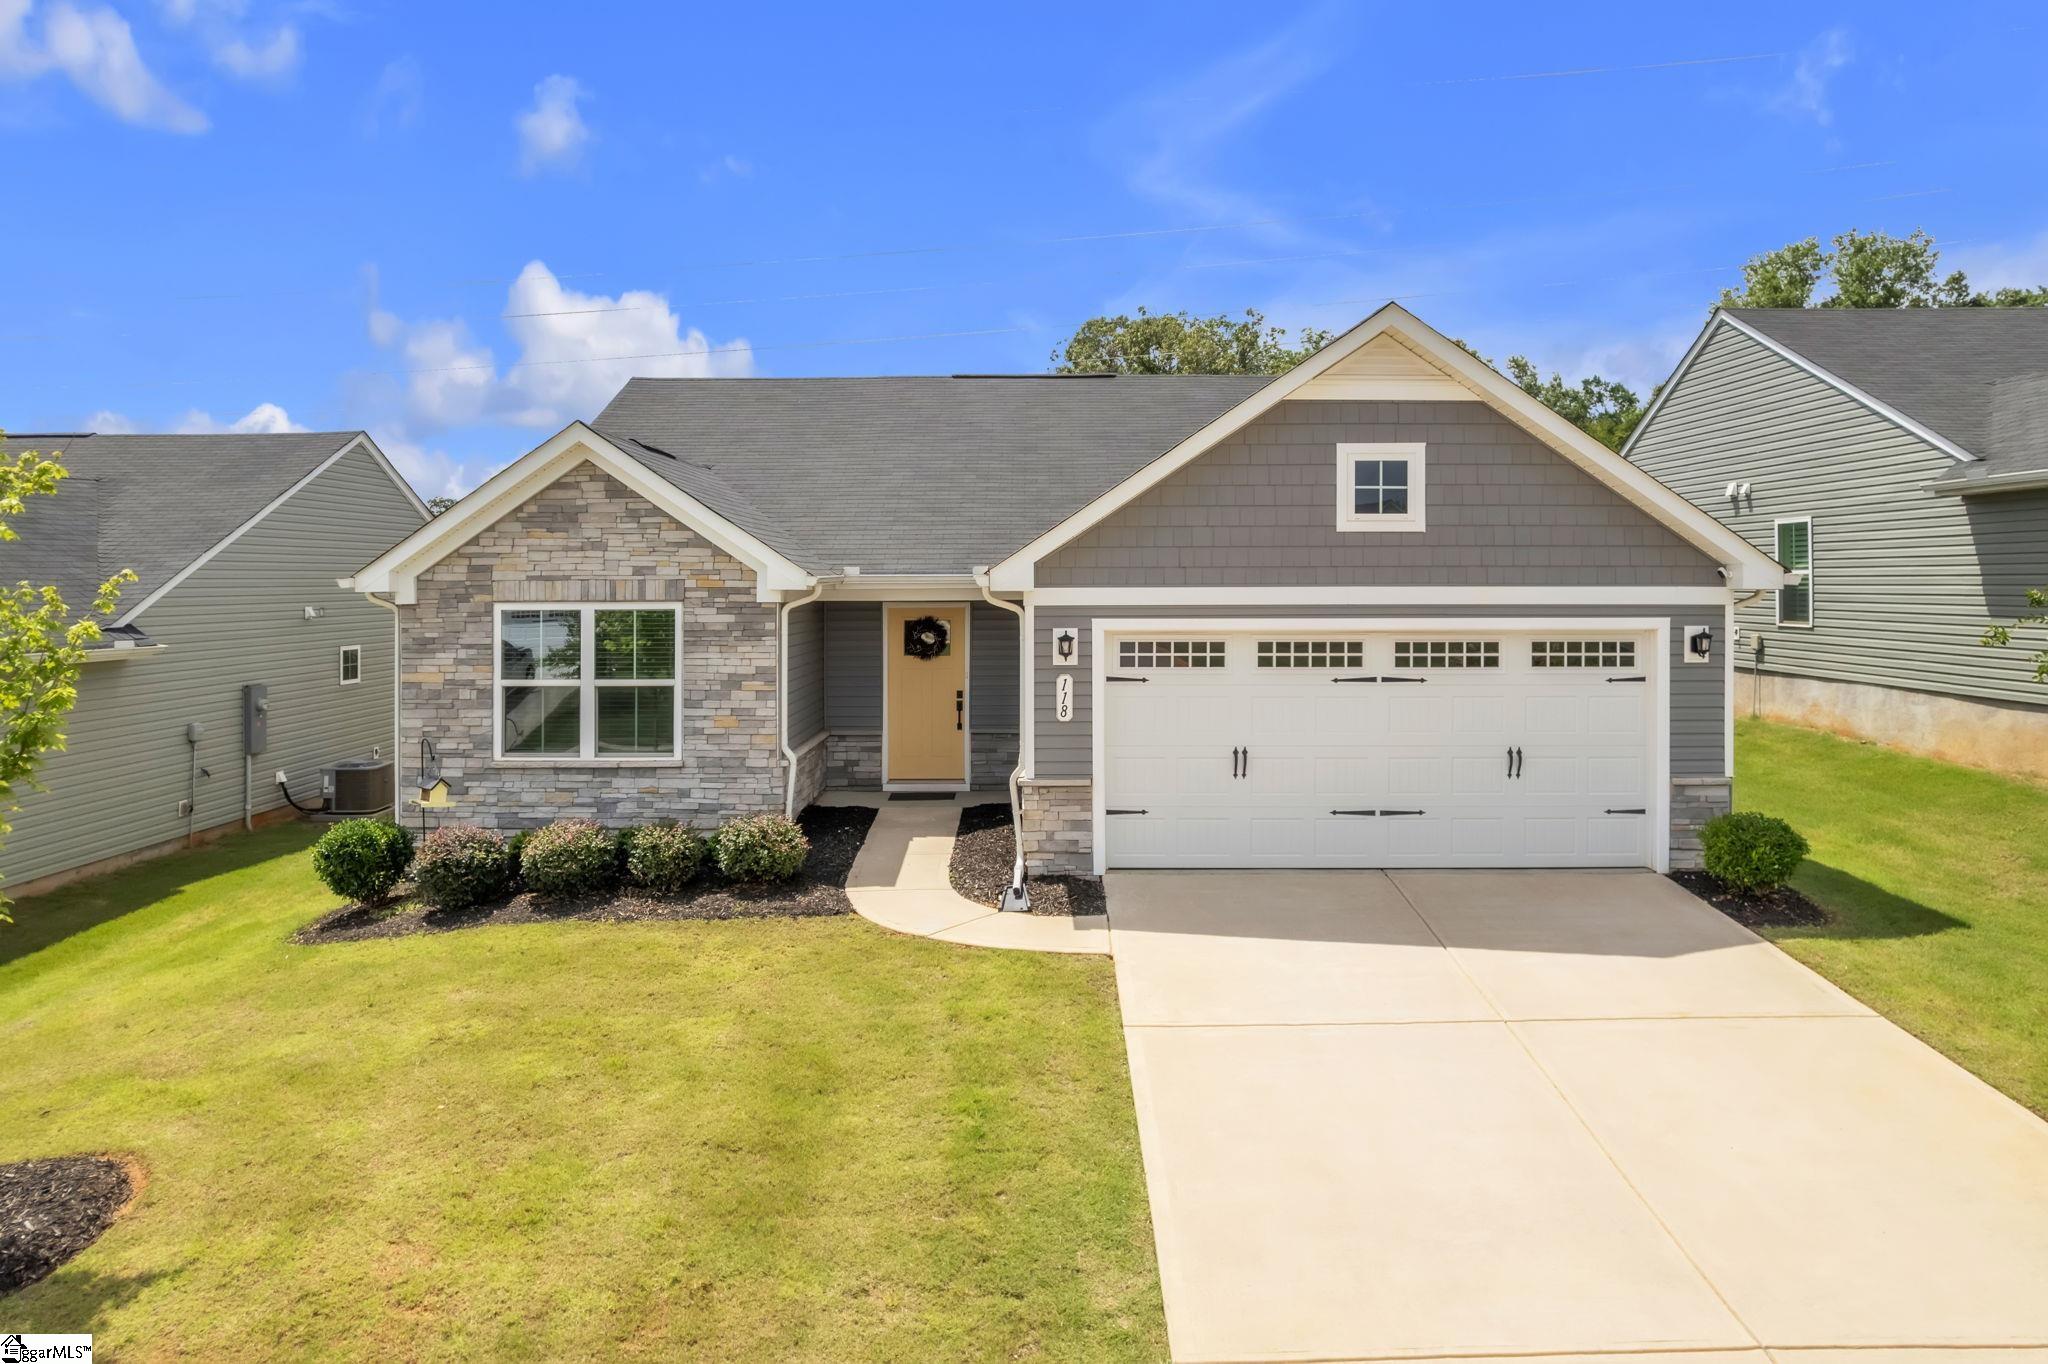
118 Timberwild Drive, Greenville, SC 29605
Woodland Pointe · Greenville County
Key Facts
Description
Welcome to Woodland Pointe, where modern design, low-maintenance living, and everyday convenience come together in a home that's as practical as it is inviting. Built in 2023 and nestled in a quieter section of the community, this beautifully maintained 3-bedroom, 2-bath home offers the rare advantage of a fully fenced backyard with no rear neighbors, creating a private setting surrounded by a peaceful tree-lined backdrop. Designed with the way people live today, the open-concept floor plan allows the kitchen, dining, and living areas to flow effortlessly together, making everyday routines feel more connected while providing the ideal space for entertaining family and friends. The kitchen is both stylish and functional, featuring granite countertops, stainless steel appliances, a designer tile backsplash, and ample workspace for everything from weeknight meals to holiday gatherings. Upgraded window trim adds architectural character throughout, while brand-new carpet in every bedroom gives the home a fresh, move-in ready feel. The covered back patio extends your living space outdoors, offering a comfortable place to enjoy morning coffee, evening dinners, or a quiet moment overlooking the fully fenced backyard. With mature trees instead of neighboring homes behind you, the outdoor space feels more private and peaceful, providing a setting that's increasingly difficult to find in newer communities. Because the home was built in 2023, you'll enjoy the confidence that comes with newer construction, modern systems, and a 2023 roof, helping minimize maintenance and maximize your time. Lawn maintenance is included through the community, allowing you to enjoy the benefits of homeownership without spending your weekends caring for the yard. Life at Woodland Pointe is designed around convenience and recreation. Sidewalk-lined streets, community gathering spaces, and a neighborhood dog park encourage an active lifestyle, while nearby Conestee Park offers miles of walking and biking trails, nature preserves, playgrounds, and outdoor adventures just minutes from your front door. Grocery stores, restaurants, shopping, healthcare, and interstate access are all close by, making daily life simple and efficient. Whether you're purchasing your first home, downsizing into a newer property, or simply looking for a move-in ready home with modern finishes and minimal upkeep, this Woodland Pointe residence delivers the ideal combination of privacy, comfort, and convenience in one of Greenville's most accessible locations.
Property Information
Property Type
Residential
Sub-Type
Single Family Residence
Style
Craftsman
Year Built
2023
Living Area
1,338 sq ft
Lot Size
0.15 acres
Lot Dimensions
55 x 120 x 55 x 120
Garage Spaces
2
Parking Spaces
2
MLS® Listing#
1595438
Property Features
Interior
Appliances
Cooling
Heating
Flooring
Fireplace
Basement
Parking
Laundry
Patio
Fencing
Lot Features
Construction
Foundation
Roof
Windows
Security
Community
Utilities
Sewer
Water Source
Rooms
- Bedroom 212x11Main
- Bedroom 310x10Main
- Dining Room12x9
- Kitchen12x11
- Living Room17x16
- Master Bedroom14x12Main
Schools
- Elementary:
- Robert Cashion
- Middle:
- Hughes
- High:
- Southside
Financial Details
HOA
$125 / Monthly
Annual Taxes
$2,220
Parcel Number
0413.0701200.00
Affordability Calculator
$62,000
Estimated monthly payment
$1,650/mo
Principal $248,000 · Est. interest $345,982 over 30 yrs
Neighborhood Market Statistics
How this home compares to active listings in Greenville, SC
- $384,500
- Median Listing Price
- 61
- Median Days on Market
- 1,828
- Median Sq Ft
- $212
- Median Price / Sq Ft
- 1,209
- Active Listings
- This home’s price is 19% below the area median.
- Its price per sq ft is 9% above the area median.
Market statistics compiled from active EXIT Realty® and MLS listings in Greenville, SC.
Location

Points of Interest in Greenville, SC
Showing the Greenville area map.
Nearby Schools
Robert E. Cashion Elementary
Elementary · 0.6 mi away
Donaldson Career Center
Secondary · 2.6 mi away
Greenbrier Elementary School
Elementary · 2.7 mi away
Brashier Middle College
Secondary School · 2.9 mi away
After School Plus
School · 3.2 mi away
Family Affair Child Care
School · 3.5 mi away
Plain Elementary
Elementary · 3.5 mi away
Montessori School of Mauldin
Elementary · 3.6 mi away
Cces Middle School
Elementary · 3.8 mi away
Woodmont High School
Secondary · 3.8 mi away
Lead Academy
School · 3.9 mi away
Simpsonville Elementary
Elementary · 4.2 mi away
Grove Elementary
Elementary · 4.3 mi away
Bethel Elementary
Elementary · 4.3 mi away
Our Lady of the Rosary Catholic Church
School · 4.5 mi away
JL Mann High School
Secondary · 4.5 mi away
St Joseph's Catholic School
Elementary · 4.7 mi away
Mauldin High School
Secondary · 4.7 mi away
Carolina Aeronautical
School · 4.9 mi away
Sunshine House
School · 4.9 mi away
Commute Calculator
Nearby Homes


Similar Homes Nearby


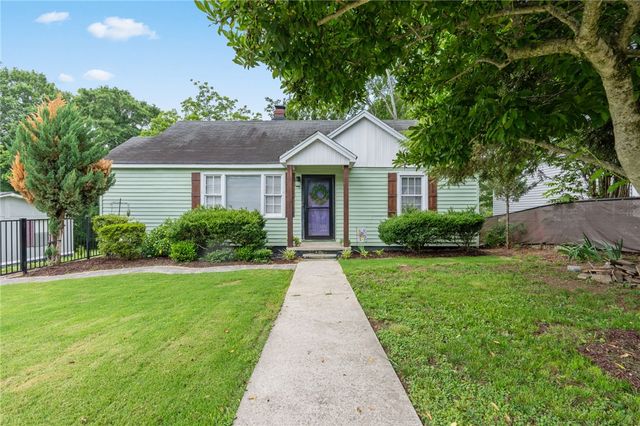

Similar Home Values
Comparable nearby listings and their asking prices.
| Address | Price | Beds | Baths | Sq Ft |
|---|---|---|---|---|
| 126 Fernside Court, Greenville, SC | $218,900 | 3 | 3 | 1,240 |
| 313 Heswall Court lot 23, Greenville, SC | $218,999 | 3 | 3 | 1,457 |
| 115 Derwent Trail lot 45, Greenville, SC | $218,999 | 3 | 3 | 1,457 |
| 311 Heswall Court lot 22, Greenville, SC | $218,999 | 3 | 3 | 1,457 |
| 21 Nancy Drive, Greenville, SC | $219,000 | 2 | 1 | 1,482 |
| 200 Marston Lane, Greenville, SC | $219,000 | 3 | 3 | 1,587 |
Moving Cost Estimate
EXIT Agents in Greenville


Listing Courtesy: Keller Williams DRIVE - 8649002963
Presented by: Anna M Ryan