

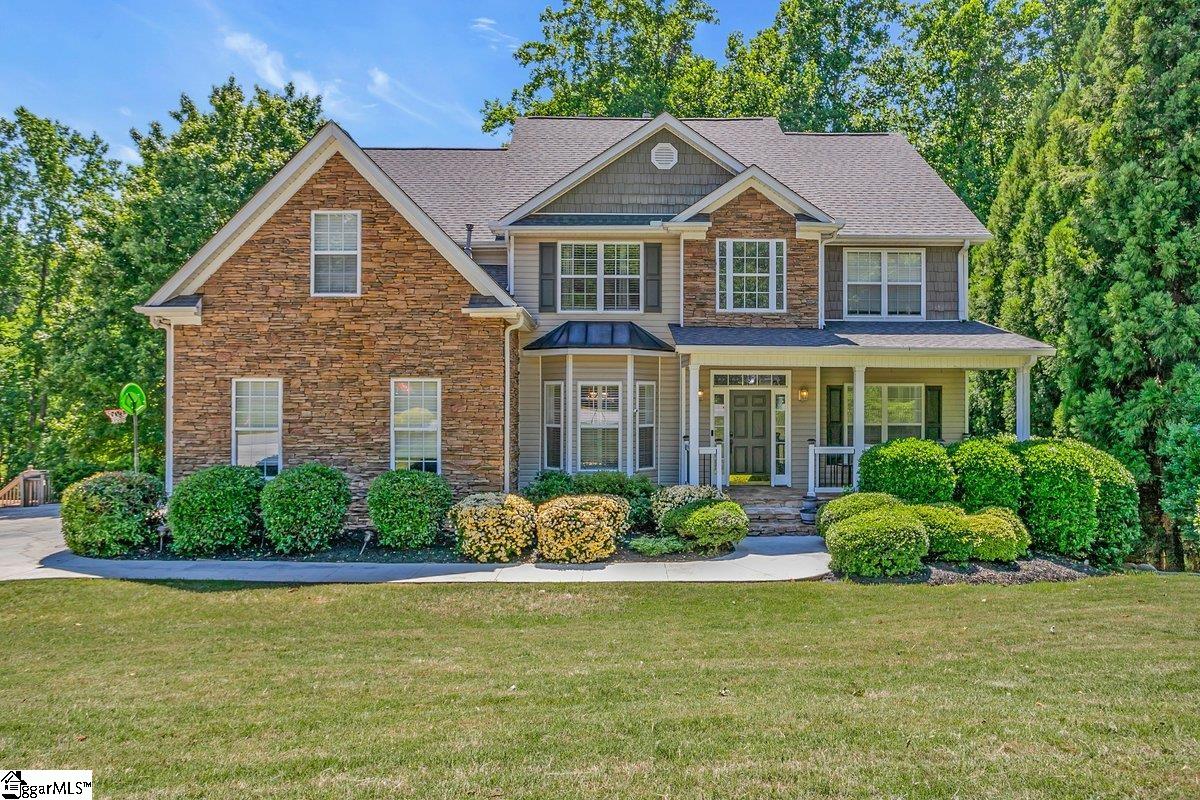
67 Devonhall Way, Taylors, SC 29687
Berkshire Park · Greenville County
Key Facts
Description
3 level custom-built home in Berkshire Park! It’s a 4,450+ square feet two-story plus full walk-out basement featuring: 7 bedrooms, 4 full bathrooms, 2 full kitchens. and 2 laundry rooms. This home is ideal for a large family or multi-generational living, offering incredible flexibility. With a gorgeous green backdrop, all three levels of this home have wooded views and it backs up to Pebble Creek golf course. The tree-lined back yard offers a filtered view of the fairway., while providing plenty of privacy. The main level and basement level both have covered porches which serve as peaceful retreats to enjoy year round. A grand two-story foyer welcomes you as you enter the home and gleaming hardwood floors lead down the hall to open concept living. This timeless kitchen features granite counters and stainless steel appliances, high quality cabinetry, and center island. The dining space is centered near the patio door creating an easy flow for entertaining and family gatherings. This magnificent home also boasts multiple living and dining Spaces: A formal dining room with trey ceilings and wainscoting, a formal living room or office with trey ceilings and lovely custom trim, the two-story great room with a stack stone fireplace that extends from floor to ceiling. One bedroom /full bath suite is located on the main level while upstairs features 3 secondary bedrooms, 2 full baths plus the spacious and private primary suite. This fantastic wing of the home includes a five piece bath and very large walk-in closet. Completing this level is one of the two laundry rooms, which is conveniently located just outside the owners suite. This magnificent home also boasts multiple living and dining Spaces: A formal dining room with trey ceilings and wainscoting, a formal living room or office with trey ceilings and lovely custom trim, the two-story great room with a stack stone fireplace that extends from floor to ceiling. The basement level Features a curved stair lift from the basement to the first floor: a handicap-accessible bathroom and wide doorways on the entire basement level. The basement also includes: a full kitchen with all appliances, laundry, it's own screened in porch, 2 bedrooms, 1 full handicap accessible bathroom, a flex room, living room, dining space, two large storage spaces and separate entrances. Whether you are a growing family just needing more space, needing a private teen suite or an elaborate in law suite, this home is sure to provide the space you need. Berkshire Park is just 3 miles from Paris Mountain State Park, a rural retreat for hikers and bikers. Its also just 1 mile from the Pebble Creek Country Club offering golf, pool, and tennis memberships. All appliances convey including both kitchen refrigerators and both washer/dryer sets. This unique property is combines luxury a warm and comfortable family home just waiting for its new owners to make their own memories.
Property Information
Property Type
Residential
Sub-Type
Single Family Residence
Style
Traditional
Year Built
2004
Living Area
4,402 sq ft
Lot Size
0.34 acres
Garage Spaces
2
Parking Spaces
2
MLS® Listing#
1595795
Property Features
Interior
Appliances
Cooling
Heating
Flooring
Fireplace
Basement
Parking
Laundry
Patio
Lot Features
Construction
Community
Sewer
Water Source
Rooms
- Bedroom 214x12Main
- Bedroom 312x12Second
- Bedroom 412x12Second
- Bedroom 513x11Second
- Dining Room13x11
- Kitchen14x14
- Living Room11x12
- Master Bedroom20x17Second
- Office14x12
Schools
- Elementary:
- Paris
- Middle:
- Sevier
- High:
- Wade Hampton
Financial Details
HOA
$325 / Annually
Annual Taxes
$3,230
Parcel Number
0498030115200
Affordability Calculator
$159,800
Estimated monthly payment
$4,253/mo
Principal $639,200 · Est. interest $891,741 over 30 yrs
Neighborhood Market Statistics
How this home compares to active listings in Taylors, SC
- $364,167
- Median Listing Price
- 50
- Median Days on Market
- 1,925
- Median Sq Ft
- $196
- Median Price / Sq Ft
- 207
- Active Listings
- This home’s price is 119% above the area median.
- Its price per sq ft is 7% below the area median.
Market statistics compiled from active EXIT Realty® and MLS listings in Taylors, SC.
Location

Points of Interest in Taylors, SC
Showing the Taylors area map.
Nearby Schools
Mountain Montessori School
Elementary · 0.9 mi away
Taylors Elementary School
Elementary · 1.9 mi away
Sevier Middle School
Secondary · 2.1 mi away
Paris Elementary School
Elementary · 2.2 mi away
Hidden Treasure Christian School
School · 2.9 mi away
Daisy Patch Pre-K
School · 3.2 mi away
Hampton Park Christian School
School · 3.3 mi away
Wade Hampton High School
Secondary · 3.5 mi away
Brook Glenn Elementary
Elementary · 3.5 mi away
Meyer Center for Special Children
Elementary · 3.8 mi away
Aldersgate Child Development Center
School · 3.9 mi away
League Academy
School · 4.0 mi away
Lake Forest Elementary School
Elementary · 4.1 mi away
Greer Middle Colle
Secondary · 4.1 mi away
Northwood Middle School
Secondary · 4.2 mi away
Duncan Chapel Elementary School
Elementary · 4.2 mi away
Gateway Elementary School
Elementary · 4.3 mi away
Prince of Peace Catholic Church
School · 4.4 mi away
Summit Drive Elementary
Elementary · 4.4 mi away
Children's Center B Head Start
School · 4.5 mi away
Commute Calculator
Nearby Homes


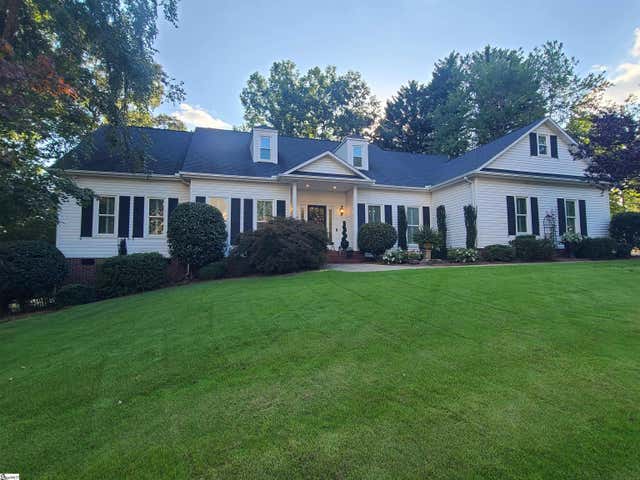
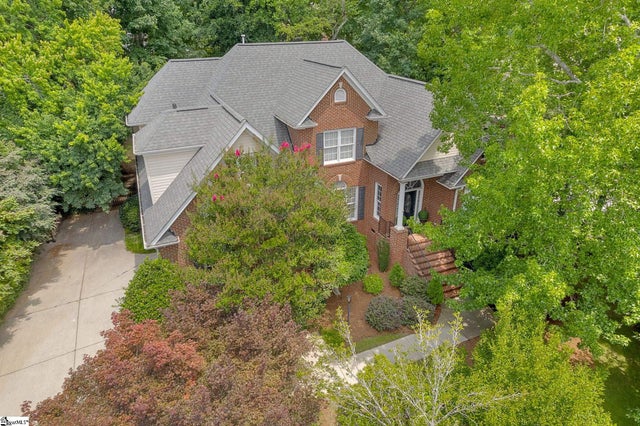
Similar Homes Nearby

Similar Home Values
Comparable nearby listings and their asking prices.
| Address | Price | Beds | Baths | Sq Ft |
|---|---|---|---|---|
| 38 Devonhall Way, Taylors, SC | $865,000 | 6 | 4 | 4,082 |
| 10 Woodsage Court, Taylors, SC | $890,000 | 6 | 4 | 4,176 |
Moving Cost Estimate
EXIT Agents in Taylors


Listing Courtesy: BHHS C Dan Joyner - Midtown - 8642426650
Presented by: Olivia Grube