

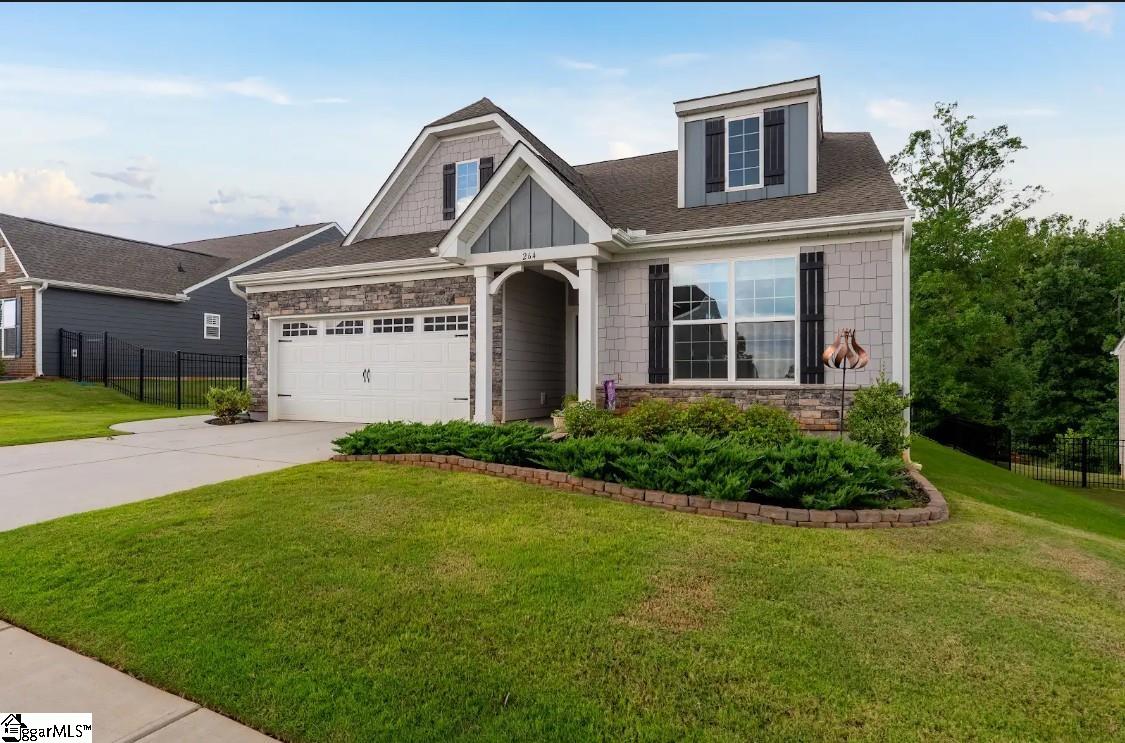
264 Double Crest Drive, Taylors, SC 29687
Lakeside @ Blue Ridge Plantation · Greenville County
Key Facts
Description
Peace, serenity, and versatility can all be found in this beautifully maintained 3-bedroom, 2.5-bath home one-level home at 264 Double Crest Drive in Taylors. Everything you've been searching for and so much more. Almost 2,100 square feet of thoughtfully designed living space is perfectly paired with a peaceful setting on almost one quarter acre offering the rare combination of exceptional space and versatility that's becoming increasingly difficult to find. Designed for the way today's buyers live, this impressive three-bedroom home delivers room to gather, work, entertain, and unwind while enjoying the added benefit of no rear neighbors. Rich hardwood floors and multiple gathering spaces create an inviting atmosphere whether you're hosting the holidays, entertaining friends, or simply enjoying everyday life. At the heart of the home, the spacious kitchen features abundant cabinetry, flat-top cooktop, breakfast bar, and generous prep space....just right for everything from busy weekday mornings to weekend celebrations. The private owner's retreat is a true escape, complete with a spacious sitting area and a private screened in porch ideal for sipping coffee at the start of a busy day. The primary bathroom features oversized walk-in closet, dual vanities, and a spacious walk-in shower. This is the kind of home that adapts beautifully to every stage of life. Schedule your private showing today!
Property Information
Property Type
Residential
Sub-Type
Single Family Residence
Style
Traditional
Year Built
2022
Living Area
2,097 sq ft
Lot Size
0.23 acres
Lot Dimensions
70 x 139 x 71 x 151
Garage Spaces
2
Parking Spaces
2
MLS® Listing#
1596486
Property Features
Interior
Appliances
Cooling
Heating
Flooring
Fireplace
Basement
Parking
Laundry
Patio
Fencing
Lot Features
Construction
Foundation
Windows
Security
Community
Utilities
Water Source
Rooms
- Bedroom 212x10Main
- Bedroom 311x12Main
- Dining Room10x11
- Kitchen10x18
- Living Room18x27
- Master Bedroom19x22Main
Schools
- Elementary:
- Mountain View
- Middle:
- Blue Ridge
- High:
- Blue Ridge
Financial Details
HOA
$460 / Annually
Annual Taxes
$3,796
Parcel Number
0633.1601085.00
Affordability Calculator
$91,980
Estimated monthly payment
$2,448/mo
Principal $367,920 · Est. interest $513,281 over 30 yrs
Neighborhood Market Statistics
How this home compares to active listings in Taylors, SC
- $364,167
- Median Listing Price
- 50
- Median Days on Market
- 1,925
- Median Sq Ft
- $196
- Median Price / Sq Ft
- 207
- Active Listings
- This home’s price is 26% above the area median.
- Its price per sq ft is 12% above the area median.
Market statistics compiled from active EXIT Realty® and MLS listings in Taylors, SC.
Location

Points of Interest in Taylors, SC
Showing the Taylors area map.
Nearby Schools
Little Me Academy
School · 1.6 mi away
Greer Middle Colle
Secondary · 2.3 mi away
Blue Ridge Middle School
Secondary · 2.9 mi away
Blue Ridge High School
Secondary · 3.2 mi away
Mountain View Elementary School
Elementary · 3.8 mi away
Skyland Elementary School
Elementary · 4.1 mi away
Greer Middle School
Secondary · 4.2 mi away
Greer High School
Secondary · 4.3 mi away
Taylors Elementary School
Elementary · 4.7 mi away
Mountain Montessori School
Elementary · 4.7 mi away
Chandler Creek Elementary School
Elementary · 4.9 mi away
Crestview Elementary School
Elementary · 5.3 mi away
Calvary Christian School
School · 5.4 mi away
Brook Glenn Elementary
Elementary · 6.0 mi away
Tigerville Elementary School
Elementary · 6.4 mi away
Gateway Elementary School
Elementary · 6.9 mi away
Prince of Peace Catholic Church
School · 7.0 mi away
Paris Elementary School
Elementary · 7.0 mi away
Sevier Middle School
Secondary · 7.0 mi away
Riverside High School
Secondary · 7.1 mi away
Commute Calculator
Nearby Homes

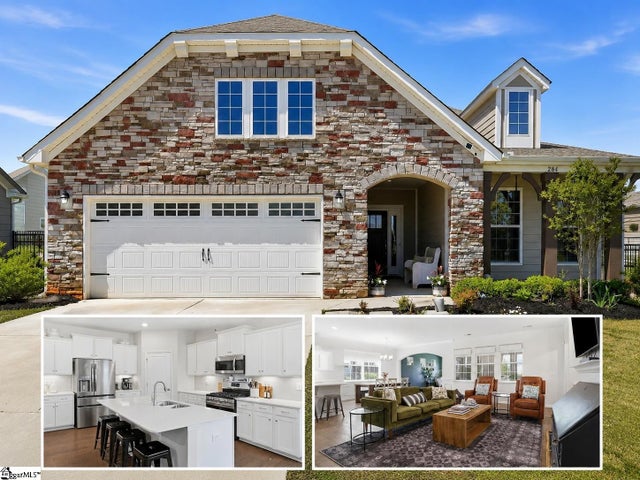


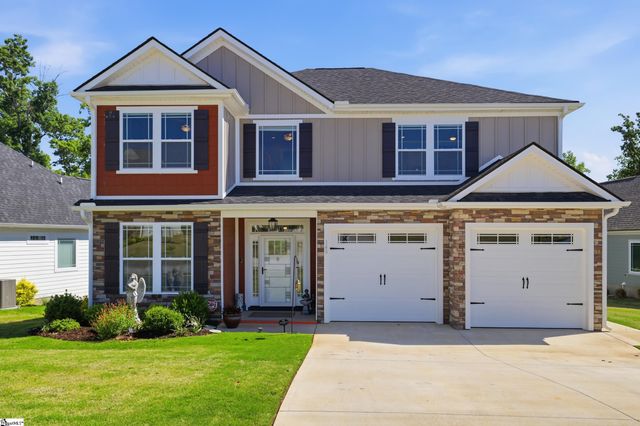

Similar Homes Nearby
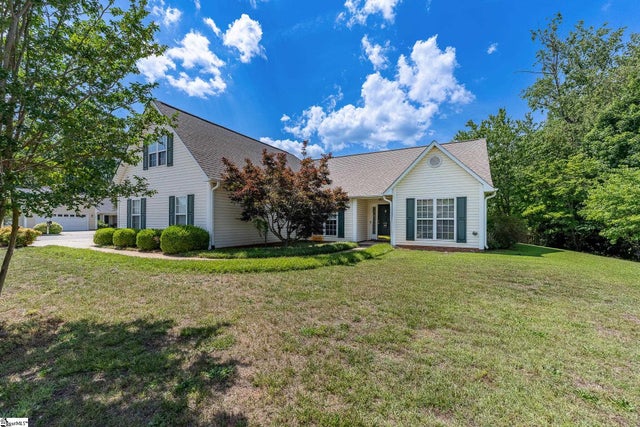
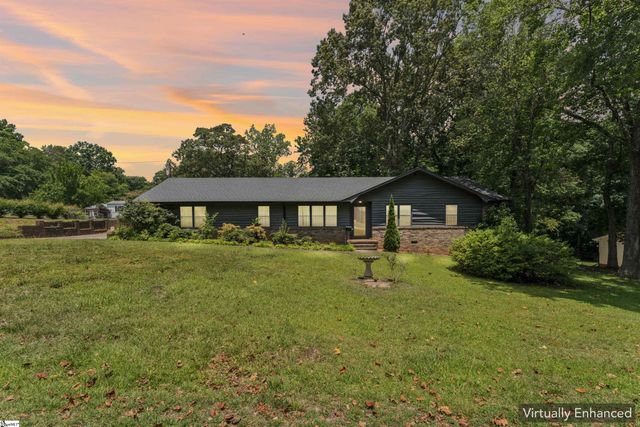
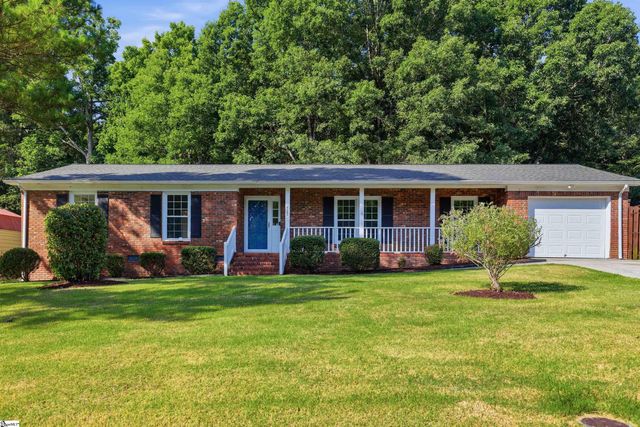


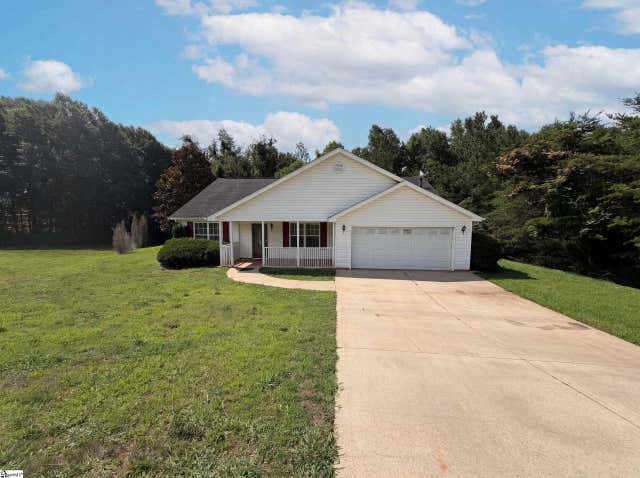
Similar Home Values
Comparable nearby listings and their asking prices.
| Address | Price | Beds | Baths | Sq Ft |
|---|---|---|---|---|
| 1 Boysenberry Drive, Taylors, SC | $324,900 | 3 | 2 | 2,050 |
| 15 Weehawken Circle, Taylors, SC | $325,000 | 3 | 2 | 1,618 |
| 423 Indian Trail, Taylors, SC | $325,000 | 3 | 2 | 1,521 |
| 1 Bellamy Court, Taylors, SC | $329,900 | 3 | 2 | 1,926 |
| 208 Charmar Way, Taylors, SC | $329,900 | 3 | 3 | 1,490 |
| 16 Red Mile Way, Taylors, SC | $330,000 | 4 | 2 | 1,866 |
Moving Cost Estimate
EXIT Agents in Taylors


Listing Courtesy: Jeff Cook Real Estate LPT Real - 8773662213
Presented by: Janice Kyle