

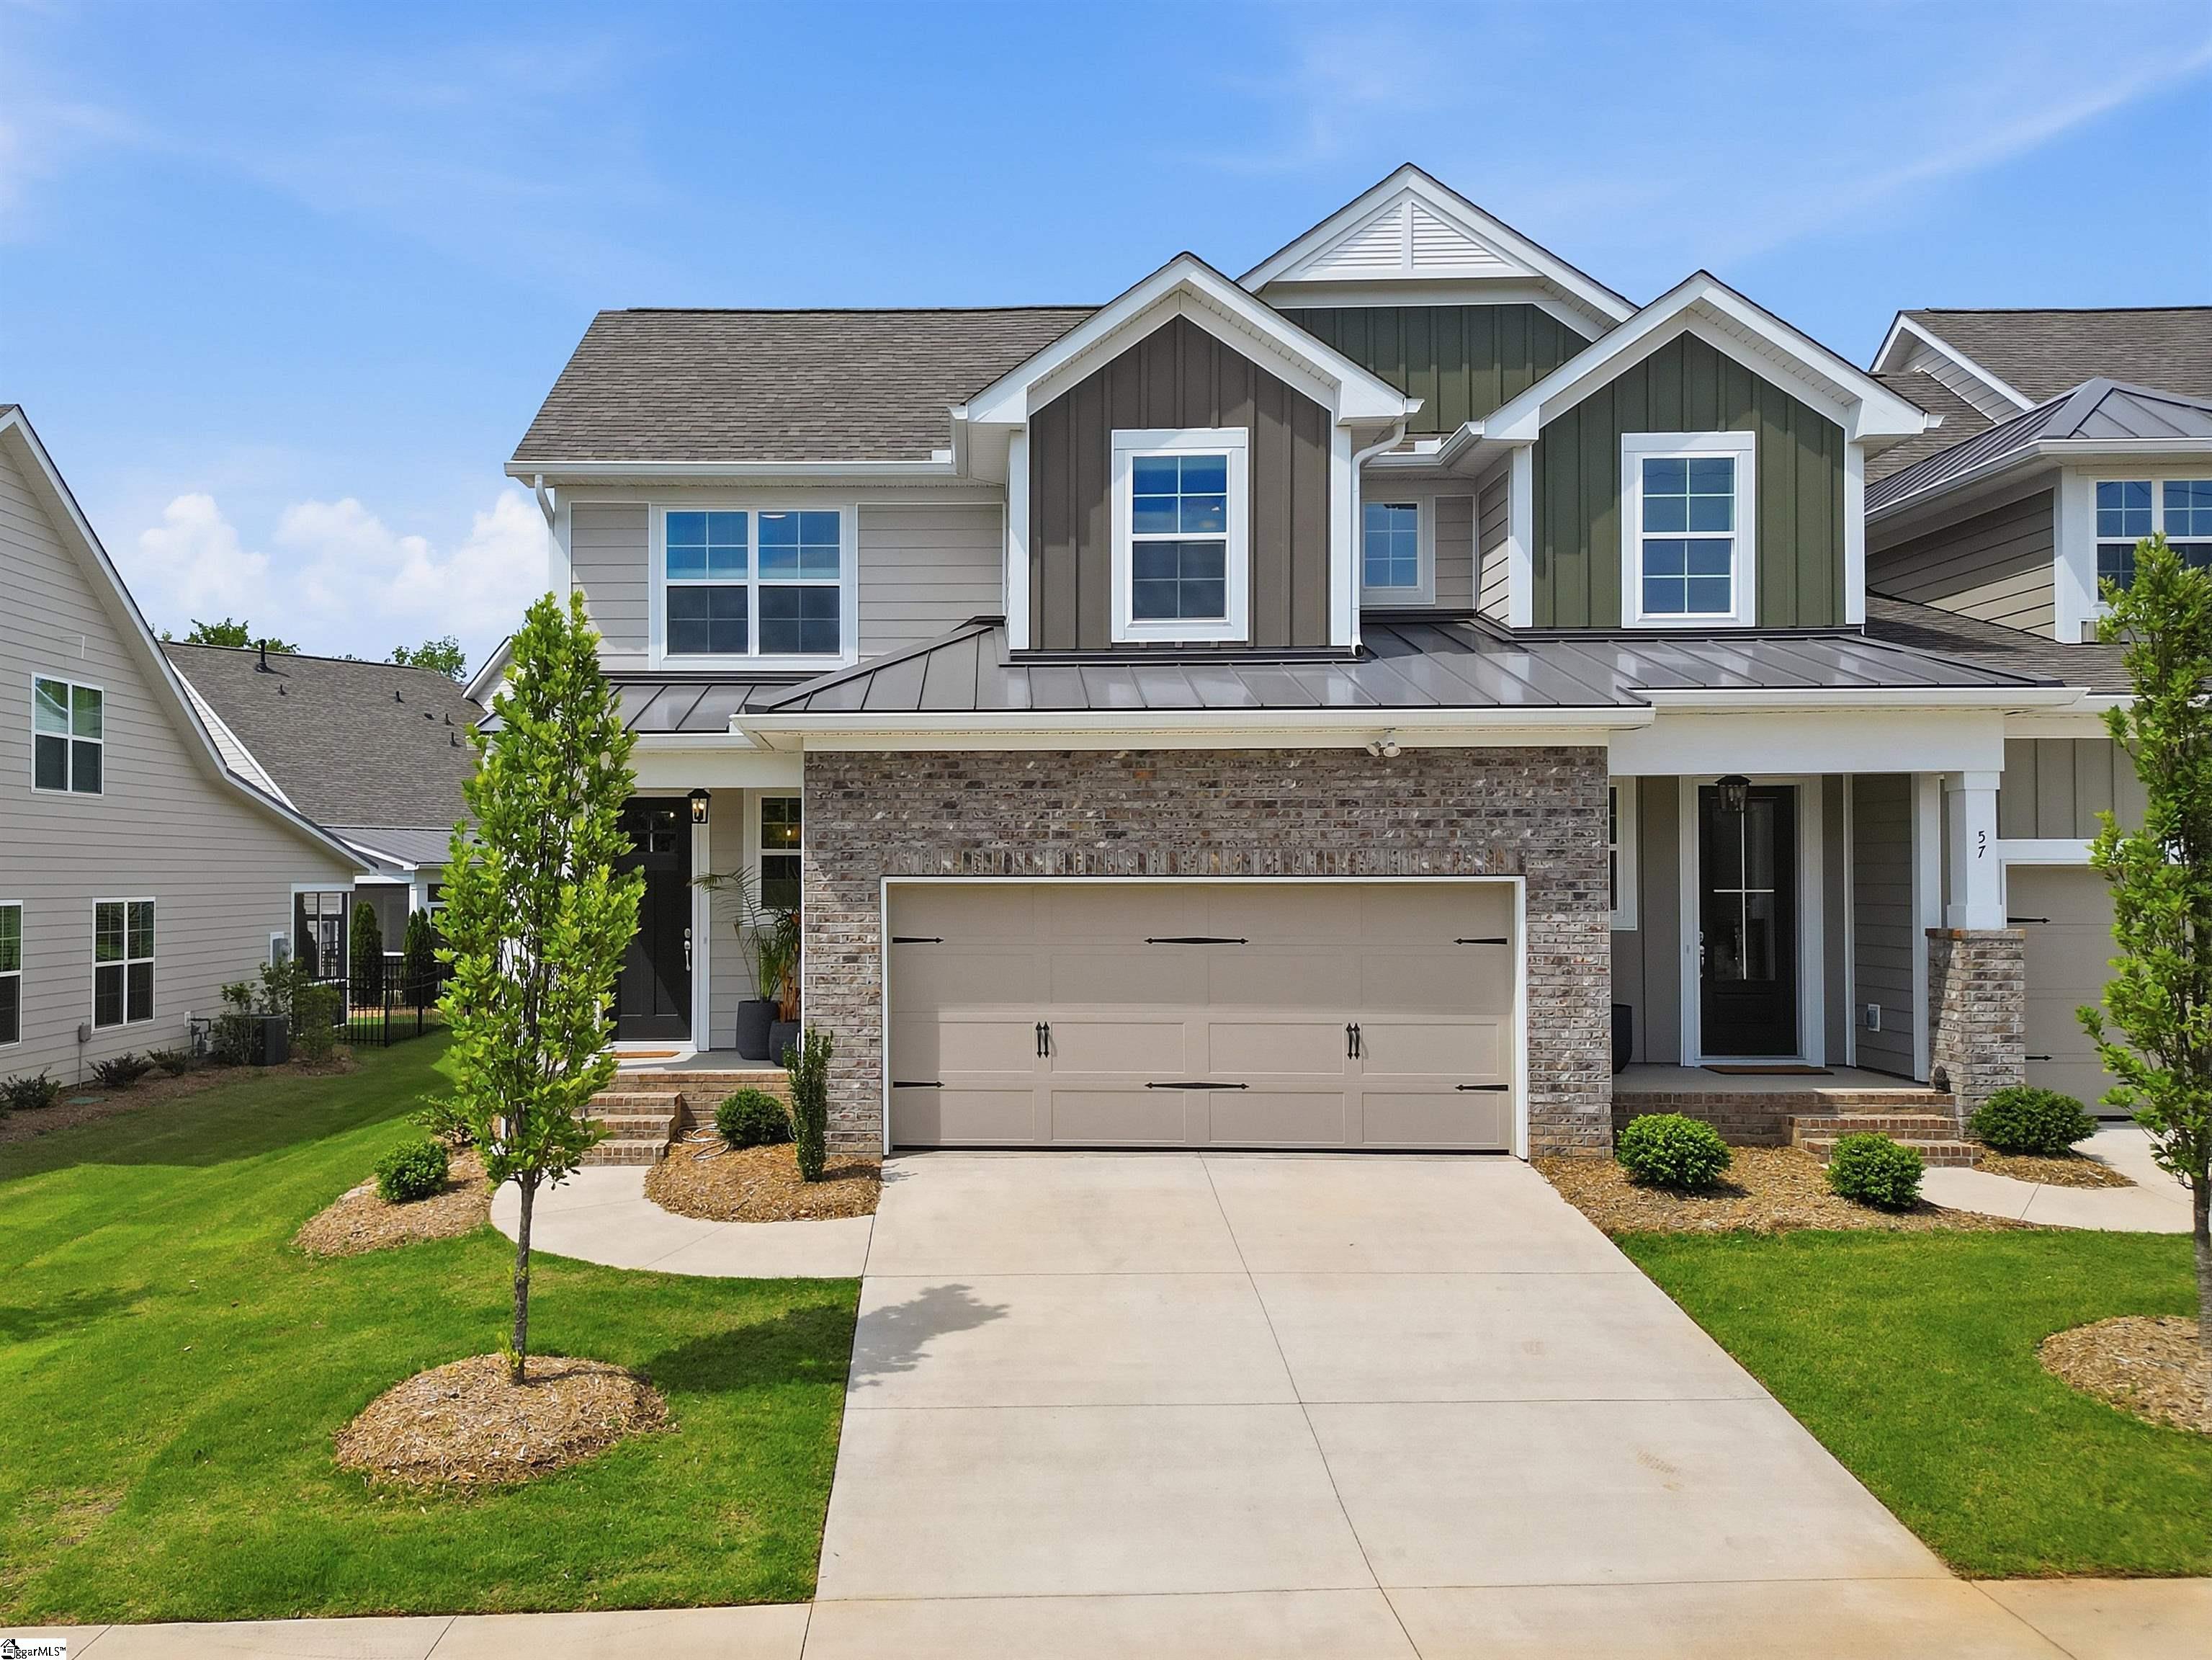
55 Hensley Road, Greenville, SC 29607
Hamilton Townes at Verdae · Greenville County
Key Facts
Description
This stunning corner-site townhome delivers over 2,000 square feet of thoughtfully designed living space across three bedrooms, two and a half baths, a spacious loft, and an attached two-car garage — combining the footprint of a single-family home with the ease of low-maintenance living. Located in Hamilton Townes at Verdae, one of Greenville’s most sought-after master-planned communities. Step inside to rich hardwood flooring that flows through the main level, setting the tone for the elevated finishes throughout. The gourmet kitchen is the centerpiece of the main floor — white shaker perimeter cabinetry pairs with a bold navy island, quartz countertops, a designer subway tile backsplash, stainless steel appliances, a gas stove for cooking, and a large island with extended seating and additional storage. Under-cabinet lighting, 42-inch upper cabinets, and soft-close drawers and doors complete a kitchen that performs as well as it photographs. The open-concept layout connects the kitchen seamlessly to the dining area and great room, making the space equally suited for everyday living and entertaining. The main-level owner’s suite is a true retreat. Hardwood flooring extends into the bedroom and walk-in closet, while remote-controlled power cellular shades add comfort, privacy, and convenience. The spa-caliber bath features dual quartz vanities and a tile shower with frameless glass enclosure, built-in bench, and soap niche. A dedicated drop zone off the garage entry and a main-floor walk-in laundry room add the kind of functional detail that elevates daily life. From the great room, a wall of glass with an operable center door opens directly to a screened-in covered porch with ceiling fan — an effortless transition to outdoor living. The fenced backyard is HOA-maintained, so the lifestyle stays easy year-round. Upstairs, two spacious secondary bedrooms share a full bath with double vanities and a tub/shower combo. The loft provides flexible square footage that adapts naturally as a home office, media room, playroom, or second living space. Location puts everything within reach. Legacy Park, the Swamp Rabbit Trail extension via Verdae, downtown Greenville, Costco, Target, Whole Foods, and immediate access to both I-85 and I-385 are all minutes away. Owner is listing agent.
Property Information
Property Type
Residential
Sub-Type
Townhouse
Style
Craftsman
Year Built
2025
Living Area
2,052 sq ft
Lot Size
0.09 acres
Lot Dimensions
35 x 107.5 x 35.107.5
Garage Spaces
2
Parking Spaces
2
MLS® Listing#
1597032
Property Features
Interior
Appliances
Cooling
Heating
Flooring
Fireplace
Basement
Parking
Laundry
Patio
Construction
Foundation
Roof
Windows
Security
Community
Utilities
Sewer
Water Source
Rooms
- Bedroom 212x11Second
- Bedroom 314x18Second
- Dining Room16x10
- Kitchen15x10
- Living Room15x15
- Master Bedroom13x17Main
- Office15x13
Schools
- Elementary:
- Pelham Road
- Middle:
- Beck
- High:
- J. L. Mann
Financial Details
HOA
$205 / Monthly
Parcel Number
0547200105100
Affordability Calculator
$102,600
Estimated monthly payment
$2,730/mo
Principal $410,399 · Est. interest $572,543 over 30 yrs
Neighborhood Market Statistics
How this home compares to active listings in Greenville, SC
- $384,245
- Median Listing Price
- 63
- Median Days on Market
- 1,828
- Median Sq Ft
- $213
- Median Price / Sq Ft
- 1,215
- Active Listings
- This home’s price is 34% above the area median.
- Its price per sq ft is 18% above the area median.
Market statistics compiled from active EXIT Realty® and MLS listings in Greenville, SC.
Location

Points of Interest in Greenville, SC
Showing the Greenville area map.
Nearby Schools
Dr. Phinnize J Fisher Middle School
Secondary · 0.9 mi away
The Goddard School of Greenville
School · 1.1 mi away
Langston Charter Middle School
Secondary · 1.4 mi away
Carolina International Preparatory School
School · 1.4 mi away
Paul Mitchell the School Greenville
Secondary · 1.6 mi away
Disciples Child Development Center
School · 1.8 mi away
St Joseph's Catholic School
Elementary · 1.9 mi away
JL Mann High School
Secondary · 1.9 mi away
Green Charter Elementary School
Elementary · 2.0 mi away
Pelham Road Elementary
Elementary · 2.1 mi away
Legacy Academy of Greenville
School · 2.3 mi away
The Nest Schools Greenville
School · 2.4 mi away
Mt Zion Christian School
School · 2.4 mi away
Cavu Flight School
School · 2.5 mi away
Golden Strip Career Center
Secondary · 2.6 mi away
Atp Flight School
School · 2.6 mi away
Shannon Forest Christian School
Elementary · 2.7 mi away
Greenville Early College Middle School
School · 2.7 mi away
Sunshine House
School · 2.8 mi away
Mauldin Elementary School
Elementary · 2.8 mi away
Commute Calculator
Nearby Homes

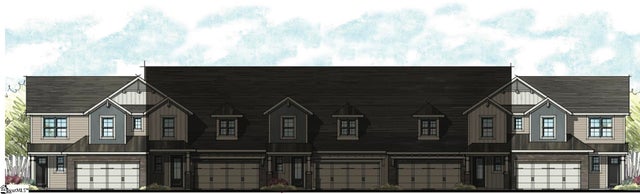
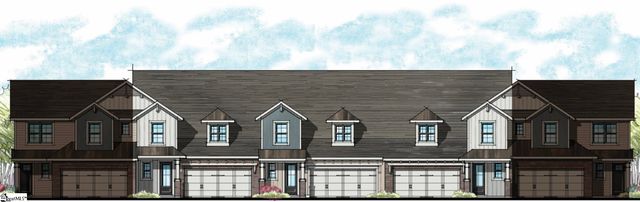
Similar Homes Nearby
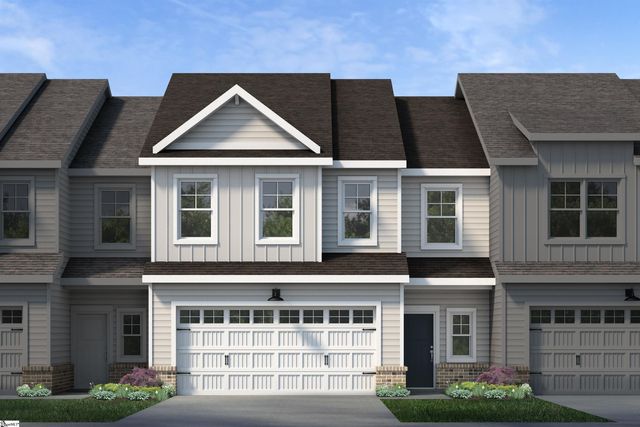
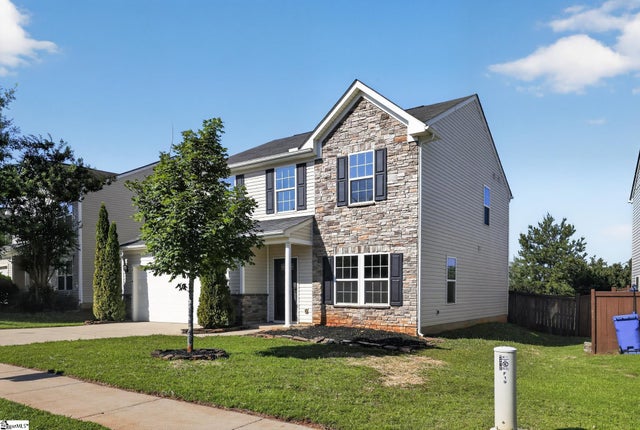
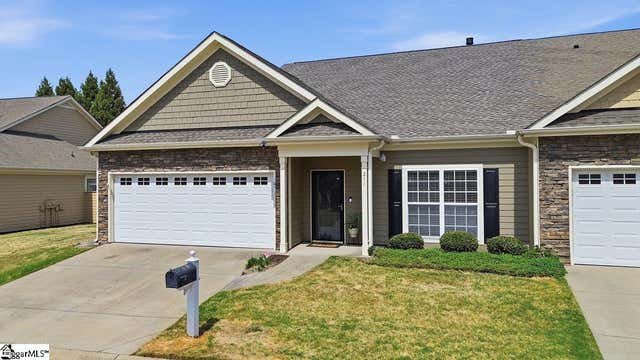

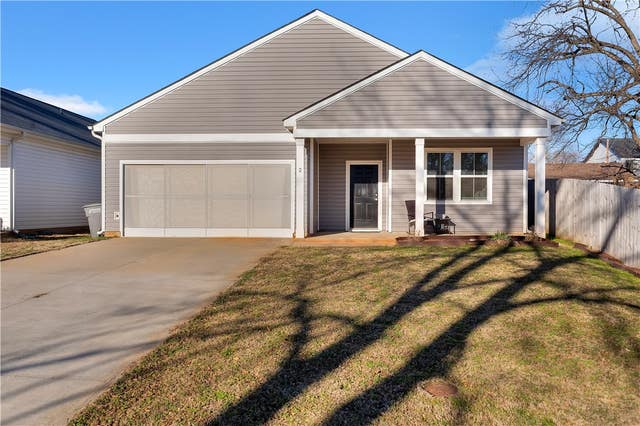

Similar Home Values
Comparable nearby listings and their asking prices.
| Address | Price | Beds | Baths | Sq Ft |
|---|---|---|---|---|
| 143 Callen Drive, Greenville, SC | $359,340 | 3 | 3 | 2,140 |
| 15 Granite Lane, Greenville, SC | $359,900 | 3 | 3 | 2,023 |
| 211 Louisville Drive, Greenville, SC | $359,900 | 3 | 2 | 1,642 |
| 552 B S Buckhorn Road, Greenville, SC | $359,990 | 4 | 3 | 2,006 |
| 2 Nimitz Street, Greenville, SC | $360,000 | 3 | 2 | 1,891 |
| 9 Yorkshire Drive, Greenville, SC | $360,000 | 5 | 3 | 2,196 |
Moving Cost Estimate
EXIT Agents in Greenville


Listing Courtesy: Bluefield Realty Group - 8643622375
Presented by: Daniel Paulino