

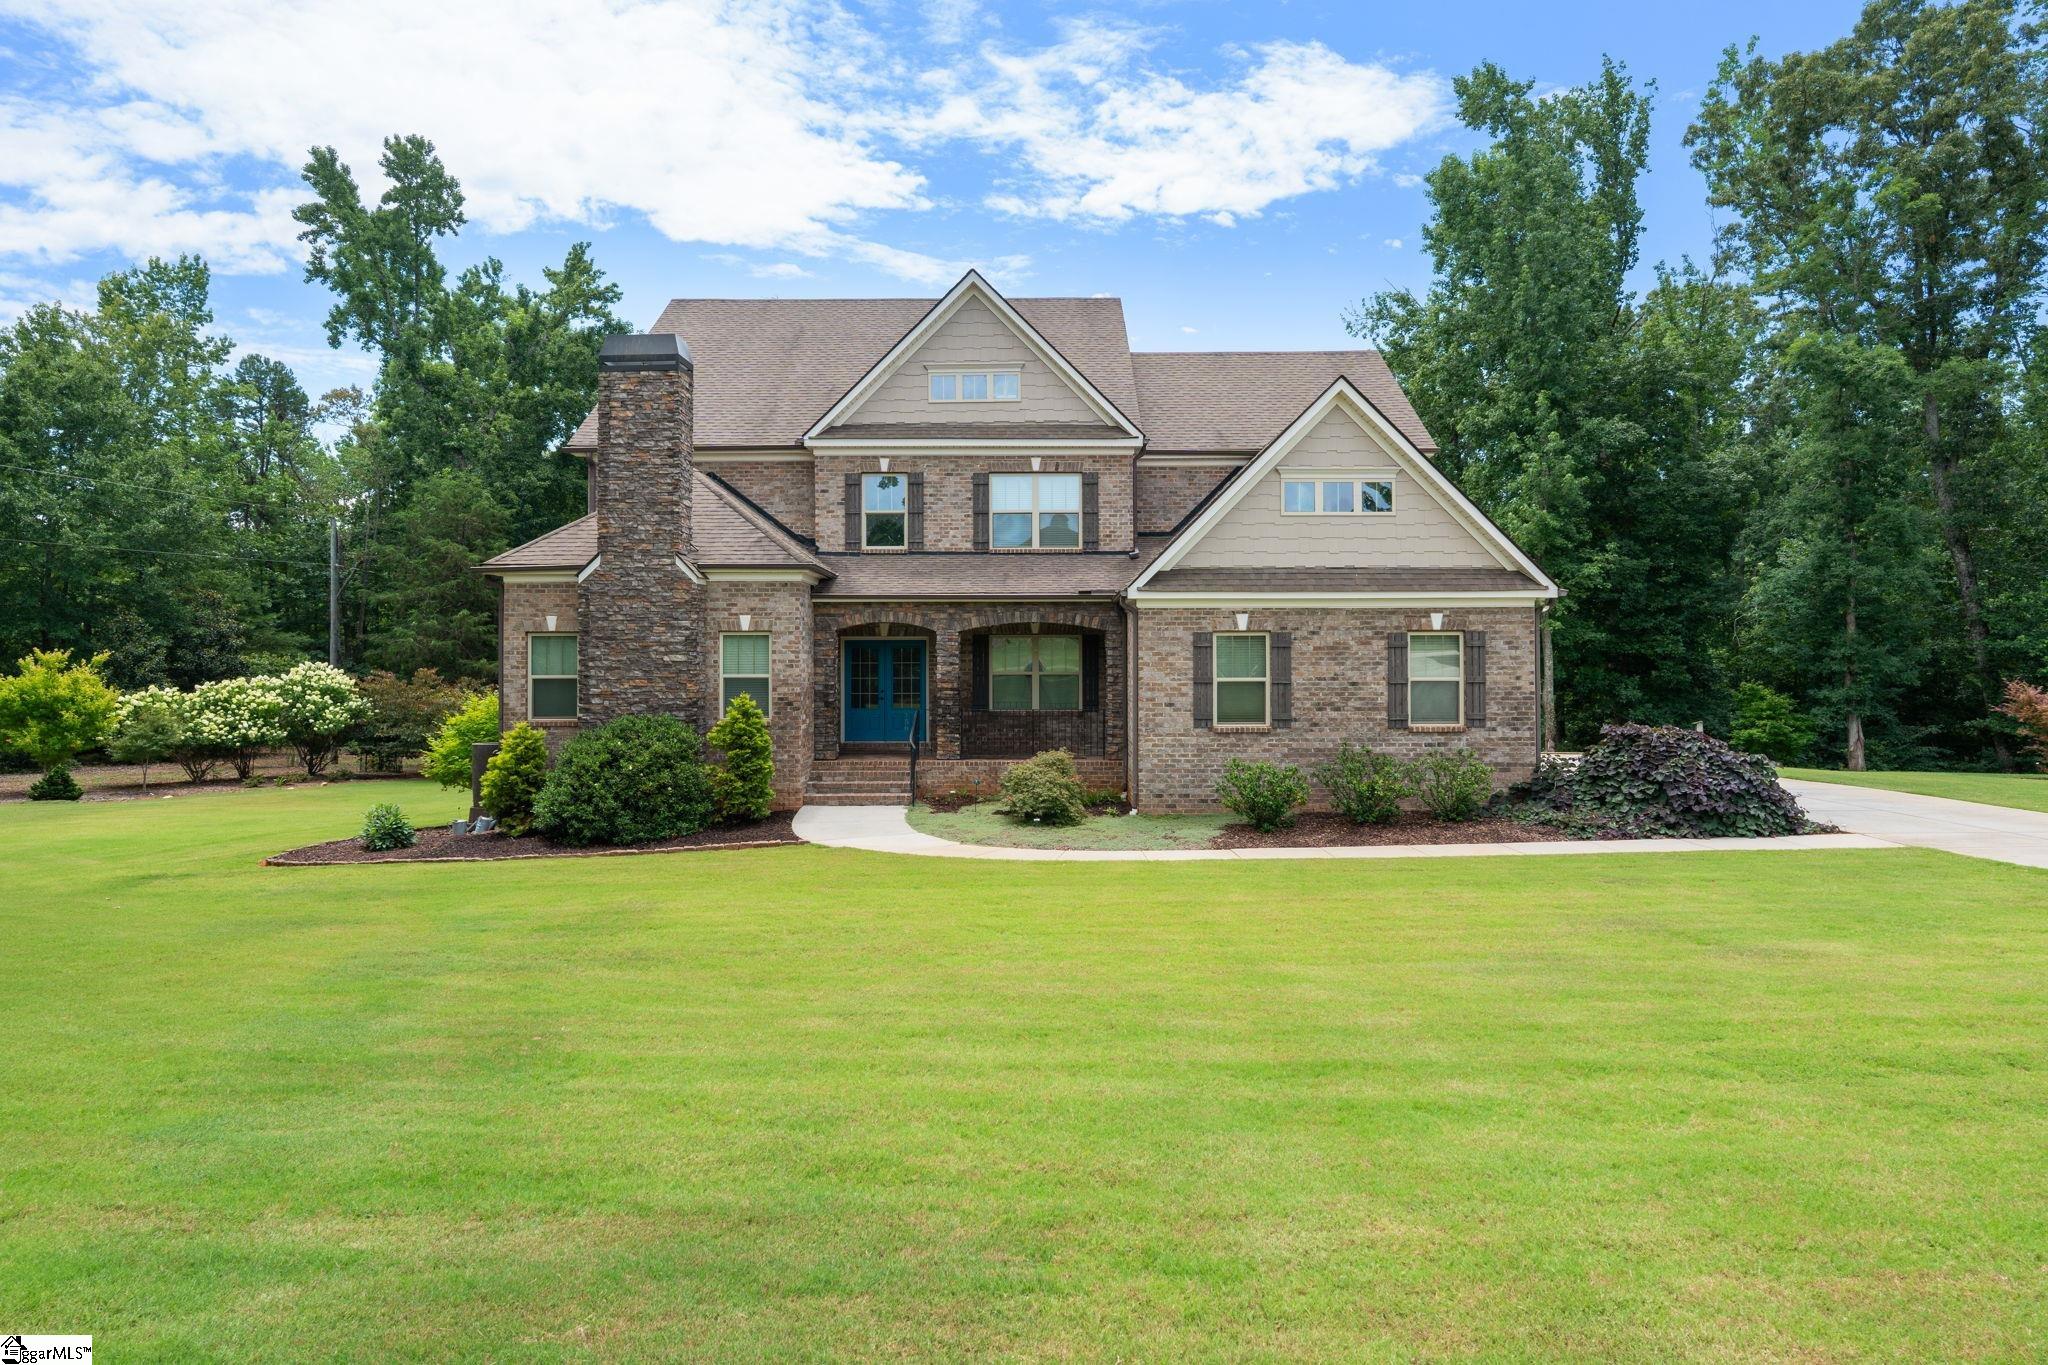
156 Grassy Meadow Drive, Travelers Rest, SC 29690
The Reserve at Green Valley · Greenville County
Key Facts
Description
OPEN HOUSE SATURDAY, JULY 18TH 11-1PM - YOU THOUGHT IT WAS GONE...NOW IT'S YOUR OPPORTUNITY - Welcome home to 156 Grassy Meadow Drive! Located in the Gated Community of the Reserve at Green Valley, This Travelers Rest Beauty Sits On 1.78 Wooded Acres! This incredibly spacious 7BR/4.5BA Basement home features nearly 6,000sqft of finished living space. Whether you're looking for room to grow, multi-generational living, homeschooling space, working from home or simply extra room to spread out, this home offers possibilites that are hard to find. As you walk into the Grand Foyer, you are immediately greeted with gorgeous hardwood floors, a grand staircase and lovely moldings. On your right is the nicely sized Dining Room with an attached Butler's Pantry that connects the Kitchen. The open Living Room and Kitchen is ideal for entertaining. The Living Room features a large stone gas fireplace flanked by built ins on each side with windows overlooking the enormous back yard. The Kitchen is nicely appointed with 42" cabinetry, granite countertops, stainless steel appliances and undercabinet lighting. Off the Kitchen is a lovely covered deck that is the perfect perch to see all the wildlife roaming in the back yard. On the opposite side of the home is the Primary Bedroom Retreat that you've always been looking for, which also includes a large Sitting Area with gas fireplace. The En Suite Bath includes a large soaking tub, separate tiled shower, dual vanity sink and a massive Walk In Closet. Upstairs, you will find space for everyone. The Bonus Room will be the ideal room toys, games and a great hangout space. Five spacious Bedrooms share two nicely appointed bathrooms, so everyone in the family have lots of rooms to choose from. Downstairs, you will find the Basement which completes this vast home. There are two separate Rec Rooms, one of which could be set up as the perfect Media Room as it also includes a Wet Bar. A seventh bedroom and separate bathroom are also downstairs which could create the ideal In-Law Suite situation for your family. One cannot forget the amazing unfinished space which is the perfect wood working area and workshop for all those little projects. Off the Basement, a large patio and stone wall create a wonderful environment to overlook and enjoy the great outdoors. With almost 2 acres of land, you have so many opportunities at hand. The exterior of the home has recently been painted. The current owners have done a wonderful job with their plantings and you will see the fruits of their labors throughout the different seasons. There is so much to love about this incredible home. Located just minutes from the quaint Downtown Travelers Rest and 15-20 minutes to Downtown Greenville, it is a convenient location to feel far enough away, but just moments from all the action. For the golfers in the family, Green Valley Country Club is also just right around the corner, so grab those clubs and racquets and enjoy a match with your neighbors. Come make 156 Grassy Meadow Drive your new home address today! With all this available at such an incredible price, it surely will not last long!
Property Information
Property Type
Residential
Sub-Type
Single Family Residence
Style
Traditional
Year Built
2017
Living Area
5,908 sq ft
Lot Size
1.78 acres
Lot Dimensions
22 x 169 x 36 x 349 x 194 x 390
Garage Spaces
2
Parking Spaces
2
MLS® Listing#
1597113
Property Features
Interior
Appliances
Cooling
Heating
Flooring
Fireplace
Basement
Parking
Laundry
Patio
Lot Features
Construction
Windows
Security
Community
Utilities
Sewer
Water Source
Rooms
- Bedroom 215x13Second
- Bedroom 313x13Second
- Bedroom 414x13Second
- Bedroom 515x11Second
- Dining Room15x12
- Kitchen18x13
- Master Bedroom17x15Main
- Office19x17
Schools
- Elementary:
- Heritage
- Middle:
- Northwest
- High:
- Travelers Rest
Financial Details
HOA
$900 / Annually
Annual Taxes
$2,951
Parcel Number
0482.0101014.00
Affordability Calculator
$199,000
Estimated monthly payment
$5,296/mo
Principal $796,000 · Est. interest $1,110,491 over 30 yrs
Neighborhood Market Statistics
How this home compares to active listings in Travelers Rest, SC
- $542,857
- Median Listing Price
- 70
- Median Days on Market
- 2,474
- Median Sq Ft
- $245
- Median Price / Sq Ft
- 174
- Active Listings
- This home’s price is 83% above the area median.
- Its price per sq ft is 31% below the area median.
Market statistics compiled from active EXIT Realty® and MLS listings in Travelers Rest, SC.
Location
Map is currently unavailable for this location.
Points of Interest in Travelers Rest, SC
Showing the Travelers Rest area map.
Commute Calculator
Nearby Homes

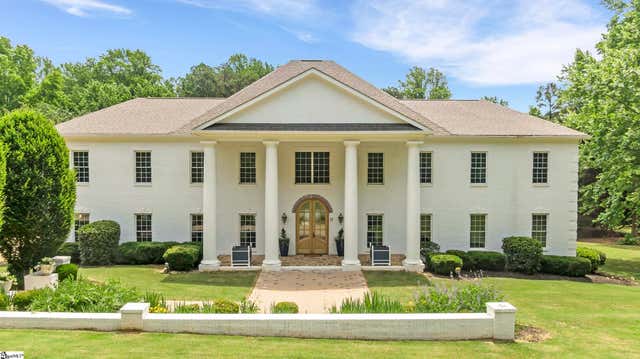


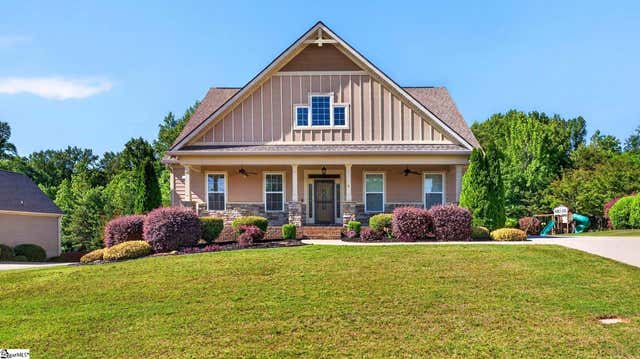
Similar Homes Nearby

Similar Home Values
Comparable nearby listings and their asking prices.
| Address | Price | Beds | Baths | Sq Ft |
|---|---|---|---|---|
| 200 Lord Byron Lane, Travelers Rest, SC | $849,900 | 6 | 4 | 3,715 |
Moving Cost Estimate
EXIT Agents in Travelers Rest


Listing Courtesy: Coldwell Banker Caine/Williams - 8642502850
Presented by: Steven P Mussman
19526