

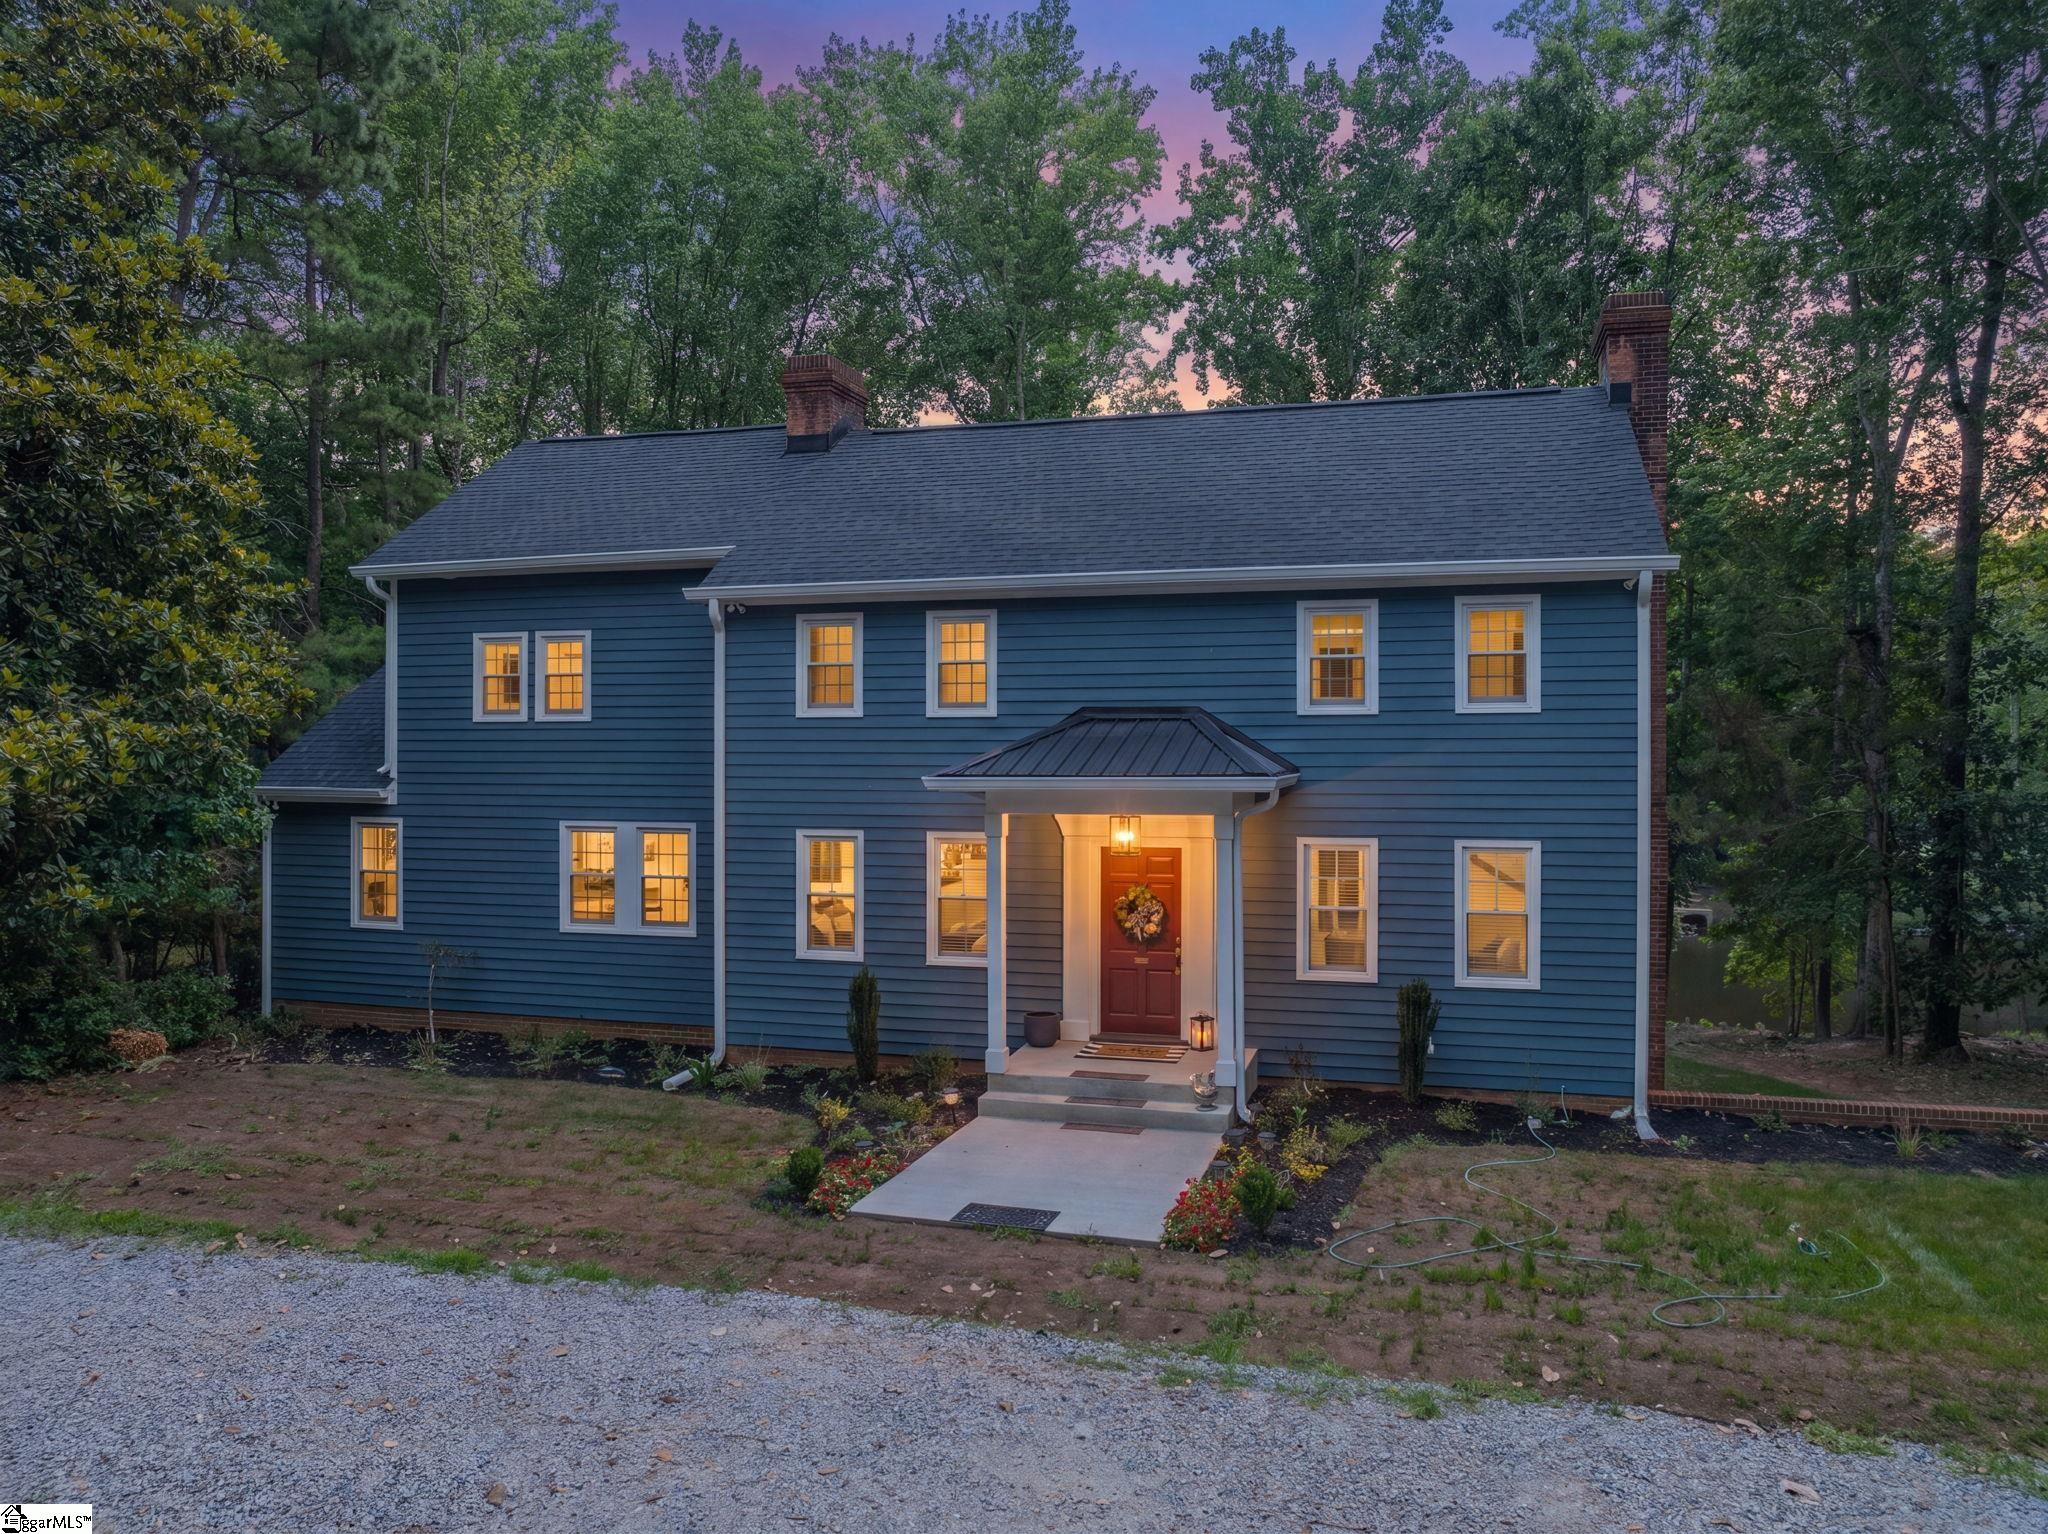
141 Shoreham Road, Spartanburg, SC 29307
Calhoun Lakes · Spartanburg County
Key Facts
Description
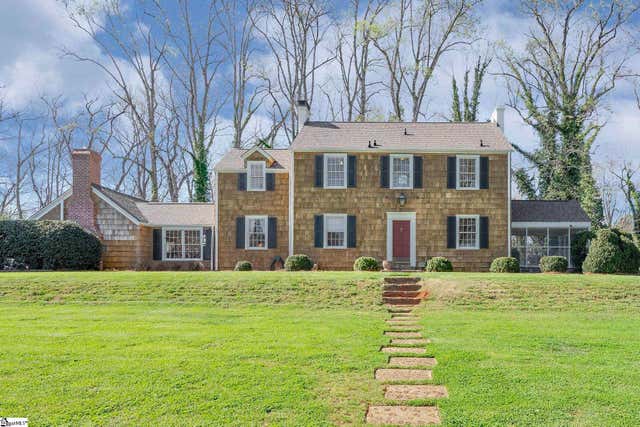
A rare offering in Spartanburg, this beautifully reimagined cedar Colonial, with over 3,400 square feet of beautifully updated living space, blends timeless architecture with modern luxury in the private, boutique lakeside community of Calhoun Lakes. The expansive acreage and picturesque water views combine to make 141 Shoreham Road one of Spartanburg's most distinctive luxury offerings. The circular driveway creates an elegant arrival, welcoming you to this extensively renovated residence situated on a 2.35-acre double lot within a neighborhood of approximately 31 custom homes. Distinguished by its classic Colonial architecture and cedar exterior—a rare combination in the Upstate—this exceptional home offers enduring character that simply cannot be replicated in today's construction. Peaceful water views, mature landscaping, and exceptional privacy complete the setting. Originally built in 1964 and thoughtfully transformed, the home now offers more than 3,400 square feet of refined living space, including an expanded luxury primary suite, 4 bedrooms, and 3 full baths. Every detail has been carefully considered to preserve the home's architectural integrity while introducing the quality, comfort, and finishes expected by today's discerning buyers. Rich architectural details—including dramatic exposed beams and authentic reclaimed brick sourced from historic Wofford College—create a warm, sophisticated atmosphere that celebrates the home's heritage while embracing modern living. The main level features an inviting guest bedroom and full bath, a formal living room with fireplace, an elegant dining room framed by tranquil water views with direct access to the expansive deck, a beautifully renovated kitchen, and a welcoming keeping room anchored by a second fireplace. The expanded luxury primary suite provides a private spa-like retreat designed for comfort and relaxation, while two additional bedrooms offer generous accommodations for family and guests. The finished walk-out basement, complete with a third fireplace, provides exceptional flexibility for a recreation room, media lounge, or additional entertaining space. Constructed with naturally durable cedar, prized for its beauty and longevity, the home's exterior reflects the craftsmanship and quality that define this remarkable property. The expansive grounds invite year-round outdoor living—from quiet mornings overlooking the water to evenings entertaining beneath mature trees on one of the community's most desirable homesites. Ideally located just minutes from downtown Spartanburg's dining, shopping, healthcare, and cultural attractions, yet tucked within a peaceful lakeside setting, this home offers an exceptional balance of privacy and convenience. Zoned for Spartanburg School District 7, including Jesse Boyd Elementary, McCracken Middle, and Spartanburg High School. Homes of this caliber in Calhoun Lakes are rarely available. Schedule your private showing today and experience the craftsmanship, setting, and lifestyle that make this exceptional residence truly one of a kind.
Property Information
Property Type
Residential
Sub-Type
Single Family Residence
Style
Colonial
Year Built
1964
Living Area
3,465 sq ft
Lot Dimensions
269 x 288 x 380 x 315
Garage Spaces
2
Parking Spaces
2
MLS® Listing#
1597604
Property Features
Interior
Appliances
Cooling
Heating
Flooring
Fireplace
Basement
Parking
Laundry
Patio
Lot Features
Construction
Security
Community
Utilities
Sewer
Water Source
Rooms
- Bedroom 211x13Second
- Bedroom 317x11Second
- Bedroom 412x14Main
- Dining Room18x9
- Kitchen11x18
- Living Room13x25
- Master Bedroom17x12Second
- Office11x20
Schools
- Elementary:
- Jesse W Boyd
- Middle:
- McCraken
- High:
- Spartanburg
Financial Details
HOA
$100 / Annually
Annual Taxes
$2,768
Parcel Number
71410031.00
Affordability Calculator
$185,800
Estimated monthly payment
$4,945/mo
Principal $743,200 · Est. interest $1,036,830 over 30 yrs
Neighborhood Market Statistics
How this home compares to active listings in Spartanburg, SC
- $296,814
- Median Listing Price
- 62
- Median Days on Market
- 1,774
- Median Sq Ft
- $152
- Median Price / Sq Ft
- 583
- Active Listings
- This home’s price is 213% above the area median.
- Its price per sq ft is 76% above the area median.
Market statistics compiled from active EXIT Realty® and MLS listings in Spartanburg, SC.
Location
Map is currently unavailable for this location.
Points of Interest in Spartanburg, SC
Showing the Spartanburg area map.
Commute Calculator
Nearby Homes
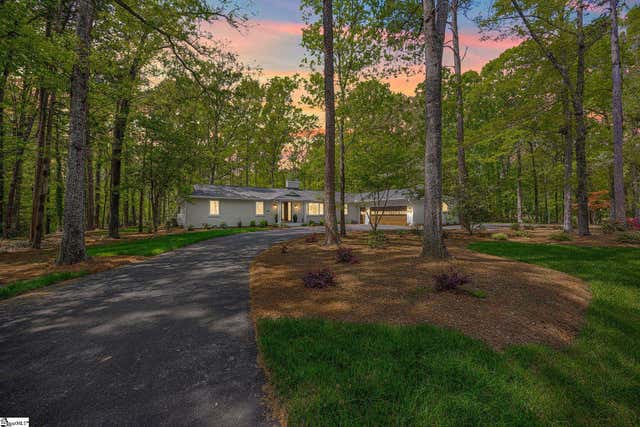


Similar Homes Nearby


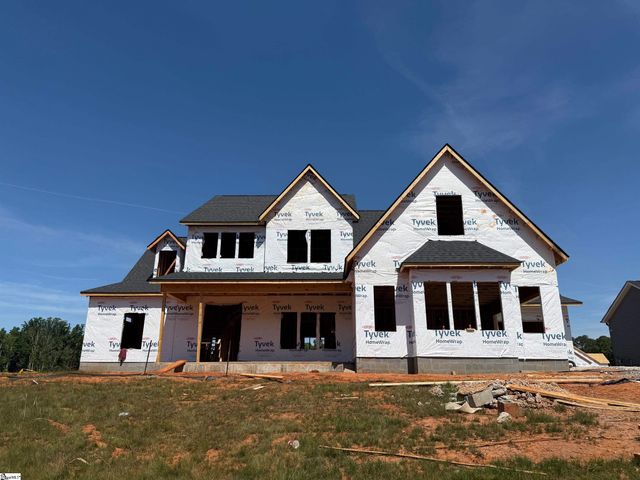


Similar Home Values
Comparable nearby listings and their asking prices.
| Address | Price | Beds | Baths | Sq Ft |
|---|---|---|---|---|
| 228 Muirfield Drive, Spartanburg, SC | $658,000 | 4 | 4 | 3,900 |
| 890 Acorn Ridge Place, Spartanburg, SC | $675,000 | 5 | 4 | 3,673 |
| 3044 Akins Street Lot 40, Spartanburg, SC | $684,900 | 4 | 3 | 3,146 |
| 112 Rosewood Lane, Spartanburg, SC | $699,000 | 3 | 4 | 2,902 |
| 164 Marlin Drive, Spartanburg, SC | $699,000 | 5 | 4 | 3,780 |
| 4064 Hollybank Drive LOT 11, Spartanburg, SC | $699,900 | 4 | 5 | 3,420 |
Moving Cost Estimate
EXIT Agents in Spartanburg


Listing Courtesy: Bluefield Realty Group - 8643622375
Presented by: Deanna Morton
23578