

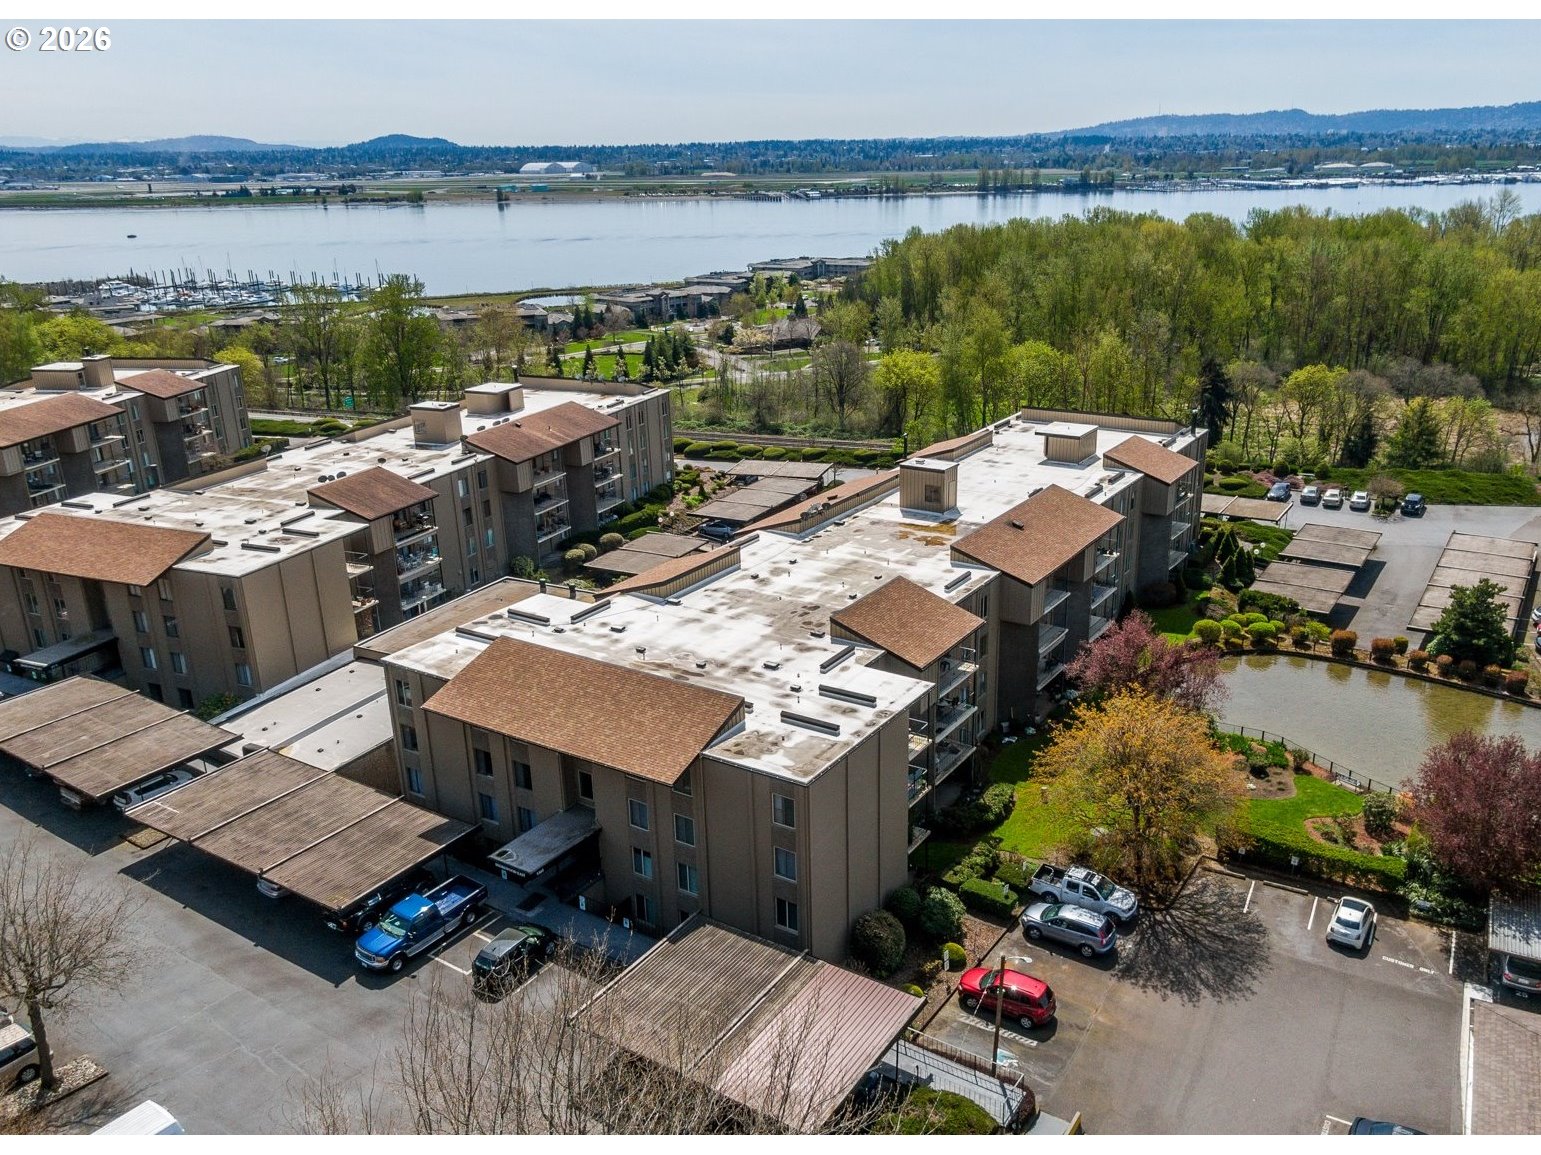
5565 E EVERGREEN BLVD 3303, Vancouver, WA 98661
Clark County
Key Facts
Description
Best condo location overlooking common area/pond, plus Columbia River views. Nicely updated with newer cabinets, granite slab counters, and Tigerwood hardwood floor. Beautiful kitchen w/amazing pantry, Vinyl windows and slider to covered deck w/access from living room & bedroom with rare pleasing views. Updated bathroom with walk=in soaker tub shower. Great resort syle community amenities including fitness center, heated pool, spa, sauna, recently renovated rec-room, rentable guest suite, extra storage space, and even a cafe! Recent interior common area updates include LVP flooring and new LED lighting. Easy access to SR14, the newly renovated downtown Vancouver waterfront area, I-5, I-205 & PDX.
Property Information
Property Type
Residential
Sub-Type
Condominium
Style
CommonWall / Traditional
Year Built
1972
Stories
4
Living Area
906 sq ft
Garage Spaces
1
Parking Spaces
1
Days on Market
4
MLS® Listing#
162650936
Property Features
Interior
Appliances
Cooling
Heating
Flooring
Parking
Patio
Lot Features
Construction
Foundation
Roof
Windows
Sewer
Water Source
Schools
- Elementary:
- Harney
- Middle:
- Discovery
- High:
- Fort Vancouver
Financial Details
HOA
$1,325 / Quarterly
Annual Taxes
$2,169
Tax year 2024
Parcel Number
035770287
Directions
Evergreen Blvd.to Shorewood Drive. Stay to the right upon entering Shorewood East
Affordability Calculator
$51,980
Estimated monthly payment
$1,383/mo
Principal $207,920 · Est. interest $290,067 over 30 yrs
Neighborhood Market Statistics
How this home compares to active listings in Vancouver, WA
- $562,461
- Median Listing Price
- 172
- Median Days on Market
- 1,850
- Median Sq Ft
- $295
- Median Price / Sq Ft
- 857
- Active Listings
- This home’s price is 54% below the area median.
- Its price per sq ft is 3% below the area median.
Market statistics compiled from active EXIT Realty® and MLS listings in Vancouver, WA.
Location

Points of Interest in Vancouver, WA
Showing the Vancouver area map.
Nearby Schools
McLoughlin Middle School
Secondary · 0.5 mi away
St Joseph Catholic School
School · 0.6 mi away
Marshall Elementary School
Elementary · 0.6 mi away
Vancouver Home Connection
School · 0.6 mi away
Heights Campus
School · 0.6 mi away
Martin Luther King Elementary School
Elementary · 0.9 mi away
Learning Avenues Child Care Center
School · 1.2 mi away
Harney Elementary School
Elementary · 1.2 mi away
Washington School for the Deaf
School · 1.3 mi away
Fort Vancouver High School
Secondary · 1.3 mi away
Immanuel Lutheran Church
Elementary · 1.4 mi away
Vancouver Early Childhood Center
School · 1.5 mi away
Esd 112
Secondary · 1.6 mi away
Circle of Friends Preschool
School · 1.7 mi away
Gate House
Secondary · 1.7 mi away
Jim Tangeman Center
School · 1.7 mi away
Lewis and Clark High School
Secondary · 1.8 mi away
The Education Center on Pearson Field
School · 1.8 mi away
Washington State School for the Blind
Secondary · 1.8 mi away
Vancouver Itech Preparatory
School · 1.9 mi away
Commute Calculator
Nearby Homes
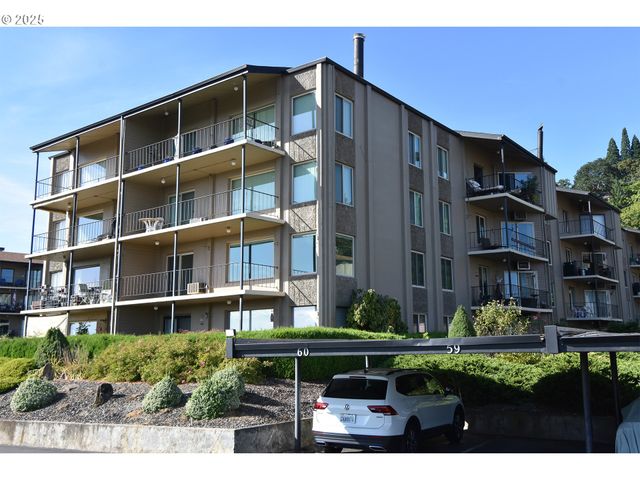


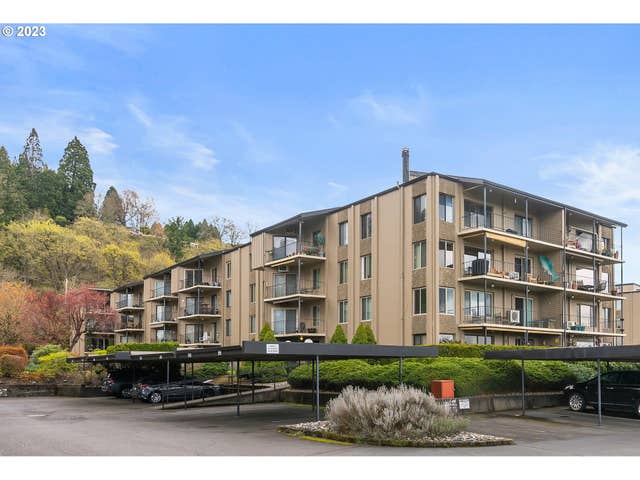
Similar Homes Nearby


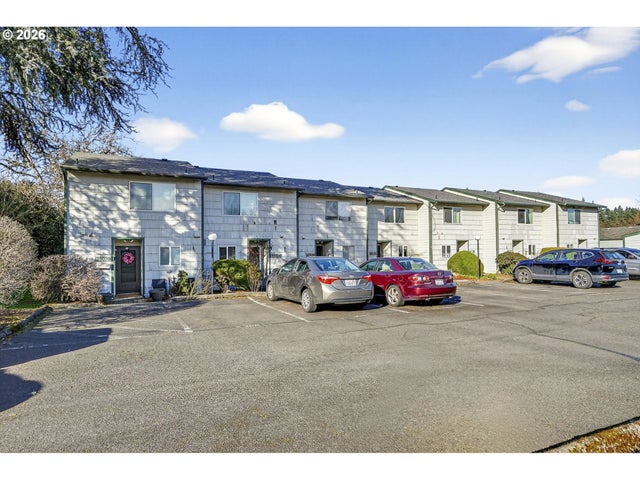
Similar Home Values
Comparable nearby listings and their asking prices.
| Address | Price | Beds | Baths | Sq Ft |
|---|---|---|---|---|
| 507 NE 99TH ST 95, Vancouver, WA | $188,500 | 3 | 2 | 1,344 |
| 5101 NE 121ST AVE, Vancouver, WA | $199,000 | 3 | 2 | 1,617 |
| 11515 NE 71ST ST 54, Vancouver, WA | $199,900 | 3 | 2 | 1,404 |
| 17401 SE 39TH ST 26, Vancouver, WA | $199,995 | 3 | 2 | 1,600 |
| 312 NE 103RD ST, Vancouver, WA | $199,999 | 2 | 2 | 1,088 |
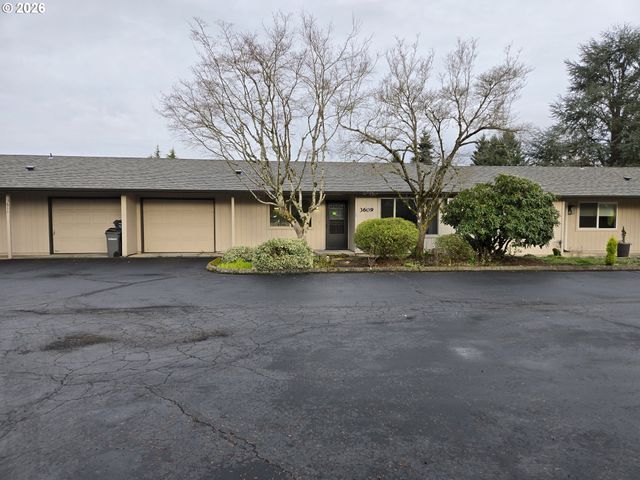
| 3609 NE 45TH ST, Vancouver, WA | $212,000 | 2 | 1 | 878 |
Moving Cost Estimate
EXIT Agents in Vancouver


Listing Courtesy: RE/MAX Equity Group - 3608826000
Presented by: Rich Burns
Last Updated: 2026-03-12