

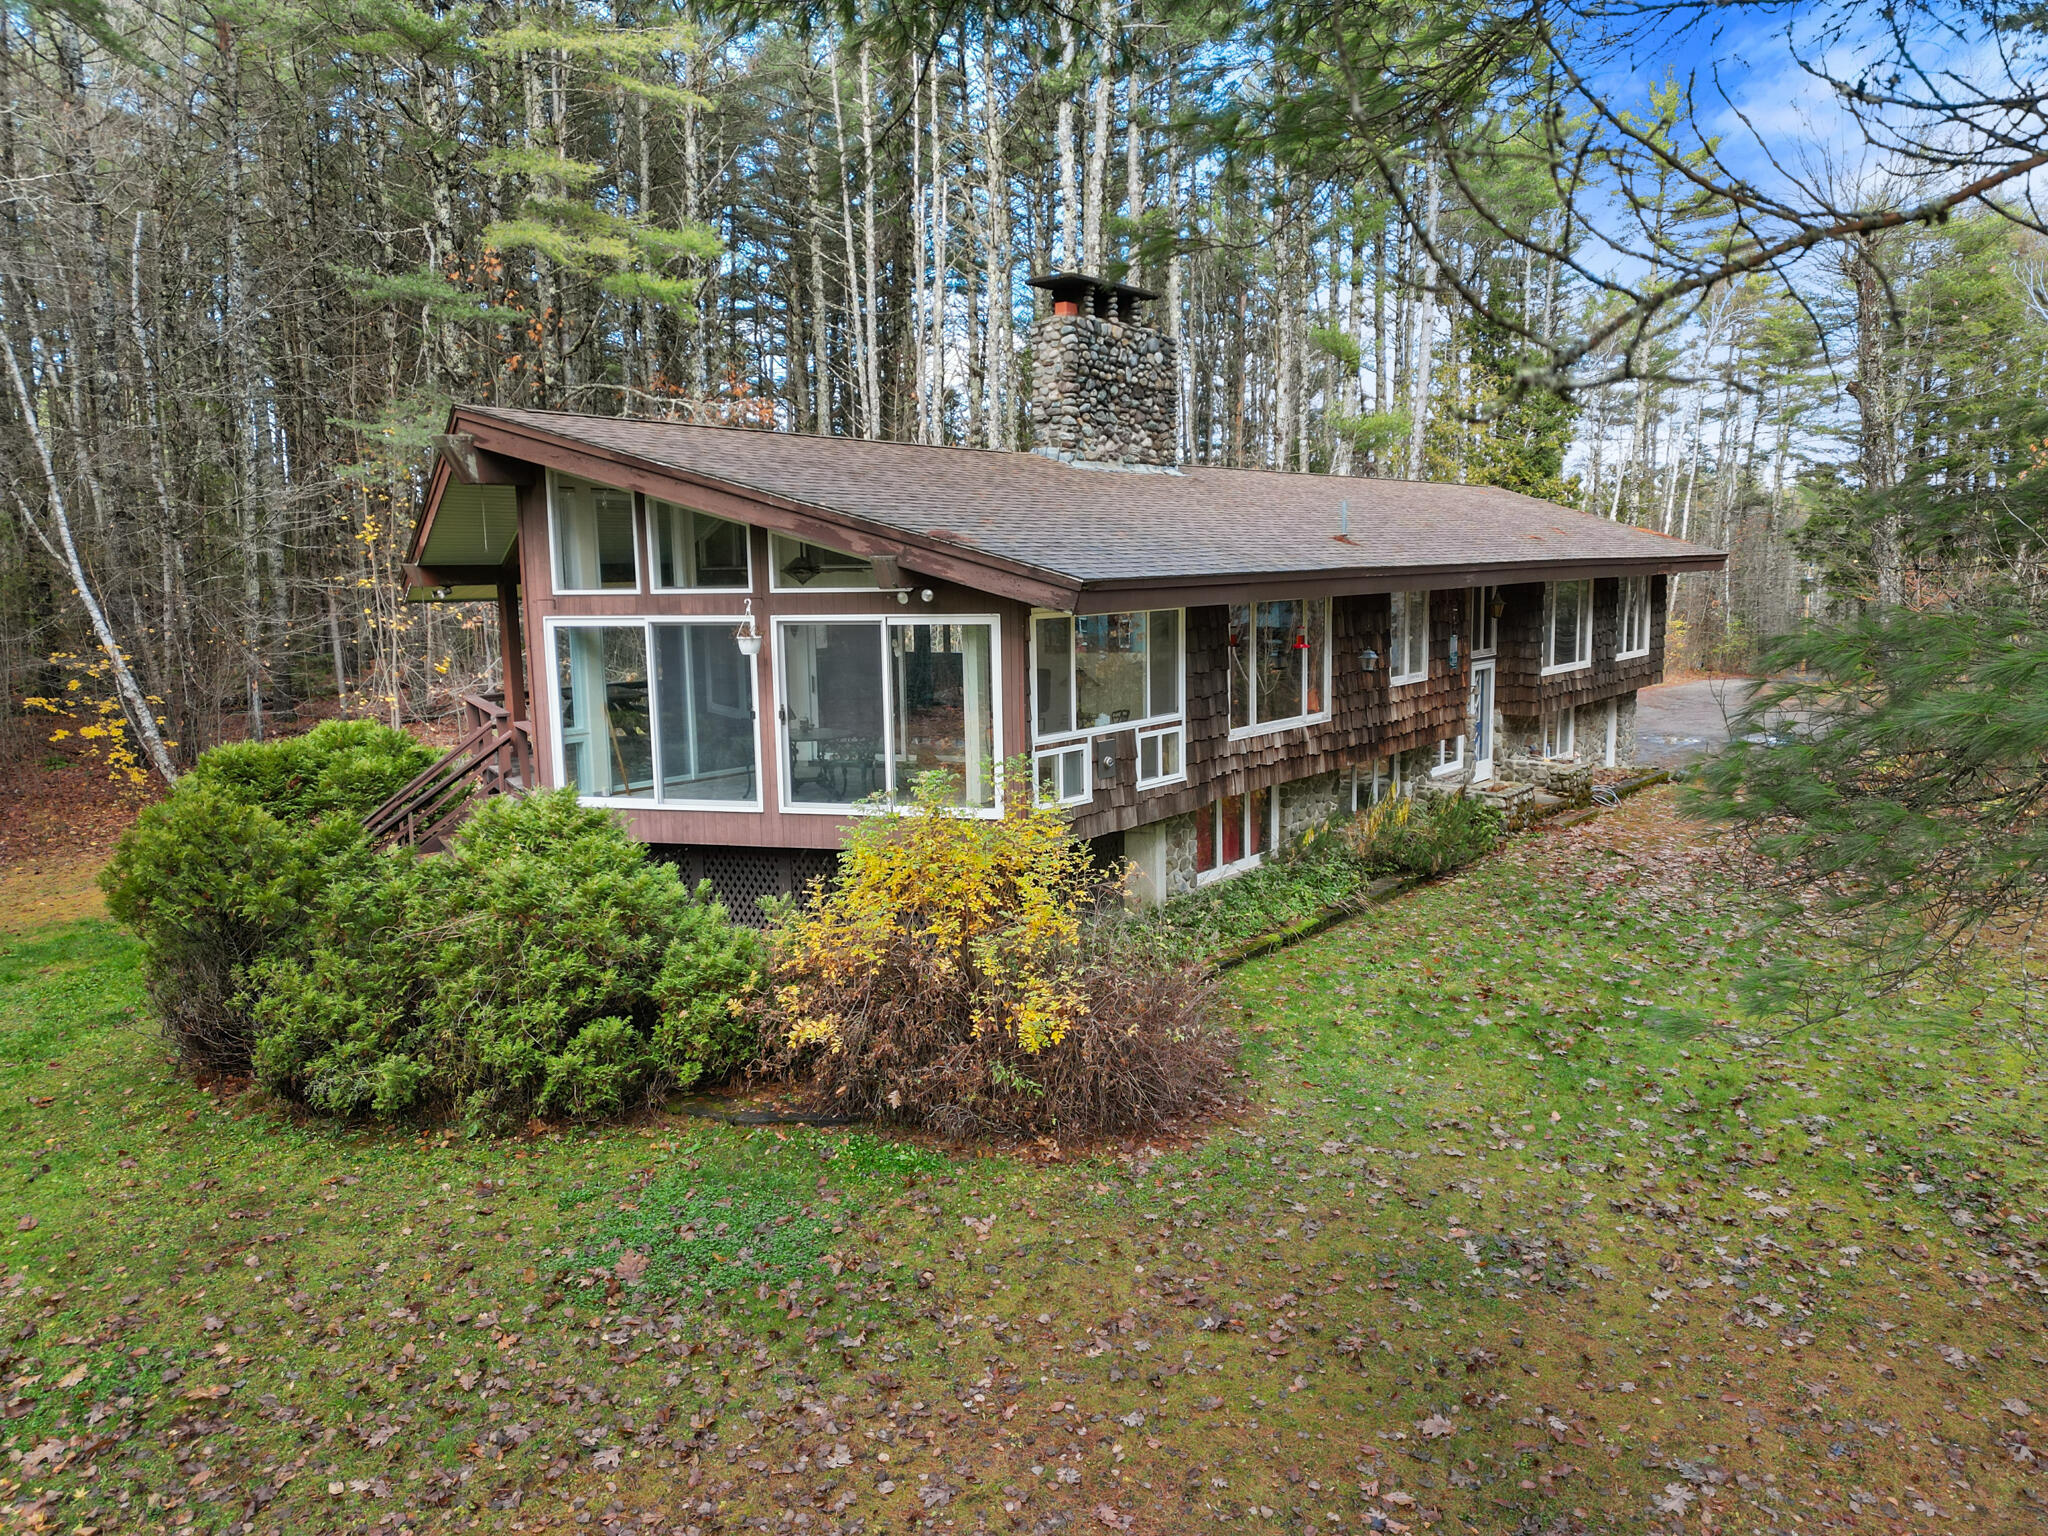
275 Kennebec Road, Hampden, ME 04444
Penobscot County
Key Facts
Description
Motivated Seller! This home is the 10+ acre estate of George Homstead, one of the best known contractors in the area. The home is situated up the 250' driveway surrounded by woods for privacy and enjoying nature from the back glassed in sitting room. George designed his home with unique angles and with floor to ceiling stone fireplaces. The kitchen offers a built-in grill for year around grilling no matter the weather plus a wood fireplace. The dining room and living rooms open to a glass from floor to ceiling all season sitting room and an attached deck. The hardwood flooring in the living and dining rooms are a special design, created by George's wife Shirley, who was an artist as well. Tiffany styled lighting shows the artistic tastes that she added to the home's decor. The master bedroom spreads the entire length of the front of the home with many windows for natural lighting. The home office features a built in desk, file cabinets and safe. The wood walls on the main floor add to the natural beauty of this one-of-a kind home. The stone fireplace is carried through to the ground level with a family room and two bedrooms, plus a bathroom and laundry room. The extra large two bay garage is heated and ample room for two cars plus any recreational toys you may have. The BONUS on this property is the two bay 32x52 commercial style garage with upstairs storage as well. This garage was built with steel beam and hurricane style tresses for strength and longevity. This is a mechanics dream garage.( Note: this is not a commercial property) There is an additional 23 adjacent acres available if interested.
Property Information
Property Type
Residential
Sub-Type
Single Family Residence
Style
Shingle
Year Built
1969
Living Area
3,876 sq ft
Lot Size
10.65 acres
Garage Spaces
4
Zoning
Res
Days on Market
173
MLS® Listing#
1641465
Property Features
Interior
Appliances
Cooling
Heating
Flooring
Fireplace
Basement
Parking
Laundry
Patio
Lot Features
Construction
Foundation
Roof
Windows
Other Structures
Utilities
Sewer
Water Source
Financial Details
HOA
None
Annual Taxes
$6,845
Tax year 2024
Parcel Number
HAMN-000006-000000-000025
Directions
GPS will take you right to it. It is on the left going west on Kennebec Road . The house number is on the mailbox and the real estate sign is up.
Affordability Calculator
$135,800
Estimated monthly payment
$3,614/mo
Principal $543,200 · Est. interest $757,812 over 30 yrs
Neighborhood Market Statistics
How this home compares to active listings in Hampden, ME
- $480,952
- Median Listing Price
- 86
- Median Days on Market
- 2,424
- Median Sq Ft
- $200
- Median Price / Sq Ft
- 75
- Active Listings
- This home’s price is 41% above the area median.
- Its price per sq ft is 12% below the area median.
Market statistics compiled from active EXIT Realty® and MLS listings in Hampden, ME.
Location

Points of Interest in Hampden, ME
Showing the Hampden area map.
Nearby Schools
Reeds Brook Middle School
Secondary · 1.4 mi away
Earl C McGraw School
Elementary · 1.5 mi away
Champions at Earl C. McGraw School
School · 1.5 mi away
Champions at George B Weatherbee School
School · 1.6 mi away
George B. Weatherbee School
Elementary · 1.6 mi away
Hampden Academy
School · 1.6 mi away
Orrington School Department
School · 2.6 mi away
Center Drive School
Elementary · 2.6 mi away
Close To Home Before and After School Care
School · 3.0 mi away
Harbor Schools
School · 4.5 mi away
New England Bible College & Seminary
School · 4.5 mi away
Grace Montessori School
Elementary · 4.8 mi away
North Star Christian School
School · 5.4 mi away
Hermon High School
Secondary · 5.5 mi away
Newburgh Elementary School
Elementary · 5.5 mi away
Brewer Community School
Elementary · 5.8 mi away
Hermon Middle School
Secondary · 6.0 mi away
Vine Street School
Elementary · 6.1 mi away
James F. Doughty School
Secondary · 6.2 mi away
Fourteenth Street School
Elementary · 6.3 mi away
Commute Calculator
Nearby Homes


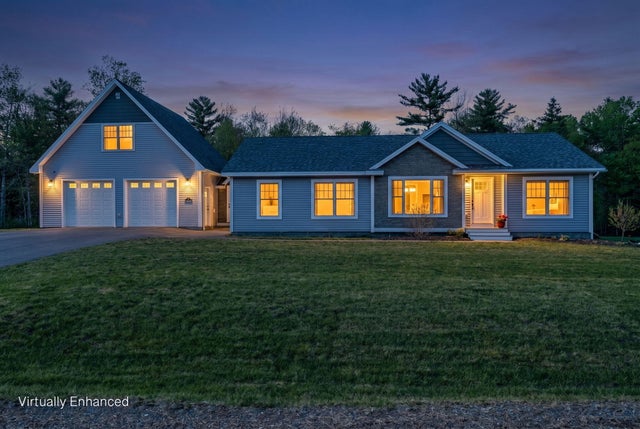
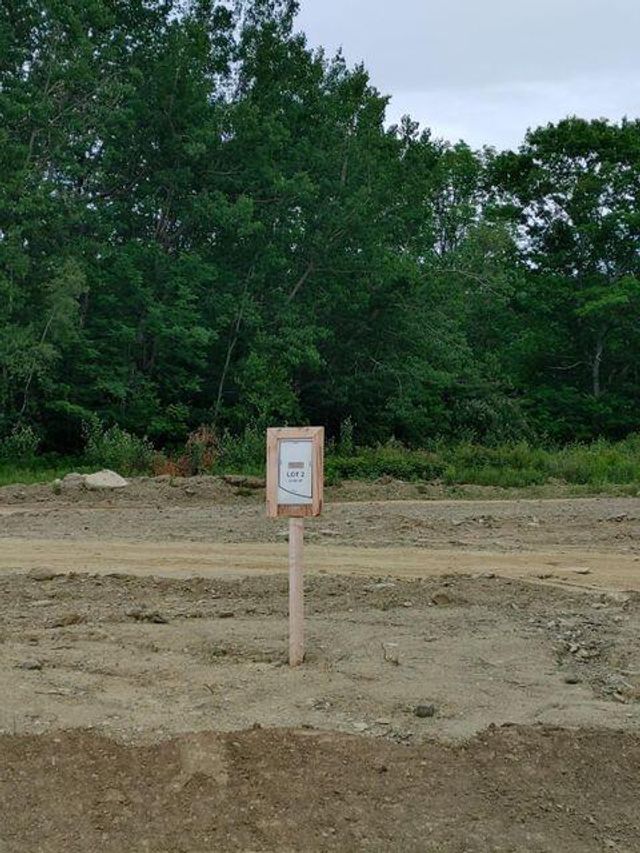
Similar Homes Nearby
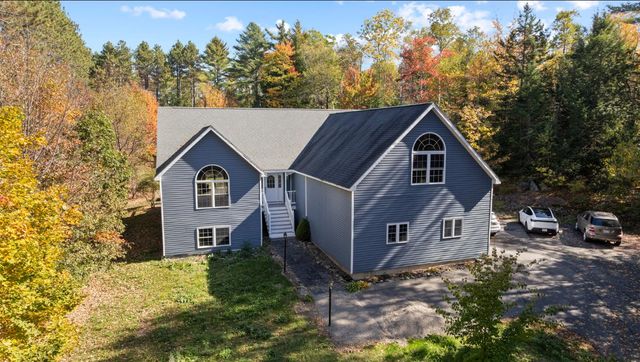


Similar Home Values
Comparable nearby listings and their asking prices.
| Address | Price | Beds | Baths | Sq Ft |
|---|---|---|---|---|
| 72 Honey Hill Lane, Hampden, ME | $476,400 | 3 | 2 | 2,424 |
| 179 Monroe Road, Hampden, ME | $479,900 | 3 | 3 | 3,552 |
| 48 Griffin Avenue, Hampden, ME | $487,000 | 4 | 3 | 2,930 |
| 1197 Western Avenue, Hampden, ME | $489,999 | 3 | 3 | 2,362 |
| 179 Monroe Road, Hampden, ME | $499,900 | 3 | 3 | 3,552 |
| 10 Constitution Avenue, Hampden, ME | $500,000 | 4 | 3 | 2,564 |


