

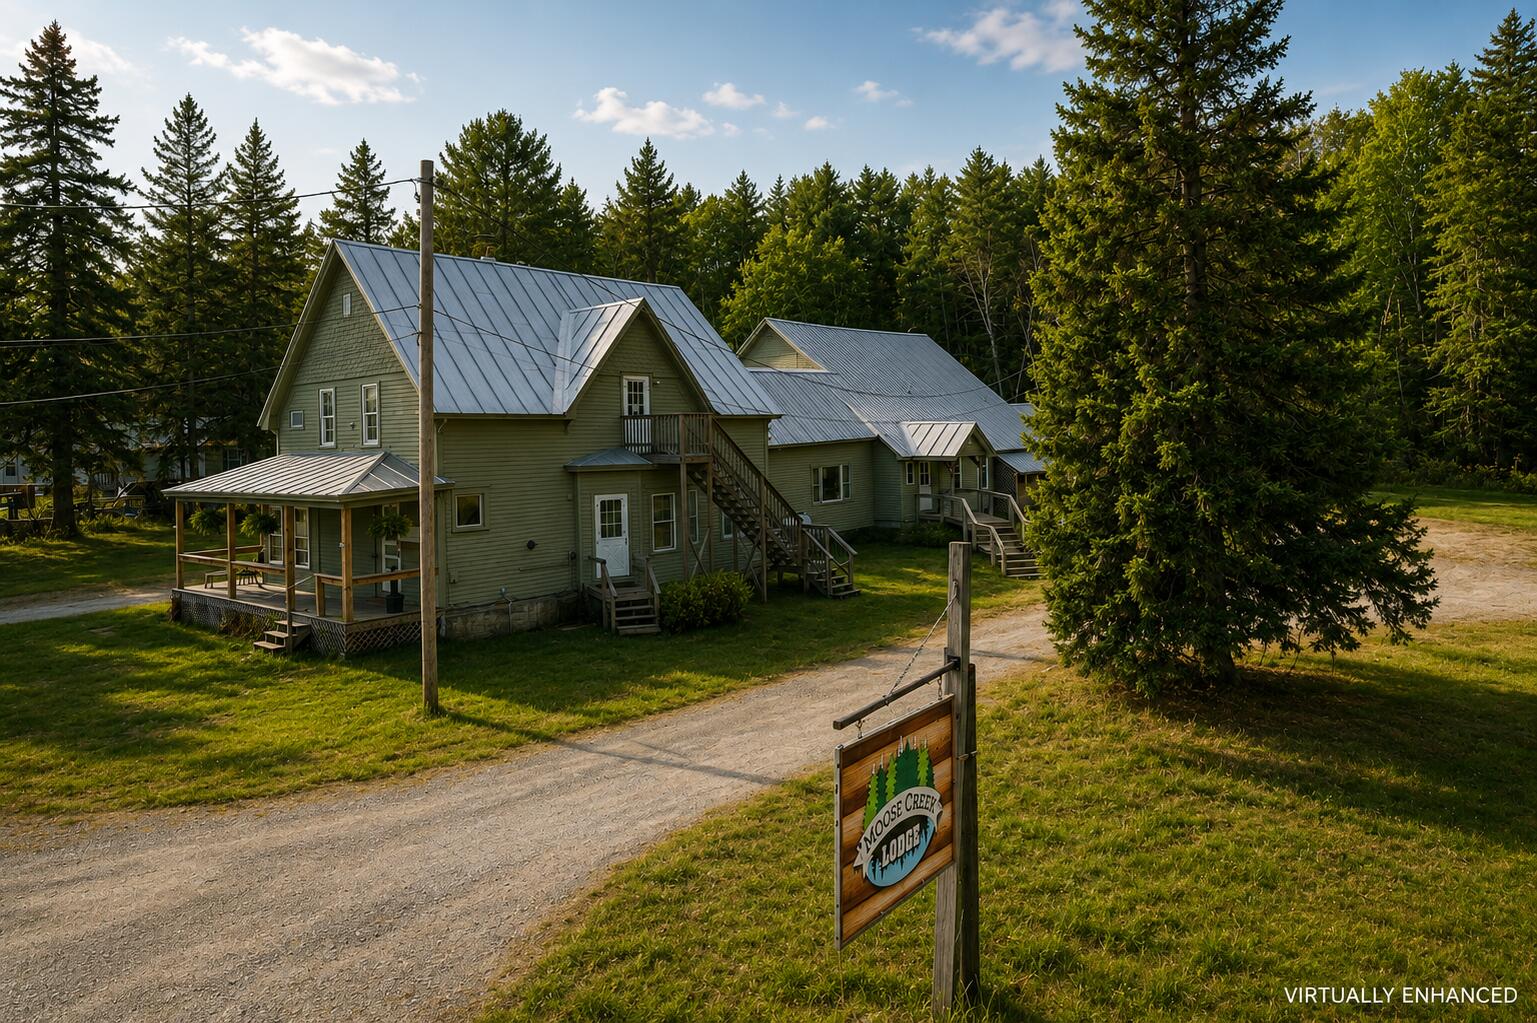
54 Eustis Village Road, Eustis, ME 04936
Franklin County
Key Facts
Description
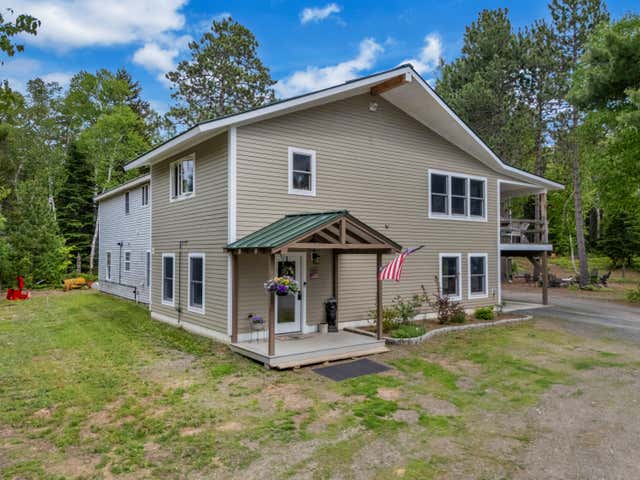
A four-season adventure retreat in legendary Eustis Village! Discover this fully furnished 7-bedroom, 6-bath lodge which has been beautifully updated and is currently operating successfully with a loyal guest following. With direct access to the snowmobile and ATV trails, as well as public Dead River access within walking distance, and also located between Sugarloaf and Saddleback ski resorts, it is truly an idyllic gateway for outdoor adventures. Enthusiasts will appreciate the prime location to hiking, hunting, fishing, skiing, kayaking, and boating. The lodge features a commercial kitchen, spacious dining area with custom coffee bar, and a cozy den with a full bar, pool table, and entertainment area. The property also offers a separate 2-bedroom apartment with private entrances, perfect for owners' quarters or additional rental income. With charm, functionality, and adventure~ Moose Creek Lodge is ready for its next chapter!
Property Information
Property Type
Residential
Sub-Type
Single Family Residence
Style
New Englander
Year Built
1920
Living Area
5,516 sq ft
Lot Size
1.34 acres
Garage Spaces
2
Zoning
GP
Days on Market
103
MLS® Listing#
1642314
Property Features
Interior
Appliances
Cooling
Heating
Flooring
Basement
Parking
Laundry
Patio
Lot Features
Construction
Roof
Utilities
Sewer
Water Source
Rooms
- Upper
- Upper
- Upper
- First
- Bedroom 1First
- Bedroom 2First
- Bedroom 3Second
- Bedroom 4Second
- Bedroom 5Second
- Dining RoomFirst
- Great RoomFirst
- KitchenUpper
- KitchenFirst
- LaundryFirst
- Media RoomFirst
Financial Details
HOA
None
Annual Taxes
$2,776
Tax year 2024
Parcel Number
EUST-000017U-000000-000011
Directions
Rt 27 North. Right on to Eustis Village Road.
Affordability Calculator
$89,800
Estimated monthly payment
$2,390/mo
Principal $359,200 · Est. interest $501,116 over 30 yrs
Location

Points of Interest in Eustis, ME
Showing the Eustis area map.
Nearby Schools
Stratton School - Eustis School Department
Elementary · 5.5 mi away
Rangeley Lakes Regional School
School · 18.8 mi away
Mt Abram Regional High School
Secondary · 23.8 mi away
Kingfield Elementary School
Elementary · 23.9 mi away
School Administrative District No 58
School · 27.4 mi away
Phillips Elementary School
Elementary · 27.4 mi away
New England Trade School of Masonry
School · 30.0 mi away
Moscow Elementary School
Elementary · 30.1 mi away
Strong Elementary School
Elementary · 30.5 mi away
Forest Hills Consolidated School
School · 30.9 mi away
Upper Kennebec Valley Senior High School
Secondary · 31.4 mi away
Embden Community Center
School · 34.1 mi away
Solon Elementary School
Elementary · 35.7 mi away
Rsu 74
School · 37.7 mi away
Garret Schenck School
Elementary · 40.7 mi away
W G Mallett School
Elementary · 41.0 mi away
Mt Blue Middle School
Secondary · 41.0 mi away
Cascade Brook School
Elementary · 41.1 mi away
Madison Junior High School
Secondary · 41.3 mi away
Madison Area Memorial High School
Secondary · 42.0 mi away
Commute Calculator
Nearby Homes

Moving Cost Estimate
EXIT Agents in Eustis


