

1373 Post Road 2C, Wells, ME 04090
VILLAGE BY THE SEA RESORT · York County
Key Facts
Description
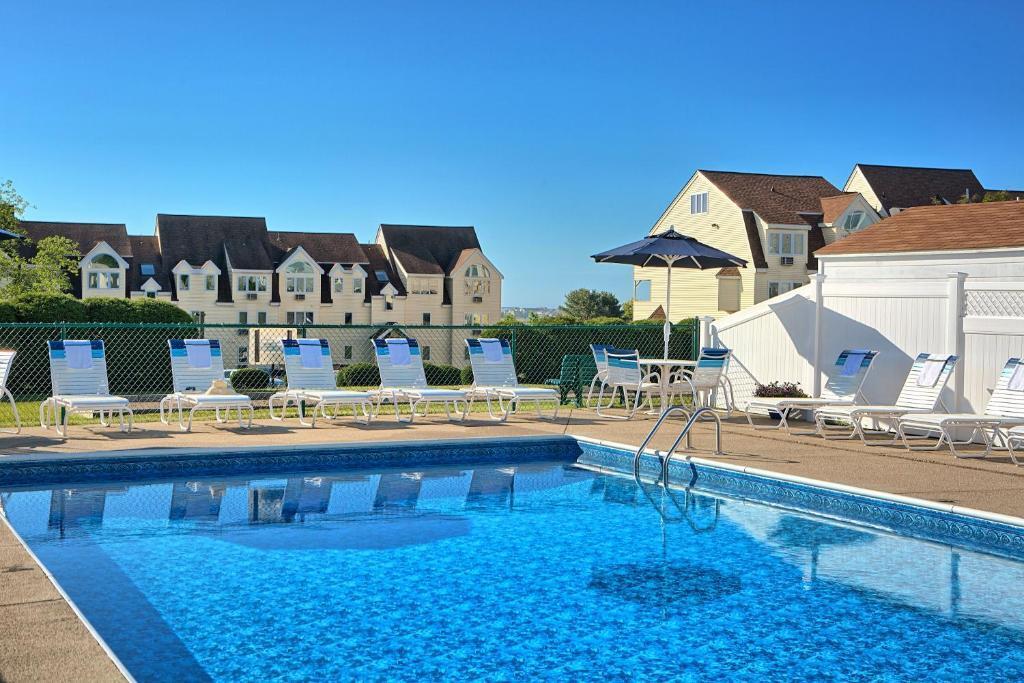
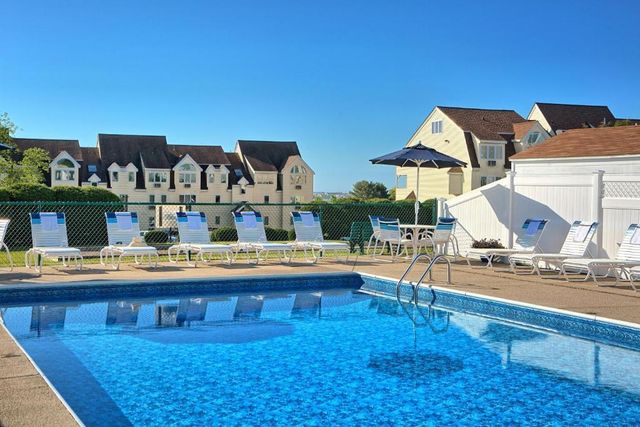
Lovely Ocean-View Condo at Village By The Sea Welcome to this beautifully appointed second-floor condo, offering the most desirable floor plan (deck off the livingroom) . Perfectly positioned to capture expansive views over the serene Rachel Carson Preserve out to the Atlantic, This sunlit retreat is ideal for both year-round living and coastal getaways. Step into a bright and inviting living and dining area, where natural light pours in and the open layout is perfect for relaxing or entertaining. The spacious kitchen is a chef's dream, featuring brand-new appliances and ample counter space for culinary adventures. The unit includes two generously sized bedrooms, including a primary suite with a private full bath. A second full bath ensures comfort and convenience for guests. Beyond the condo, enjoy the exceptional amenities at Village By The Sea: a welcoming clubhouse with a hot tub, an indoor pool for winter relaxation, a fitness room, game room, and a sparkling outdoor pool for summer enjoyment. Whether you're seeking a peaceful coastal haven or a stylish home base near the beach, an investment, or a little of both this condo offers comfort, convenience, a positive cash flow and captivating views.
Property Information
Property Type
Residential
Sub-Type
Condominium
Style
Other
Year Built
1986
Living Area
1,260 sq ft
Lot Size
0.11 acres
Zoning
GB
Days on Market
121
MLS® Listing#
1644534
Property Features
Interior
Appliances
Cooling
Heating
Flooring
Basement
Pool
Parking
Laundry
Patio
Lot Features
Construction
Roof
Windows
Community
Sewer
Water Source
Financial Details
HOA
$510 / Monthly
Annual Taxes
$1,696
Tax year 2025
Parcel Number
1373postroadwells04090
Directions
Post Road across from Dunkin Donuts
Affordability Calculator
$77,400
Estimated monthly payment
$2,060/mo
Principal $309,600 · Est. interest $431,920 over 30 yrs
Neighborhood Market Statistics
How this home compares to active listings in Wells, ME
- $613,208
- Median Listing Price
- 72
- Median Days on Market
- 1,436
- Median Sq Ft
- $370
- Median Price / Sq Ft
- 277
- Active Listings
- This home’s price is 37% below the area median.
- Its price per sq ft is 17% below the area median.
Market statistics compiled from active EXIT Realty® and MLS listings in Wells, ME.
Location

Points of Interest in Wells, ME
Showing the Wells area map.
Nearby Schools
Wells-Ogunquit Community School District
School · 0.2 mi away
Wells Junior High School
Secondary · 0.2 mi away
Wells High School
Secondary · 0.4 mi away
Wells Elementary School
Elementary · 0.7 mi away
Roots and Wings Preschool
School · 0.8 mi away
Brilliant Bloomers Nursery School
School · 0.8 mi away
The Cellar Co.
School · 3.7 mi away
Ogunquit Village School
School · 4.8 mi away
The New School
Secondary · 4.9 mi away
Sea Road School
Elementary · 5.0 mi away
Kennebunk High School
Secondary · 5.7 mi away
Kennebunkport Consolidated School
Elementary · 6.5 mi away
Middle School of the Kennebunks
Secondary · 6.7 mi away
Kennebunk Elementary School
Elementary · 7.1 mi away
Crayon Academy
School · 7.7 mi away
Mary R Hurd School
School · 7.9 mi away
North Berwick Elementary School
Elementary · 8.0 mi away
School Around US
School · 8.0 mi away
Mildred L Day School
Elementary · 9.2 mi away
Noble High School
Secondary · 9.9 mi away
Commute Calculator
Nearby Homes




Similar Homes Nearby

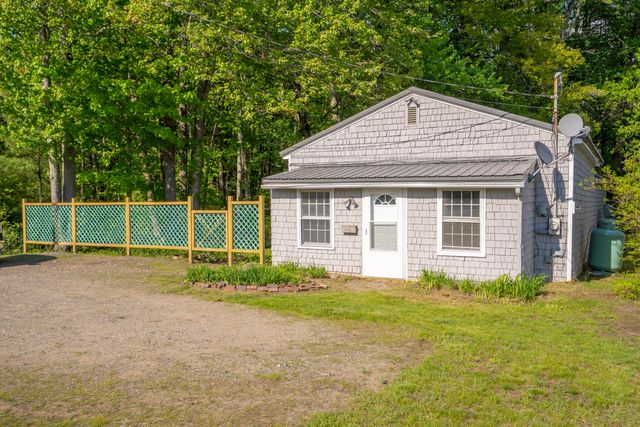

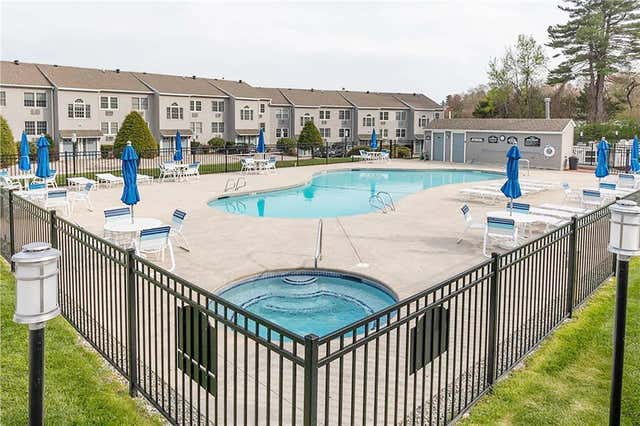
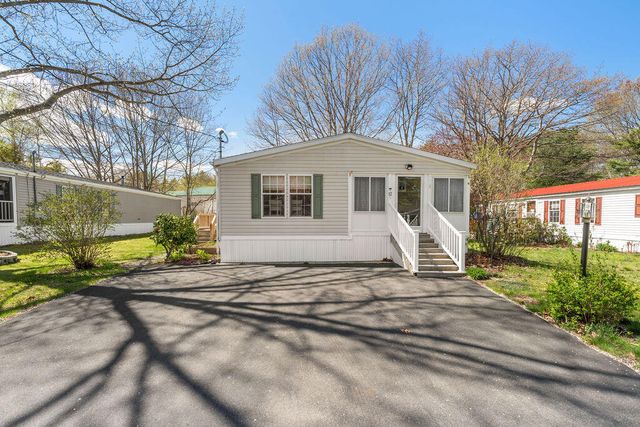
Similar Home Values
Comparable nearby listings and their asking prices.
| Address | Price | Beds | Baths | Sq Ft |
|---|---|---|---|---|
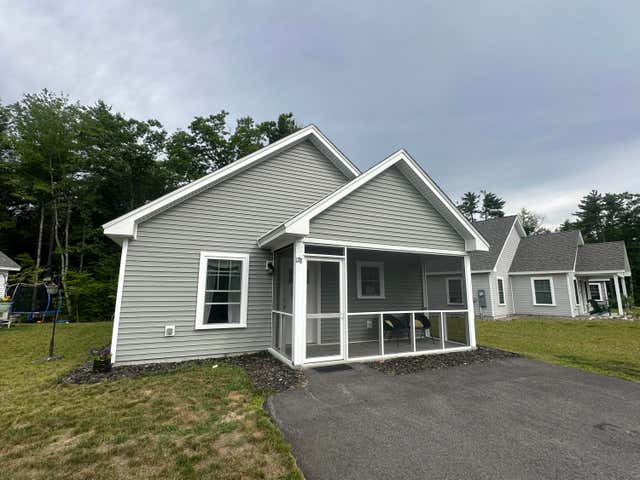
| 178 Independence Way 178, Wells, ME | $274,827 | 3 | 2 | 988 |
| 2196 Sanford Road 45, Wells, ME | $279,000 | 3 | 2 | 2,036 |
| 2415 Sanford Road 3, Wells, ME | $279,000 | 2 | 1 | 1,219 |
| 2415 Sanford Road 3, Wells, ME | $279,000 | 2 | 1 | 1,219 |
| 1801 Post Road 169, Wells, ME | $279,999 | 1 | 1 | 584 |
| 12 Whistle Stop Circle, Wells, ME | $284,900 | 3 | 2 | 1,436 |


