

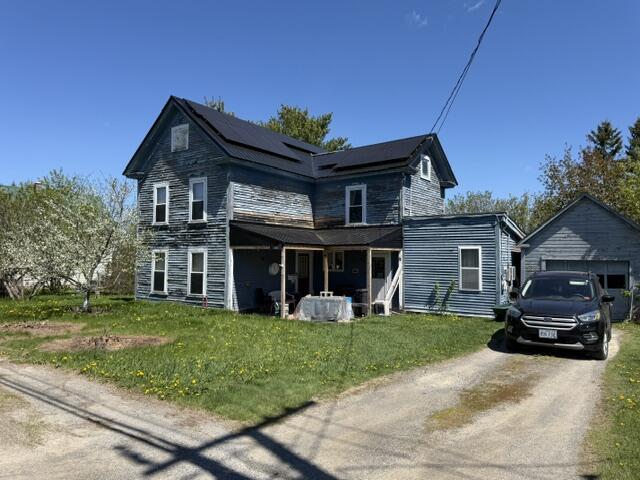
35 Fort Hill Street, Fort Fairfield, ME 04742
Aroostook County
Key Facts
Description
New listing: a classic Fort Fairfield three-bedroom, one-bath home that's ready for your ideas (and maybe your paint splatters). If you've been hunting for a place you can actually make your own, this one keeps it simple in the best way. The layout is straightforward and livable, with a comfy living area, a kitchen that's basically waiting for your glow-up plans, and three bedrooms that can flex however you need: guests, hobbies, a home office, or that 'I swear I'll work out' room. The primary bedroom is a cozy spot to land at the end of the day, and the rest of the home offers that rare blank-canvas vibe without pretending it's already perfect. One extra perk that feels like the house giving you a nudge: solar panels to help with the electric bill. You'll also love how close you are to everyday conveniences. Hillside IGA Supermarket is nearby for quick grocery runs, Riverside Park Pavilion is great for an easy afternoon breather, and the Aroostook Valley Trail is there when you want to enjoy longer outings or bike rides with plenty of Maine scenery. Also, the Nordic Heritage Center in Presque Isle makes a solid day trip. Come take a look, bring your vision, and schedule your showing today.
Property Information
Property Type
Residential
Sub-Type
Single Family Residence
Style
Other
Year Built
1898
Living Area
1,472 sq ft
Lot Size
0.35 acres
Garage Spaces
1
Zoning
Residential
Days on Market
90
MLS® Listing#
1652748
Property Features
Appliances
Cooling
Heating
Flooring
Basement
Parking
Laundry
Lot Features
Construction
Foundation
Roof
Utilities
Sewer
Water Source
Rooms
- Bedroom 1Second
- Bedroom 2Second
- Bedroom 3Second
- Dining RoomFirst
- KitchenFirst
- LaundryFirst
- Living RoomFirst
Financial Details
HOA
None
Annual Taxes
$1,206
Tax year 2026
Parcel Number
FTFF-000028-000000-000087
Affordability Calculator
$19,980
Estimated monthly payment
$532/mo
Principal $79,920 · Est. interest $111,496 over 30 yrs
Location

Points of Interest in Fort Fairfield, ME
Showing the Fort Fairfield area map.
Nearby Schools
Fort Fairfield Elementary School
Elementary · 0.6 mi away
Fort Fairfield Middle/High School
Secondary · 0.6 mi away
Mah-SOS School
Elementary · 5.8 mi away
Perth-Andover Middle School
Elementary · 5.9 mi away
Southern Victoria High School
Secondary · 6.2 mi away
Future Footprints Family Centre
School · 6.3 mi away
Andover Elementary School
Elementary · 6.3 mi away
Seventh Day Adventist Church School
School · 6.3 mi away
Circle of Learning
School · 8.0 mi away
Limestone Community School
Secondary · 9.5 mi away
Easton Junior-Senior High School
Secondary · 9.5 mi away
Easton Elementary School
Elementary · 9.6 mi away
Sad 1 Adult & Community Education
School · 10.2 mi away
Presque Isle Reg Career & Tech Ctr
School · 10.2 mi away
School Administrative District No 1
School · 10.2 mi away
Presque Isle High School
Secondary · 10.3 mi away
Hilltop Elementary School
Elementary · 10.5 mi away
Caribou Middle School
Elementary · 10.6 mi away
Teague Park School
School · 10.7 mi away
Eastern Aroostook Rsu 39
School · 10.7 mi away
Commute Calculator
Nearby Homes




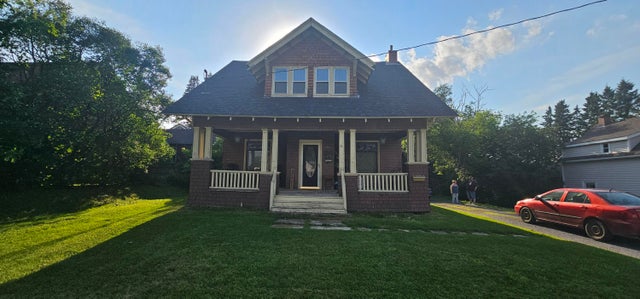
Similar Homes Nearby
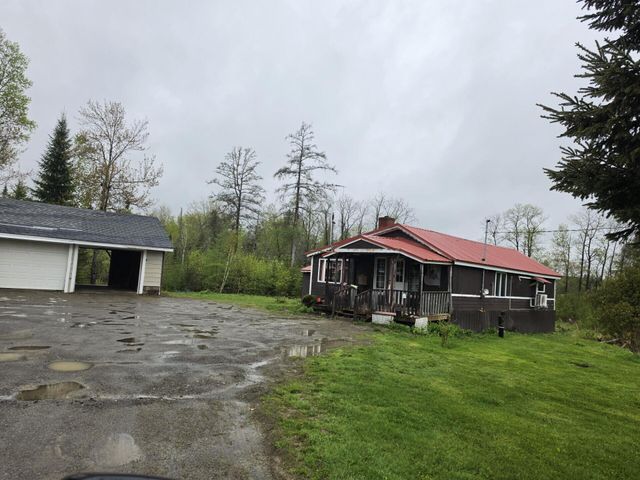

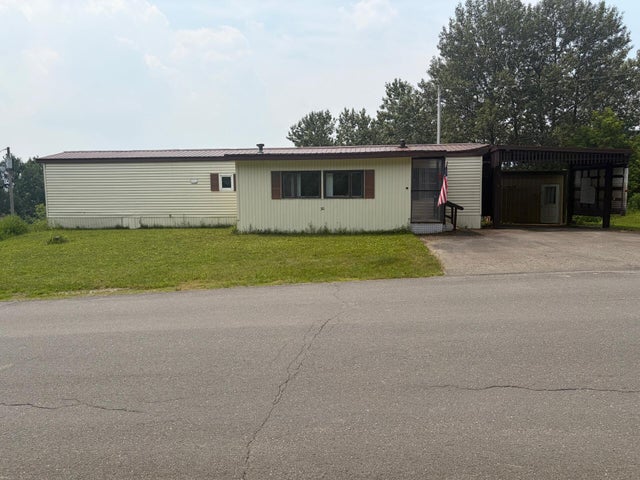
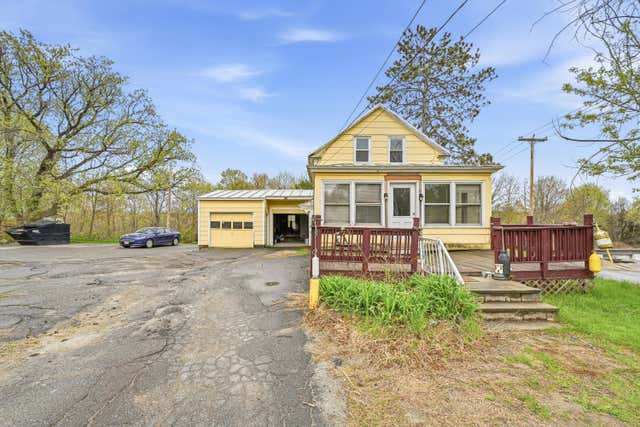
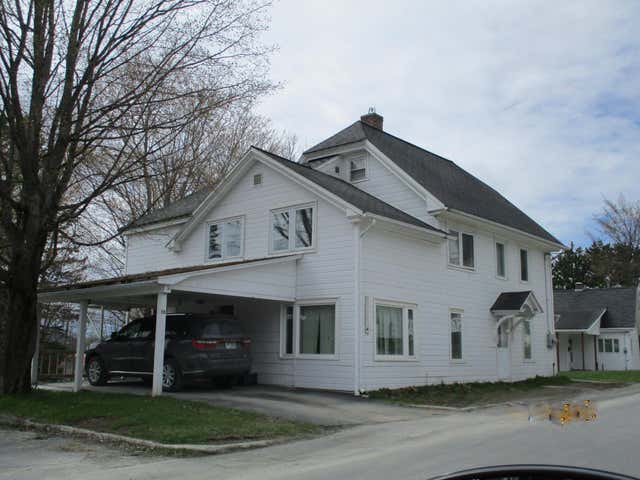

Similar Home Values
Comparable nearby listings and their asking prices.
| Address | Price | Beds | Baths | Sq Ft |
|---|---|---|---|---|
| 59 Marshall Road, Fort Fairfield, ME | $70,747 | 2 | 1 | 988 |
| 36 Military Avenue, Fairfield, ME | $90,000 | 3 | 2 | 1,238 |
| 30 Cannan Street, Fort Kent, ME | $99,900 | 2 | 2 | 1,210 |
| 16 Main Street, Fairfield, ME | $100,000 | 3 | 2 | 1,225 |
| 99 Highland Avenue, Fort Kent, ME | $114,900 | 5 | 3 | 1,472 |
| 87 Market Street, Fort Kent, ME | $114,900 | 3 | 1 | 1,330 |
Moving Cost Estimate
EXIT Agents in Fort Fairfield


