

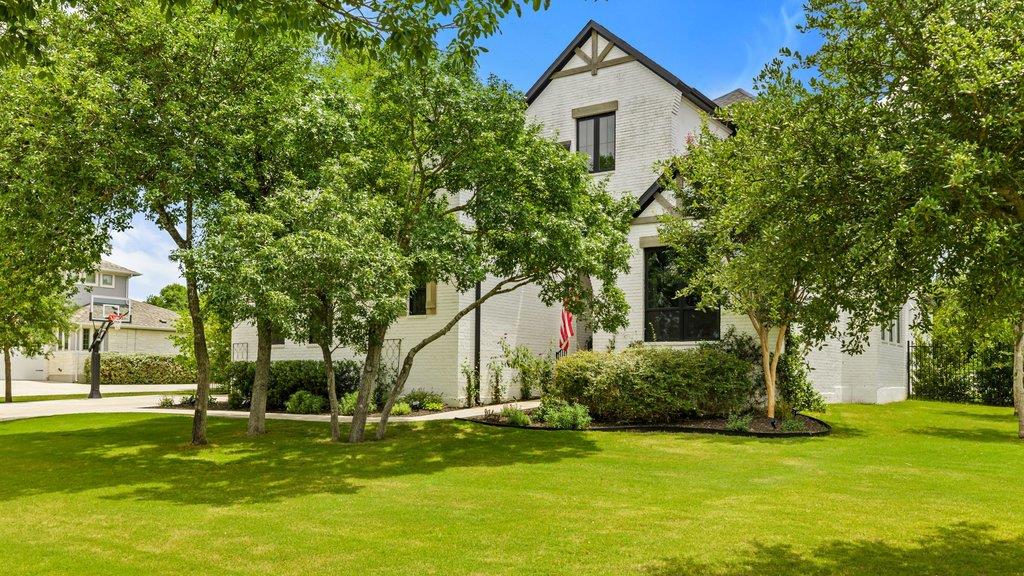
2324 High Lonesome, Leander, TX 78641
Grand Mesa/Crystal Falls 2 Sec · Travis County
Key Facts
Description
*DREES CUSTOM HOME - GATED COMMUNITY - 1+ ACRE - SALTWATER POOL - 6 BD OR 5 BD + OFFICE - MEDIA/GAME ROOMS - DESIGNER TOUCHES - $3K FROM PREFERRED LENDER* Set on over an acre of beautifully manicured land, this Drees Kenwood Plan has impeccable designer details & an outdoor haven that’ll leave you breathless. Inside, every detail has been thoughtfully curated. Impressive 3-panel sliding doors flood natural light in & connect you to the outdoors. Throughout the home you'll find oak hardwoods, soaring ceilings, custom designer fixtures, striking soapstone countertops, quartz, & marble, & custom roller shades, including motorized options for the living room & hard-to-reach foyer windows. The layout features a grand foyer, 2 dining areas, & a 6th bedroom perfect for a home office. The gourmet kitchen is equipped with an entertainer’s island, pot-and-pan drawers, a butler’s pantry w/ coffee station, & walk-in pantry. The main-level primary is pure indulgence, while the secondary bedrooms offer thoughtful privacy. Upstairs, 2 flex spaces provide versatility for a game room, media room, or additional creative space! This home is designed for modern convenience with an oversized laundry room, pre-wired speakers, hardwired internet extenders, & a water softener/filter system. The two separate 2-car garages with epoxy flooring are a dream for car enthusiasts or those in need of storage or workspace. The true showstopper is the incredible backyard oasis - step into your personal paradise, complete with a saltwater pool (2025) with a tanning ledge & bubblers. Expansive patios & a secluded firepit area are perfect for entertaining, while mature trees provide privacy & shade, creating a retreat you’ll never want to leave. With a cohesive indoor-outdoor design, premium finishes, & a prime layout, this home is an unparalleled masterpiece. For peace of mind, it’s within builder’s structural warranty (buyer to verify). Don’t miss your chance to call this luxurious retreat home!
Property Information
Property Type
Residential
Sub-Type
Single Family Residence
Year Built
2020
Living Area
4,410 sq ft
Lot Size
1.07 acres
Garage Spaces
4
Parking Spaces
8
Ownership
Fee-Simple
Days on Market
54
MLS® Listing#
1653049
Property Features
Interior
Exterior
Appliances
Cooling
Heating
Flooring
Fireplace
Pool
Parking
Laundry
Patio
Fencing
Lot Features
Construction
Foundation
Roof
Windows
Security
Other Structures
Community
Utilities
Sewer
Water Source
Rooms
- Main
- Main
- Main
- BathroomSecond
- BathroomMain
- BathroomMain
- BathroomSecond
- BedroomSecond
- BedroomSecond
- BedroomSecond
- BedroomMain
- Dining RoomMain
- Game RoomSecond
- KitchenMain
- LaundryMain
- Living RoomMain
- Media RoomSecond
- OfficeMain
Schools
- Elementary:
- Whitestone
- Middle:
- Running Brushy
- High:
- Leander High
Financial Details
HOA
$104 / Monthly
Crystal Falls HOA
Annual Taxes
$23,790
Tax year 2025
Assessed Value
$1,132,090
Parcel Number
05165301020000
Directions
From US-183 Hwy N, take Crystal Falls Blvd exit all the way past the Crystal Falls Golf Course. Once you pass the gate, turn right onto High Lonesome. The home will be on the left shortly after Deep Pocket Drive. **Tip: If buyers are unfamiliar with Grand Mesa, we suggest taking Crystal Falls Pkwy by the golf course and through Gate 1 to see the beautiful neighborhood entry and feel, as opposed to the more rural (but quicker) back entrance route of Hero Way to CR290.
Affordability Calculator
$343,000
Estimated monthly payment
$9,128/mo
Principal $1,372,000 · Est. interest $1,914,062 over 30 yrs
Neighborhood Market Statistics
How this home compares to active listings in Leander, TX
- $548,594
- Median Listing Price
- 65
- Median Days on Market
- 2,723
- Median Sq Ft
- $210
- Median Price / Sq Ft
- 759
- Active Listings
- This home’s price is 213% above the area median.
- Its price per sq ft is 85% above the area median.
Market statistics compiled from active EXIT Realty® and MLS listings in Leander, TX.
Location

Getting Around
Points of Interest in Leander, TX
Showing the Leander area map.
Nearby Schools
Bagdad Elementary School
Elementary · 2.4 mi away
Whitestone Elementary School
Elementary · 2.4 mi away
Sterling Classical School
Secondary · 2.5 mi away
Winkley Elementary Pta
Elementary · 2.8 mi away
Leander Isd
School · 2.8 mi away
Primrose Schools
Elementary · 3.0 mi away
Harbor Christian Academy
School · 3.1 mi away
Knowles Elementary School
Elementary · 3.1 mi away
Abacus School of Austin - Crystal Falls
Elementary · 3.1 mi away
Kepler Stem School
School · 3.2 mi away
Christine Camacho Elementary Pta
Elementary · 3.3 mi away
Glenn High School
Secondary · 3.4 mi away
Running Brushy Middle School
Secondary · 3.4 mi away
Leander Independent School District
Elementary · 3.5 mi away
New Hope High School
Secondary · 3.5 mi away
The Joule School
Elementary · 3.5 mi away
Leander Isd
School · 3.5 mi away
Leander Kindercare
School · 3.5 mi away
Parents AS Teachers Leander Isd
School · 3.5 mi away
Apple Blossom Center for Discovery
Elementary · 3.5 mi away
Commute Calculator
Nearby Homes


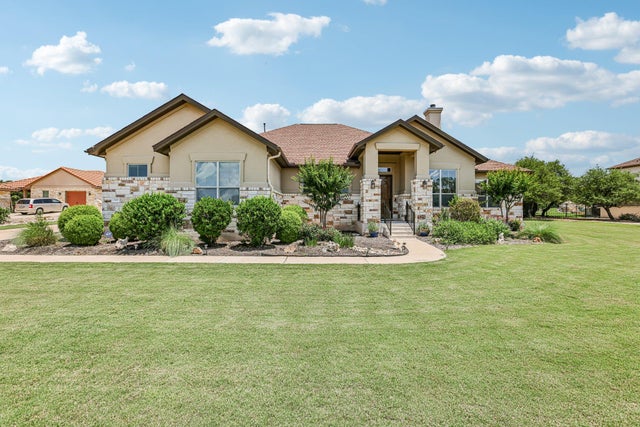


Similar Homes Nearby

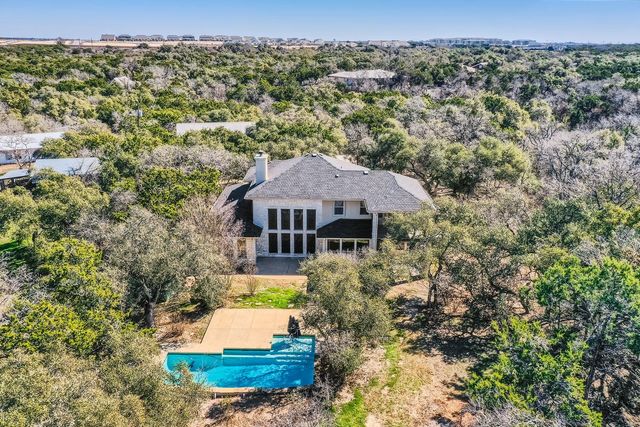
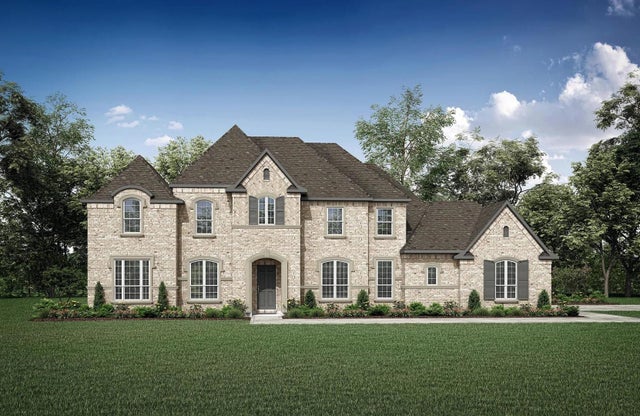
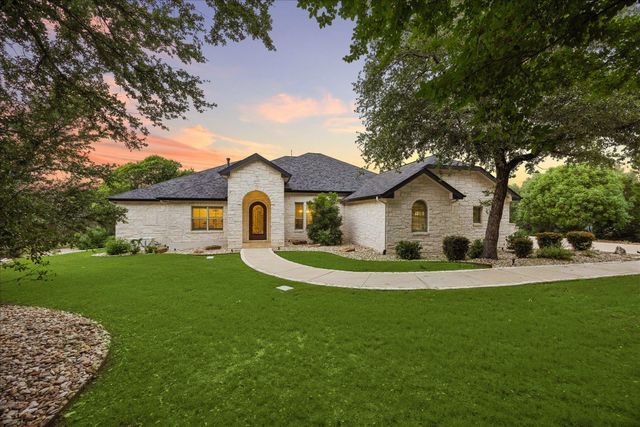
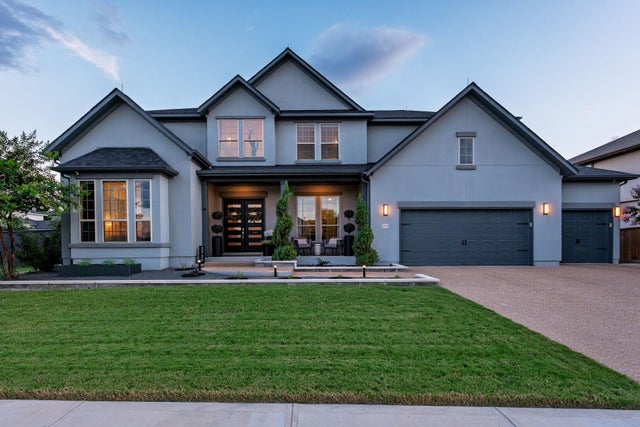

Similar Home Values
Comparable nearby listings and their asking prices.
| Address | Price | Beds | Baths | Sq Ft |
|---|---|---|---|---|
| 1301 Lions Lair, Leander, TX | $1,245,000 | 5 | 6 | 4,576 |
| 210 Amandas WAY, Leander, TX | $1,245,000 | 4 | 4 | 3,942 |
| 2992 Heritage Heights RD, Leander, TX | $1,249,900 | 5 | 6 | 4,966 |
| 3718 Lajitas, Leander, TX | $1,250,000 | 4 | 4 | 3,458 |
| 2729 War Wagon WAY, Leander, TX | $1,250,000 | 6 | 5 | 4,257 |
| 6103 Lakeshore Drive, Leander, TX | $1,267,500 | 4 | 4 | 3,660 |
Moving Cost Estimate
EXIT Agents in Leander


Listing Courtesy: Compass RE Texas, LLC - (512) 300-8818
Last Updated: 2026-05-21