

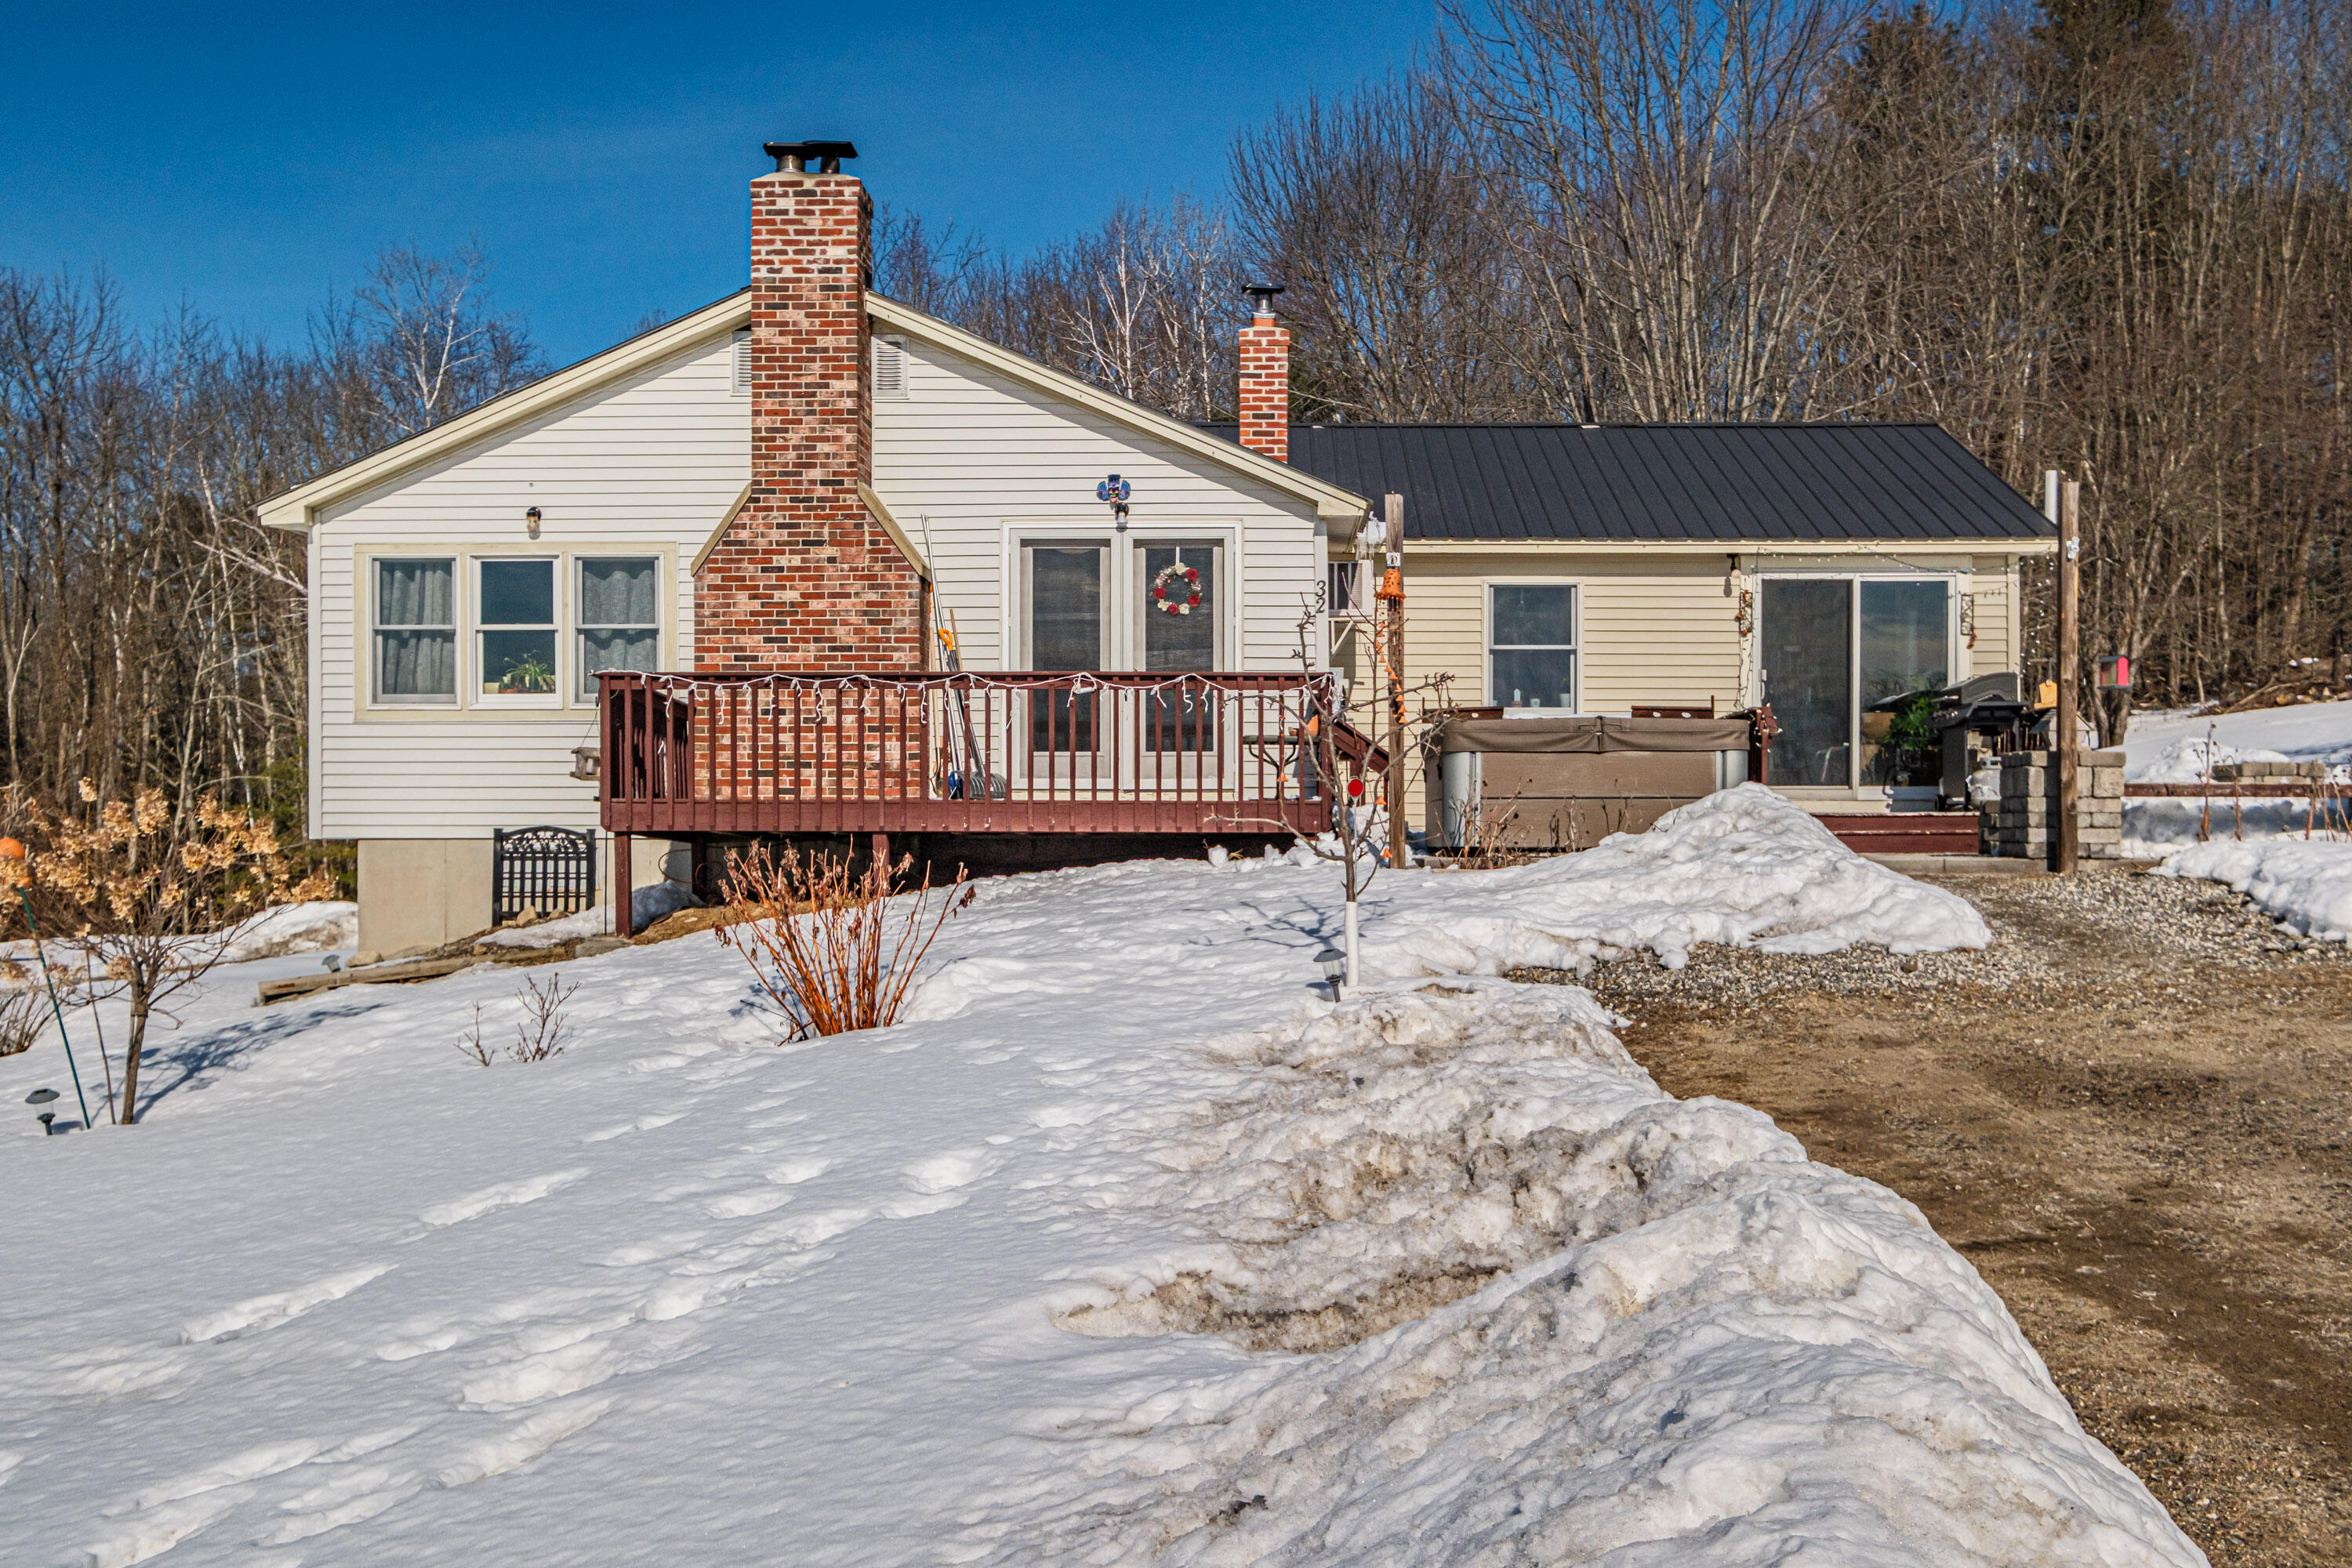
32 Leander Harmon Road, Harrison, ME 04040
Cumberland County
Key Facts
Description
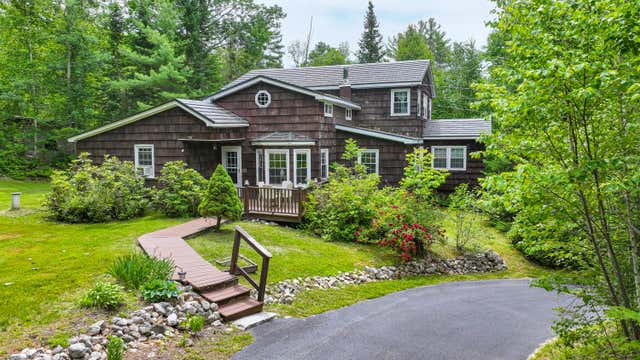
Welcome to 32 Leander Harmon Road! This home provides country living just minutes from downtown Harrison, sits on two acres and is surrouded by a Forever Farm. Inside, the open floorplan offers an updated kitchen with solid surface countertops, a cozy fireplace, and potential for an in-law suite. Four bedrooms and 2.5 baths lend for plenty of space to expand. Outside you'll enjoy beautiful mountain views from the deck or patio, flowers, 2 grapevines, a cherry tree, a pear tree, and 5-6 apple trees. A detached 2-car garage and woodshed round out the outdoor space. The house has been wired to add a generator with an updated electric panel. The chimneys have been replaced from the roofline up with new chimney caps. The snow mobile trail is right at the end of the road for easy access. Schedule your showing today!
Property Information
Property Type
Residential
Sub-Type
Single Family Residence
Style
Split Level
Year Built
1974
Living Area
2,090 sq ft
Lot Size
2.00 acres
Garage Spaces
2
Zoning
Residential
Days on Market
15
MLS® Listing#
1653408
Property Features
Appliances
Cooling
Heating
Flooring
Basement
Parking
Patio
Construction
Foundation
Roof
Utilities
Sewer
Water Source
Financial Details
HOA
None
Annual Taxes
$3,729
Tax year 2025
Parcel Number
HRRS-000031-000000-000001-B000000
Directions
GPS Friendly
Affordability Calculator
$105,000
Estimated monthly payment
$2,794/mo
Principal $420,000 · Est. interest $585,937 over 30 yrs
Neighborhood Market Statistics
How this home compares to active listings in Harrison, ME
- $517,857
- Median Listing Price
- 60
- Median Days on Market
- 1,904
- Median Sq Ft
- $313
- Median Price / Sq Ft
- 51
- Active Listings
- This home’s price is 1% above the area median.
- Its price per sq ft is 20% below the area median.
Market statistics compiled from active EXIT Realty® and MLS listings in Harrison, ME.
Location

Points of Interest in Harrison, ME
Showing the Harrison area map.
Nearby Schools
Harrison Elementary School
Elementary · 1.2 mi away
Steven's Brook Elementary School
Elementary · 3.8 mi away
Birthwise Midwifery School
School · 4.2 mi away
Lake Region Middle School
Secondary · 6.4 mi away
Lake Region Vocational Center
Secondary · 6.8 mi away
Waterford Memorial School
Elementary · 7.3 mi away
Otisfield Community School
Elementary · 7.5 mi away
Oxford Elementary School
Elementary · 8.4 mi away
Crooked River Elementary School
Elementary · 9.1 mi away
Guy E Rowe School
Elementary · 10.0 mi away
Oxford Hills Comprehensive High School
Secondary · 10.3 mi away
Songo Locks School
Elementary · 10.3 mi away
Oxford Hills School District (Msad #17)
School · 10.4 mi away
Oxford Hills Middle School
Secondary · 11.1 mi away
Poland Regional High School
Secondary · 12.1 mi away
Bruce M Whittier Middle School
Secondary · 12.1 mi away
Paris Elementary School
Elementary · 12.3 mi away
New Suncook School
Elementary · 12.4 mi away
Poland Community School
Elementary · 13.0 mi away
R S U 16 Central Office
School · 13.3 mi away
Commute Calculator
Nearby Homes
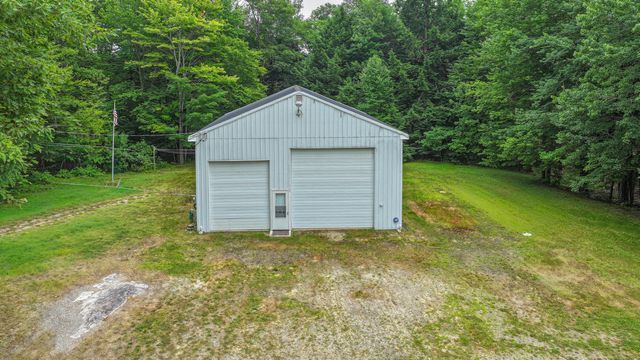
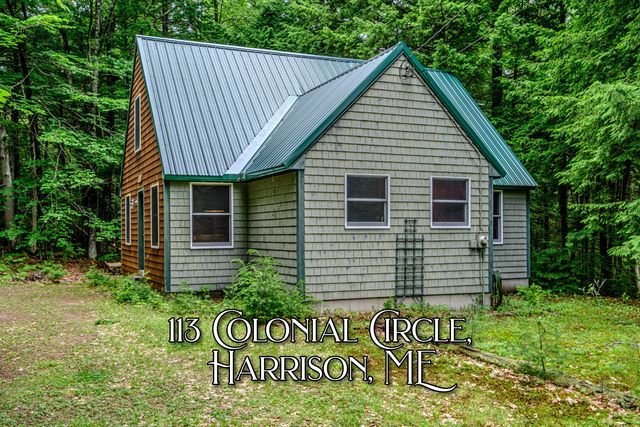
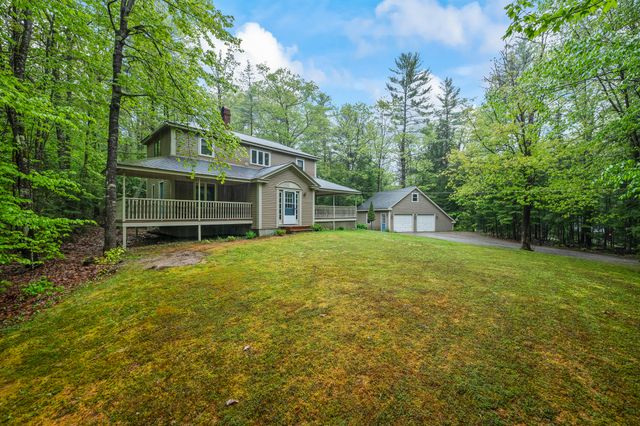
Similar Homes Nearby
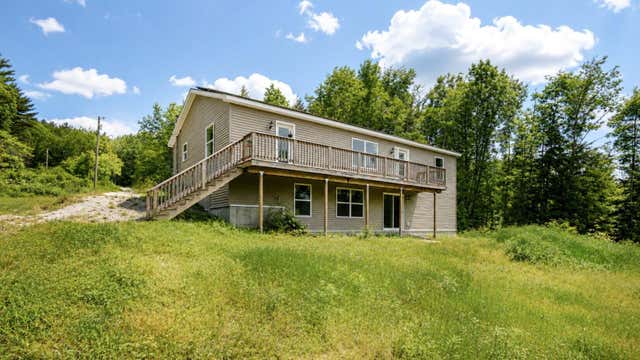
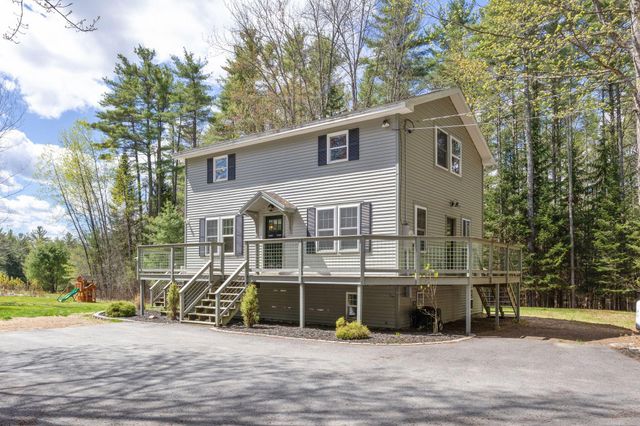
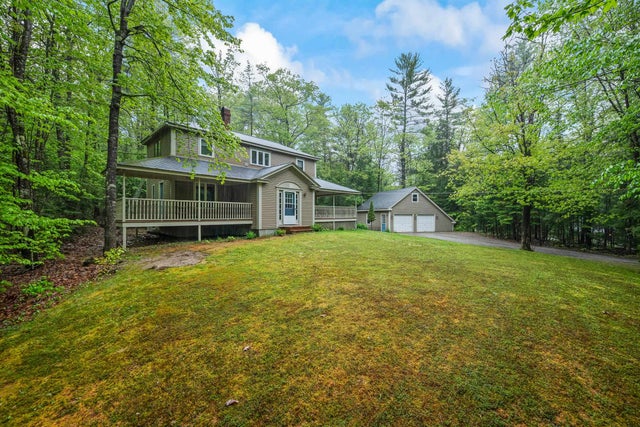

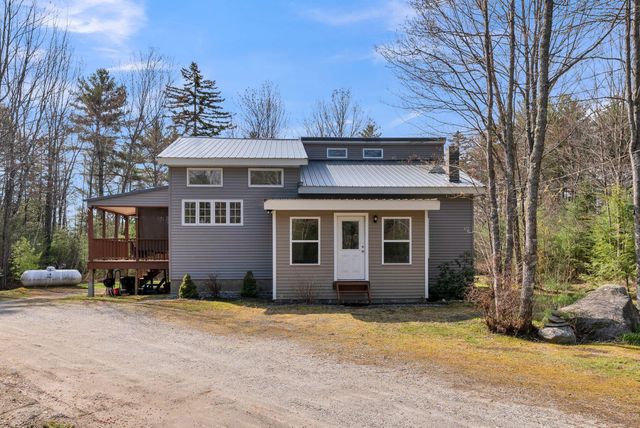
Similar Home Values
Comparable nearby listings and their asking prices.
| Address | Price | Beds | Baths | Sq Ft |
|---|---|---|---|---|
| 42 Hobbs Hill Lane, Harrison, ME | $405,000 | 3 | 2 | 1,404 |
| 30 Camp Pinecliffe Road, Harrison, ME | $415,000 | 3 | 2 | 1,664 |
| 100 Colonial Circle, Harrison, ME | $424,900 | 3 | 2 | 1,312 |
| 100 Colonial Circle, Harrison, ME | $424,900 | 3 | 2 | 1,312 |
| 100 Colonial Circle, Harrison, ME | $424,900 | 3 | 2 | 1,312 |
| 813 Norway Road, Harrison, ME | $450,000 | 4 | 2 | 1,848 |


