

9299 W Weaver Dr, Littleton, CO 80123
Kipling Villas · Jefferson County
Key Facts
Description
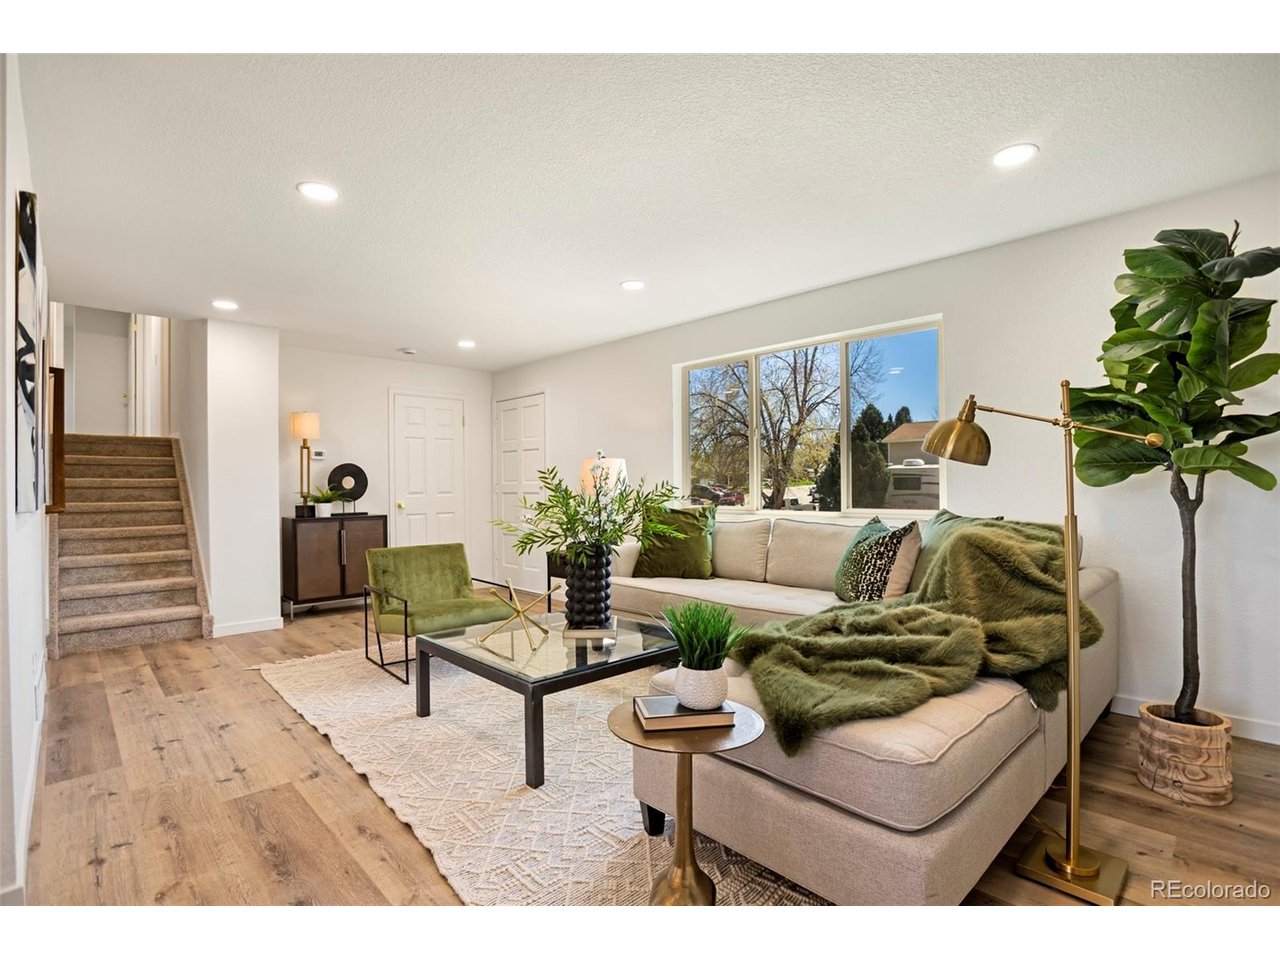
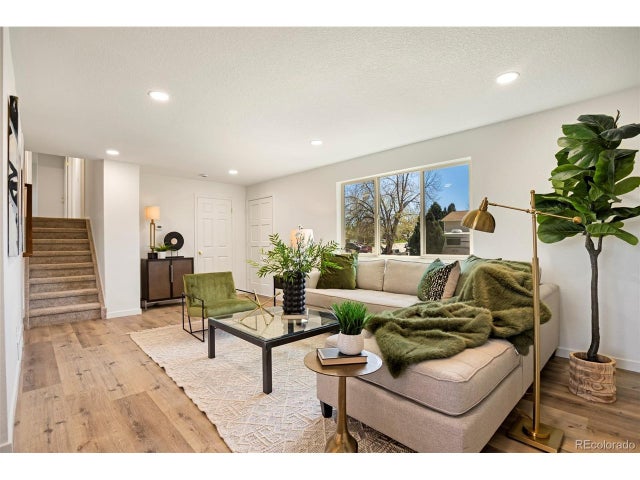
Welcome to this beautifully updated home in Kipling Villas. As you step inside, you're greeted by a light filled and inviting living room with a large bay window. The fully updated kitchen features new cabinetry, quartz countertops, a custom backsplash, stainless steel appliances, a coffee bar, and ample storage that flows seamlessly into the formal dining area. Just a few steps down, the lower level offers a spacious family room with a fireplace and built-in cabinetry, perfect for relaxing on cooler Colorado evenings. This level also includes a 3/4 bathroom with a walk-in shower and a convenient stackable washer and dryer. Upstairs, the primary suite features a private bathroom with a beautifully tiled walk-in shower and niche. Two additional bedrooms and a full hall bathroom with a double vanity, and custom tile work with a niche complete the upper level. The finished basement adds even more versatility with a spacious media room, an additional bedroom, extra storage, and a separate laundry room. Step outside to enjoy the patio and large backyard that backs to open space, offering both privacy and room to unwind. Additional highlights include paid-off solar panels, a new water heater, furnace, new A/C unit, and concrete patio. Ideally located near shopping, dining, and E-470, this move-in ready home is one you won't want to miss.
Property Information
Property Type
Residential
Sub-Type
Single Family Residence
Year Built
1978
Living Area
2,200 sq ft
Lot Size
0.15 acres
Garage Spaces
2
Zoning
P-D
Days on Market
23
MLS® Listing#
1654709
Property Features
Interior
Appliances
Cooling
Heating
Fireplace
Basement
Parking
Patio
Fencing
Construction
Roof
Security
Sewer
Water Source
Rooms
- 16x12Upper
- Bedroom 216x10Basement
- Bedroom 311x13Upper
- Bedroom 410x10Upper
- Dining Room9x10Main
- Family Room28x10Lower
- Kitchen15x9Main
- Laundry5x6Lower
- Living Room24x11Main
Schools
- Elementary:
- Powderhorn
- Middle:
- Summit Ridge
- High:
- Dakota Ridge
Financial Details
HOA
None
Annual Taxes
$3,490
Tax year 2025
Affordability Calculator
$132,980
Estimated monthly payment
$3,539/mo
Principal $531,920 · Est. interest $742,076 over 30 yrs
Neighborhood Market Statistics
How this home compares to active listings in Littleton, CO
- $626,464
- Median Listing Price
- 42
- Median Days on Market
- 2,052
- Median Sq Ft
- $313
- Median Price / Sq Ft
- 1,687
- Active Listings
- This home’s price is 6% above the area median.
- Its price per sq ft is 3% below the area median.
Market statistics compiled from active EXIT Realty® and MLS listings in Littleton, CO.
Location

Points of Interest in Littleton, CO
Showing the Littleton area map.
Nearby Schools
Pop-Ins Creative Schoolhouse
School · 0.1 mi away
Montessori Peaks Academy
Elementary · 0.5 mi away
Living Savior Lutheran Church
School · 0.9 mi away
Deer Creek Middle School
Secondary · 1.0 mi away
Stony Creek Elementary School
Elementary · 1.1 mi away
Westridge Elementary School
Elementary · 1.3 mi away
Governors Ranch Elementary School
Elementary · 1.4 mi away
Columbine Youth Wrestling
School · 1.5 mi away
Ute Meadows Elementary School
Elementary · 1.5 mi away
Columbine High School
Secondary · 1.5 mi away
Dutch Creek Elementary School
Elementary · 1.6 mi away
Summit Ridge Middle School
Secondary · 1.6 mi away
Cottonwood Preschool
School · 1.7 mi away
Hosanna Early Learning Center
School · 1.7 mi away
Seminary - the Church of Jesus Christ of Latter-Day Saints
School · 1.8 mi away
Powderhorn Elementary School
Elementary · 1.8 mi away
Front Range Christian School
Secondary · 1.8 mi away
Chatfield High School
Secondary · 1.9 mi away
Leawood Elementary School
Elementary · 2.0 mi away
Mortensen Elementary School
Elementary · 2.0 mi away
Commute Calculator
Nearby Homes




Similar Homes Nearby



Similar Home Values
Comparable nearby listings and their asking prices.
| Address | Price | Beds | Baths | Sq Ft |
|---|---|---|---|---|
| 9943 W Progress Pl, Littleton, CO | $465,900 | 3 | 3 | 1,387 |
| 9943 W Progress Place, Littleton, CO | $465,900 | 3 | 3 | 1,387 |
| 7770 S Sheridan Ct, Littleton, CO | $467,750 | 4 | 3 | 2,400 |
| 7770 S Sheridan Court, Littleton, CO | $467,750 | 4 | 3 | 2,400 |
| 8350 S Upham Way, Littleton, CO | $469,000 | 3 | 3 | 1,326 |
| 8350 S Upham Way, Littleton, CO | $469,000 | 3 | 3 | 1,326 |


