68 Second Avenue, Fort Kent, ME 04743
Aroostook County
Key Facts
Description
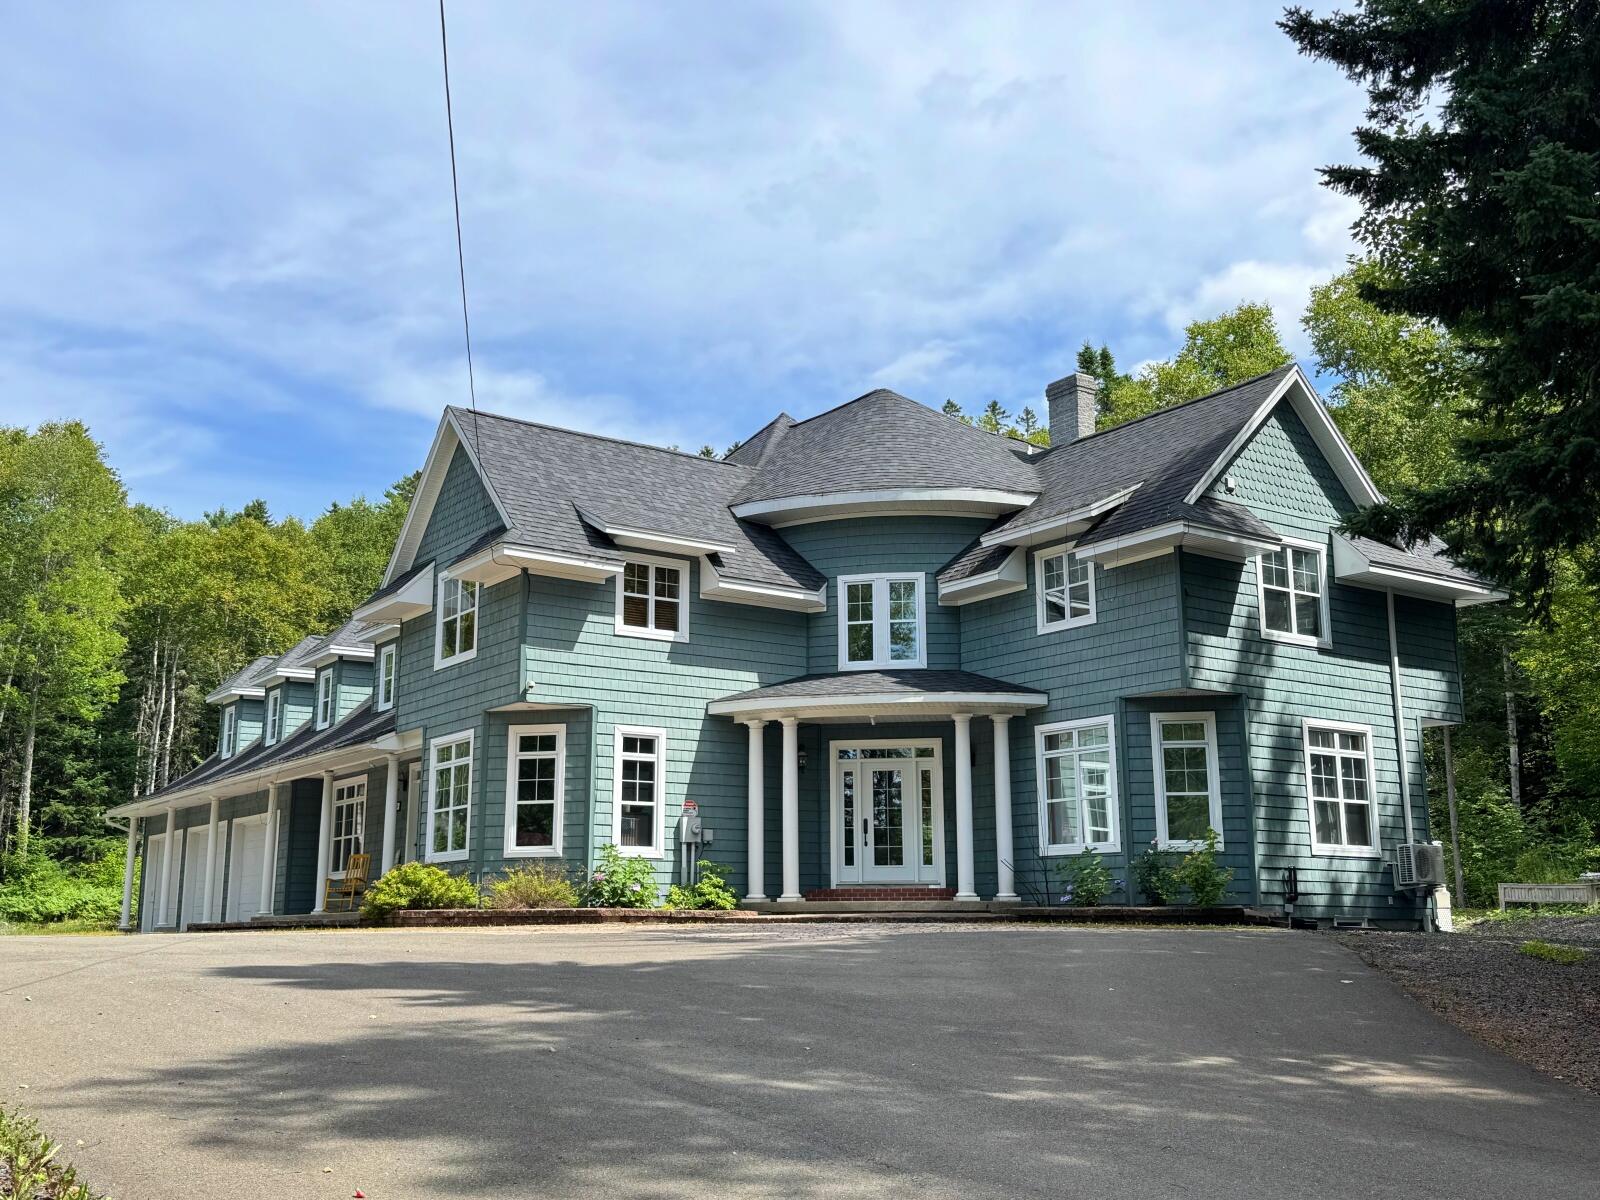
Impressive Turn-Key, Mostly Furnished Ski-in/Ski-out Private Escape for an attractive price per sq ft of roughly $100 this 4-6 Bedroom Home w/ 4 Full Baths & 2 ½ baths sits on a secluded lot close to town amenities, trail systems including ATV/Snowmobile, biking, hiking, & snowshoeing. Situated in highly desired residential area w/ ski-in/ski-out trail access to Lonesome Pine. The house also has everything to keep you entertained including a home theater w/ 3D, 4K Dolby 7.24 Surround Sound, 4 Season Relaxation Room features an 8-person hot tub, 4-person infrared sauna, and JennAir warming oven, spacious game room w/ billiards, darts, foosball, & air hockey. If you're going to live in Northern Maine this attached heated 3-Car garage is key. With 3 points of direct access to living space including home gym above the garage, main living space off kitchen and 3rd into a bonus room in the basement formerly used as the perfect spot to take off and put away all of the ski and snowboarding gear it makes for prime rental income property or the large shared family home! Spacious kitchen with custom oak cabinets, walk-in pantry, granite counters, a breakfast nook with propane stove to warm up by after day on the slopes, leading to the formal dining room w/ double sliders making it convenient access to the private back deck. A Sun-lit 1st floor office with built in cabinets 2 half baths, and a double sided propane fireplace between the living and dining area complete the main floor. The captivating Grand Staircase leads to the 2nd floor Master-En-Suite w/ jetted tub, tiled walk-in shower, walk-in closets, a nursery/reading nook or office area w/ access to the 2024 Balcony, a 2nd En-Suite w/ full bathroom, a spacious laundry room centrally located, and 2 more spacious bedrooms. On the third floor is an additional bedroom or craft room that also offer attic access. The house has multiple heating options and is well insulated w/triple-glazed windows! Must see!
Property Information
Property Type
Residential
Sub-Type
Single Family Residence
Style
Contemporary
Year Built
2002
Living Area
6,462 sq ft
Lot Size
4.00 acres
Garage Spaces
3
Zoning
Residential
Days on Market
1
MLS® Listing#
1655514
Property Features
Interior
Appliances
Cooling
Heating
Flooring
Fireplace
Basement
Parking
Laundry
Patio
Lot Features
Construction
Foundation
Roof
Windows
Security
Other Structures
Utilities
Sewer
Water Source
Financial Details
HOA
None
Annual Taxes
$13,330
Tax year 2024
Parcel Number
FTKT-000016-000000-000024
Affordability Calculator
$119,980
Estimated monthly payment
$3,193/mo
Principal $479,920 · Est. interest $669,531 over 30 yrs
Neighborhood Market Statistics
How this home compares to active listings in Fort Kent, ME
- $223,810
- Median Listing Price
- 110
- Median Days on Market
- 1,700
- Median Sq Ft
- $115
- Median Price / Sq Ft
- 61
- Active Listings
- This home’s price is 168% above the area median.
- Its price per sq ft is 19% below the area median.
Market statistics compiled from active EXIT Realty® and MLS listings in Fort Kent, ME.
Location

Points of Interest in Fort Kent, ME
Showing the Fort Kent area map.
Nearby Schools
Fort Kent Community High School
Secondary · 0.8 mi away
Fort Kent Elementary School
Elementary · 0.9 mi away
Wallagrass Elementary School
Elementary · 5.9 mi away
St John Valley Technology Center
School · 8.6 mi away
Wisdom Middle/High School
Secondary · 13.3 mi away
Madawaska Elementary School
Elementary · 13.9 mi away
St Mary's Academy
School · 14.7 mi away
St Francis Elementary School
Elementary · 14.8 mi away
Carrefour de la Jeunesse
School · 14.9 mi away
Madawaska School Department
Elementary · 15.0 mi away
Madawaska Middle/High School
Secondary · 15.0 mi away
Garderie les Calinours
School · 15.8 mi away
Ecole Notre-Dame
School · 15.8 mi away
Cite des Jeunes A-M Sormany
Secondary · 16.0 mi away
Universite de Moncton
Secondary · 16.1 mi away
Ecole Regionale Saint-Basile
School · 19.1 mi away
École MGR-Matthieu-Mazerolle
School · 22.0 mi away
Van Buren Regional Technology Center
School · 31.4 mi away
Van Buren Elementary School
Elementary · 31.4 mi away
Ecole Grande-Riviere
School · 32.1 mi away