

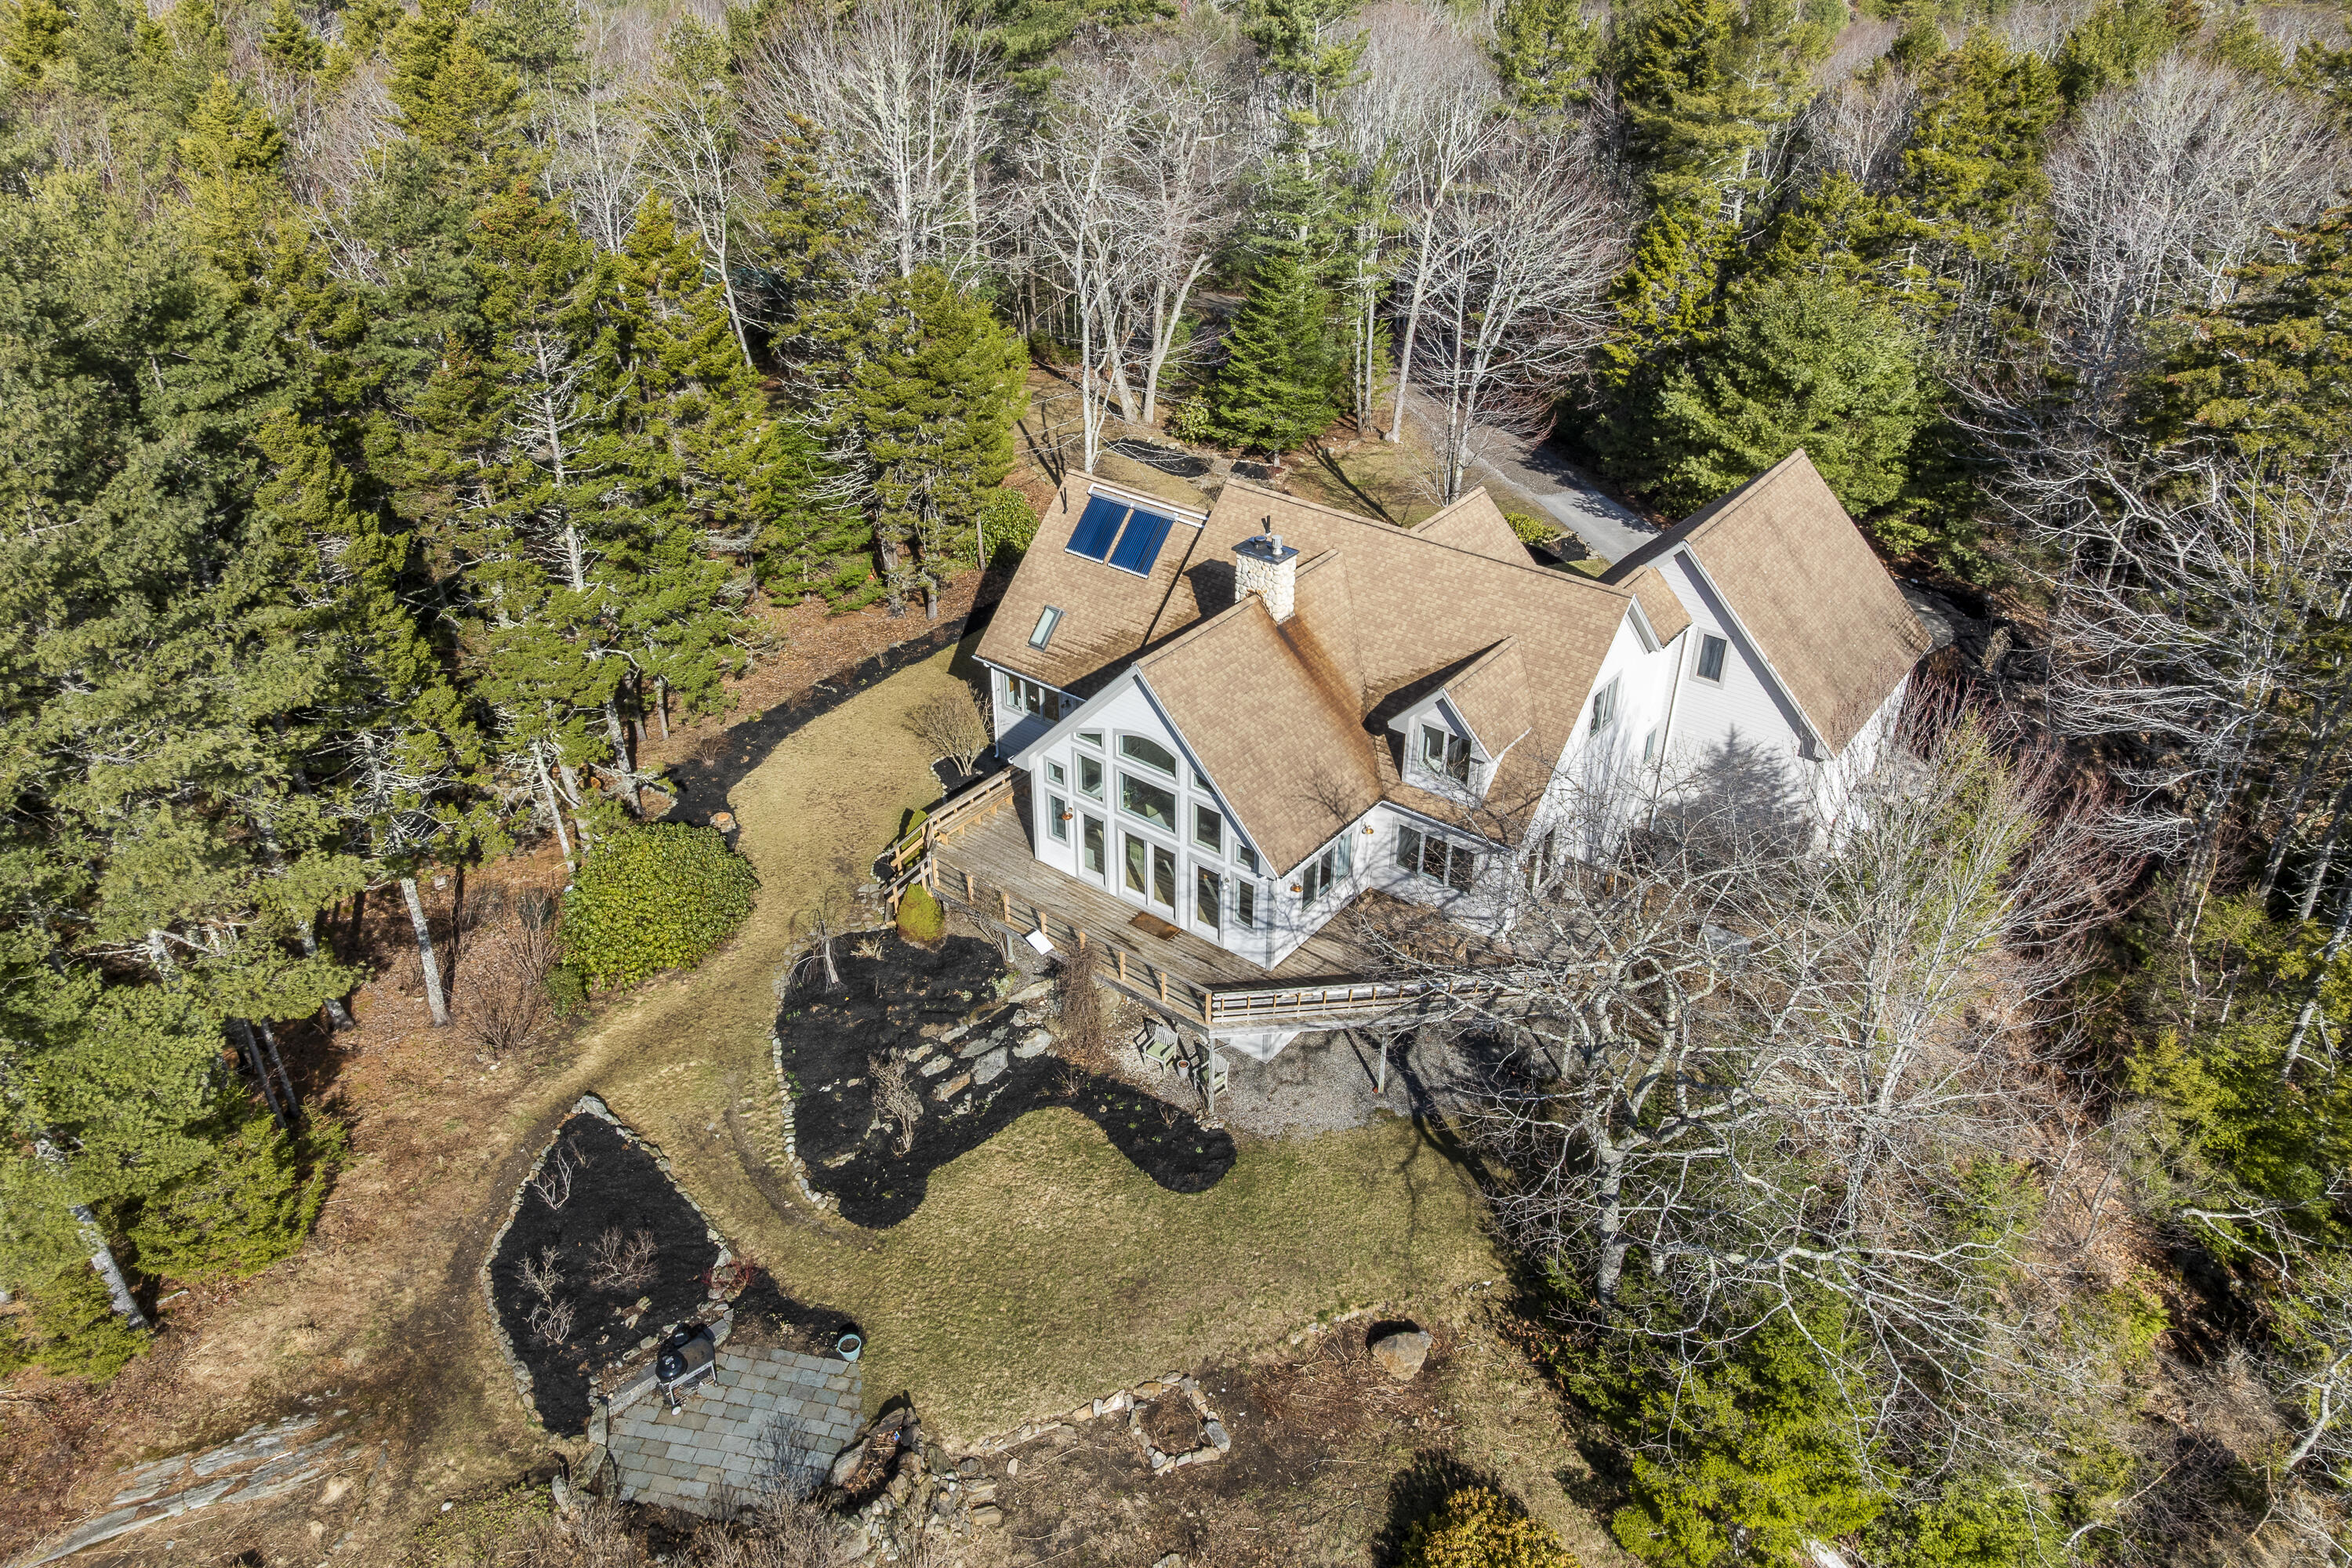
42 Ridgeview Lane, Harpswell, ME 04079
Ridgeview Ln Homeowners Association · Cumberland County
Key Facts
Description
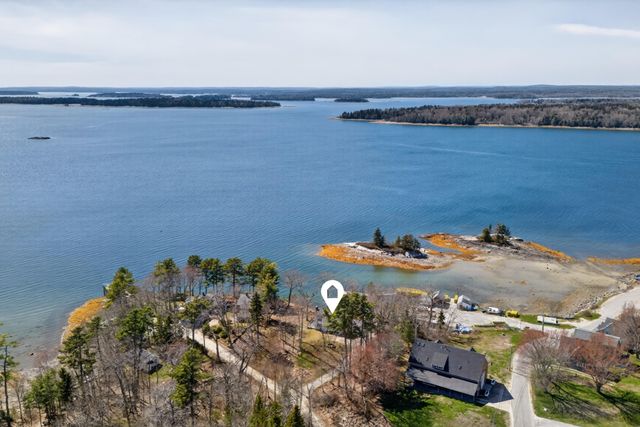
Elevated on nearly 3 private acres with distant ocean views, this refreshed chalet looks towards a beautiful southeasterly sky. The cathedral ceiling living room floods with light through a wall of windows and centers around an exposed rock chimney with a gas fireplace. An open concept soapstone/cherry kitchen flows to the dining area, and has plenty of room to cook and gather. The main floor primary suite is peaceful and private, with a tile shower, walk-in closet and access to a flexible bonus room ideal for a home gym, office, or hobby space. Radiant heat throughout the first floor provides even warmth. Bright and dry daylight walkout basement features 8'+ ceilings and an efficient Viessmann boiler, giving excellent utility and expansion potential. Durable Hardie Plank siding, an attached two-car garage and a large canvas hut offer ample storage for vehicles, boats, or equipment. Established plantings, mature trees, beach plums and wild blueberries compliment rock garden beds and a crushed bluestone driveway. The wraparound porch overlooks a fire-pit and grill patio for extending living space outdoors. Located in Harpswell with low property taxes and easy access to beaches, trails and coastal recreation.
Property Information
Property Type
Residential
Sub-Type
Single Family Residence
Style
Chalet
Year Built
1999
Living Area
2,484 sq ft
Lot Size
2.97 acres
Garage Spaces
2
Zoning
INT
Days on Market
48
MLS® Listing#
1657066
Property Features
Interior
Appliances
Cooling
Heating
Flooring
Fireplace
Basement
Parking
Laundry
Patio
Lot Features
Construction
Foundation
Roof
Utilities
Sewer
Water Source
Financial Details
HOA
$442 / Annually
Annual Taxes
$3,705
Tax year 2025
Parcel Number
HARP-000041-000000-000097
Affordability Calculator
$199,800
Estimated monthly payment
$5,317/mo
Principal $799,200 · Est. interest $1,114,955 over 30 yrs
Neighborhood Market Statistics
How this home compares to active listings in Harpswell, ME
- $866,667
- Median Listing Price
- 70
- Median Days on Market
- 1,908
- Median Sq Ft
- $492
- Median Price / Sq Ft
- 54
- Active Listings
- This home’s price is 15% above the area median.
- Its price per sq ft is 18% below the area median.
Market statistics compiled from active EXIT Realty® and MLS listings in Harpswell, ME.
Location
Map is currently unavailable for this location.
Points of Interest in Harpswell, ME
Showing the Harpswell area map.
Commute Calculator
Nearby Homes

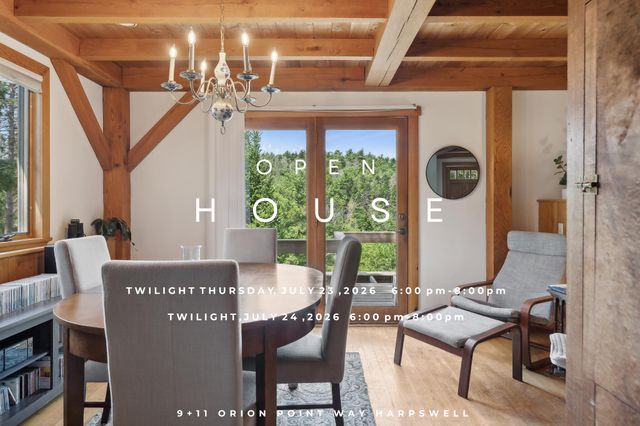


Similar Homes Nearby
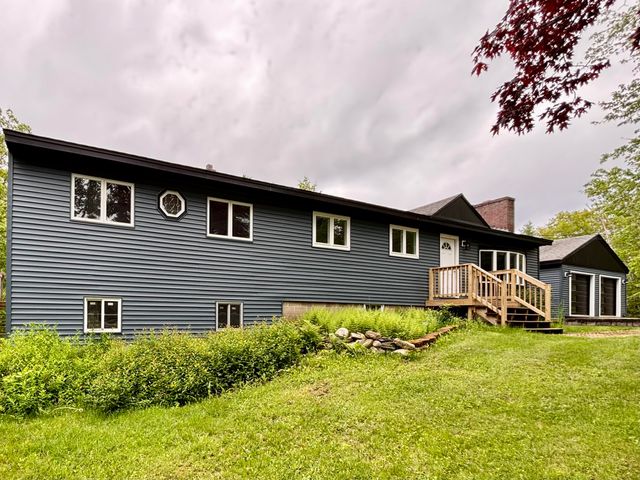
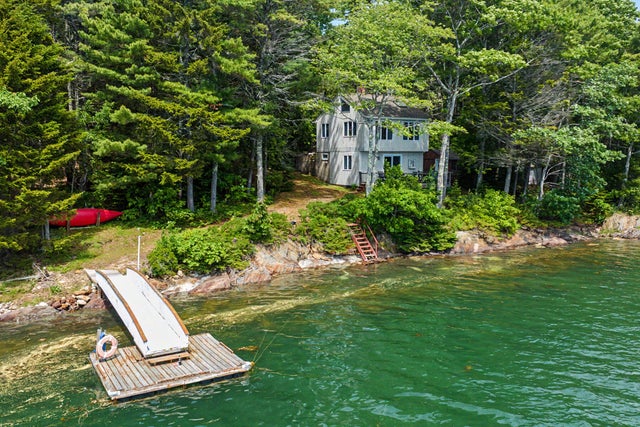


Similar Home Values
Comparable nearby listings and their asking prices.
| Address | Price | Beds | Baths | Sq Ft |
|---|---|---|---|---|
| 391 Harpswell Neck Road, Harpswell, ME | $699,500 | 3 | 3 | 2,064 |
| 391 Harpswell Neck Road, Harpswell, ME | $715,000 | 3 | 3 | 2,064 |
| 57 Laurel Shore Drive, Harpswell, ME | $790,000 | 2 | 2 | 1,628 |
| 13 West Shore Road, Harpswell, ME | $880,000 | 2 | 3 | 1,592 |
| 12 Wood Landing Road, Harpswell, ME | $899,000 | 4 | 2 | 1,568 |
| 21 Morse Shore Road, Harpswell, ME | $899,000 | 3 | 2 | 1,554 |


