

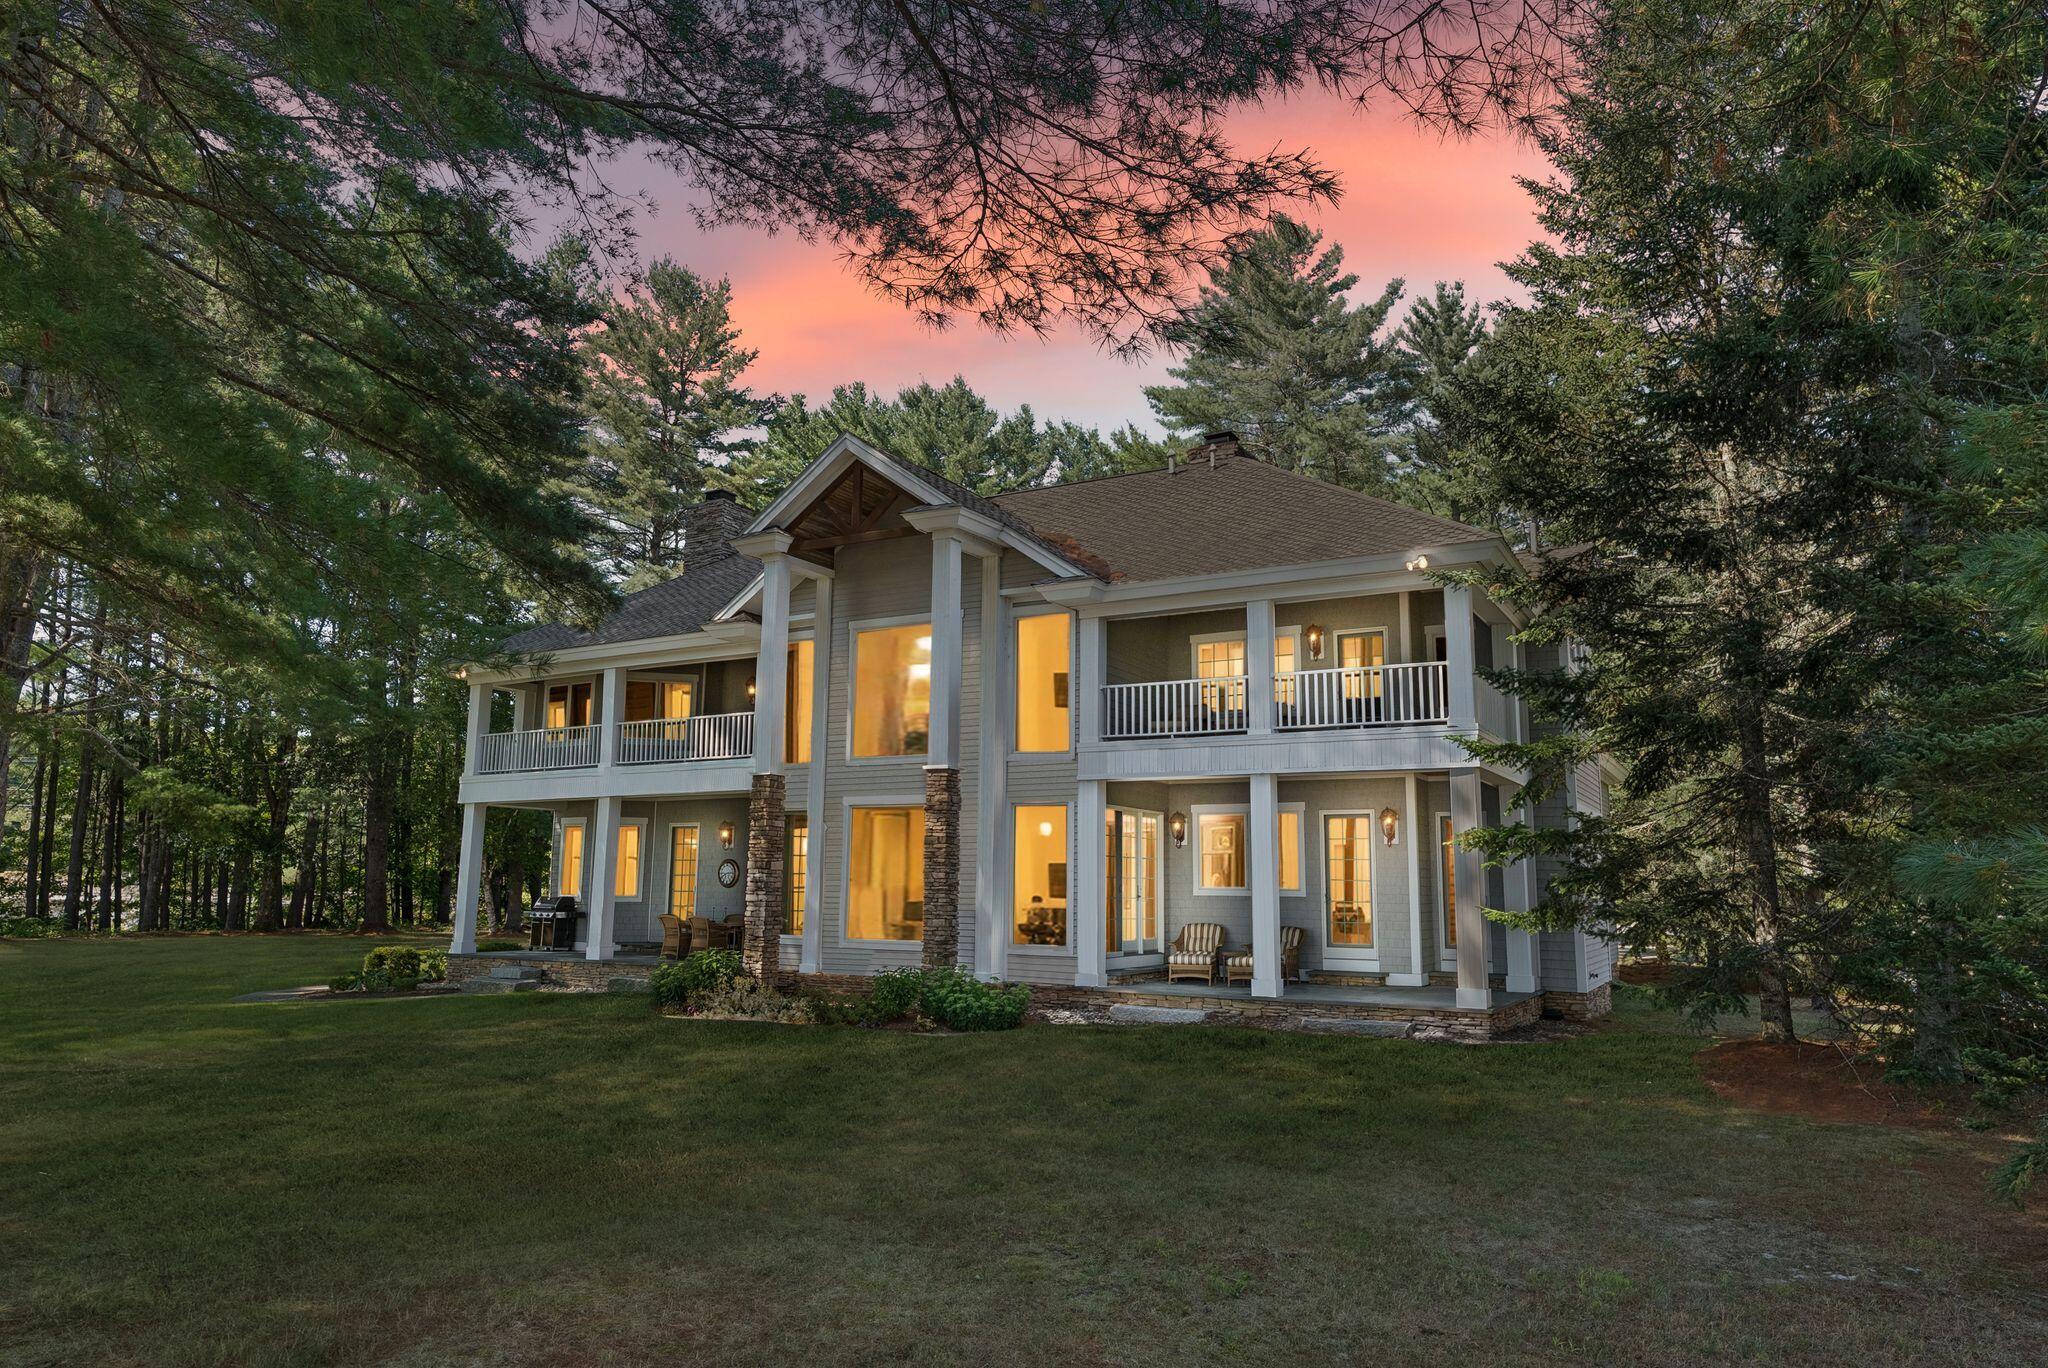
3 & 4 Trestle Lane, Harrison, ME 04040
Cumberland County
Key Facts
Description
Experience the pinnacle of luxury living with this breathtaking waterfront estate on Long Lake. Nestled on an expansive private lot with 800 feet of pristine shoreline, this extraordinary property offers a sandy beach, private dock, and a stunning boardwalk, creating the ultimate lakeside retreat. The 5,122 sq. ft. custom-designed main home features 4 bedrooms and 4.5 bathrooms, showcasing impeccable craftsmanship and high-end finishes throughout. Step into the grand living room, where cathedral ceilings and a dramatic floor-to-ceiling stone fireplace set the tone for elegant relaxation. Walls of floor-to-ceiling windows frame breathtaking panoramic lake views, bathing the home in natural light. A gourmet chef's kitchen, adorned with rich stonework and premium appliances, makes entertaining effortless. The luxurious primary en-suite offers a serene escape with a double-sided fireplace, spa-inspired bath, and a private balcony overlooking the water. Beautiful multi-functional den/office/bedroom with full bath, floor to ceiling windows and built-ins. This property includes an attached 3-car garage and a detached 3-car carriage house topped with a 1,384 sqft, 2 bedroom open concept in-law suite with a beautiful full kitchen and center island, perfect for guests or multi-generational living. Blending timeless elegance with modern luxury, this Long Lake masterpiece offers an unparalleled waterfront lifestyle. Ideal for both private enjoyment and lavish entertaining.
Property Information
Property Type
Residential
Sub-Type
Single Family Residence
Style
Colonial / Contemporary
Year Built
2001
Living Area
6,506 sq ft
Lot Size
2.42 acres
Garage Spaces
6
Zoning
LR/SL
MLS® Listing#
1659543
Property Features
Interior
Appliances
Cooling
Heating
Flooring
Fireplace
Basement
Parking
Laundry
Patio
Lot Features
Construction
Roof
Utilities
Sewer
Water Source
Rooms
- First
- Second
- Bedroom 1First
- Bedroom 3Second
- Bedroom 4Second
- DenFirst
- Dining RoomFirst
- Dining RoomFirst
- KitchenFirst
- Living RoomFirst
Financial Details
HOA
None
Annual Taxes
$24,247
Tax year 2025
Affordability Calculator
$1,039,000
Estimated monthly payment
$27,650/mo
Principal $4,156,000 · Est. interest $5,797,990 over 30 yrs
Location

Points of Interest in Harrison, ME
Showing the Harrison area map.
Nearby Schools
Harrison Elementary School
Elementary · 1.9 mi away
Steven's Brook Elementary School
Elementary · 4.3 mi away
Birthwise Midwifery School
School · 4.4 mi away
Waterford Memorial School
Elementary · 5.6 mi away
Lake Region Middle School
Secondary · 7.7 mi away
Lake Region Vocational Center
Secondary · 8.0 mi away
Otisfield Community School
Elementary · 9.4 mi away
Oxford Elementary School
Elementary · 9.6 mi away
Guy E Rowe School
Elementary · 10.2 mi away
Oxford Hills Comprehensive High School
Secondary · 10.5 mi away
Oxford Hills School District (Msad #17)
School · 10.6 mi away
New Suncook School
Elementary · 10.7 mi away
Crooked River Elementary School
Elementary · 10.9 mi away
Oxford Hills Middle School
Secondary · 11.3 mi away
Songo Locks School
Elementary · 12.0 mi away
Paris Elementary School
Elementary · 12.3 mi away
Brownfield/ Denmark Elementary School
Elementary · 13.4 mi away
Poland Regional High School
Secondary · 13.8 mi away
Bruce M Whittier Middle School
Secondary · 13.8 mi away
Poland Community School
Elementary · 14.8 mi away
Commute Calculator
Nearby Homes


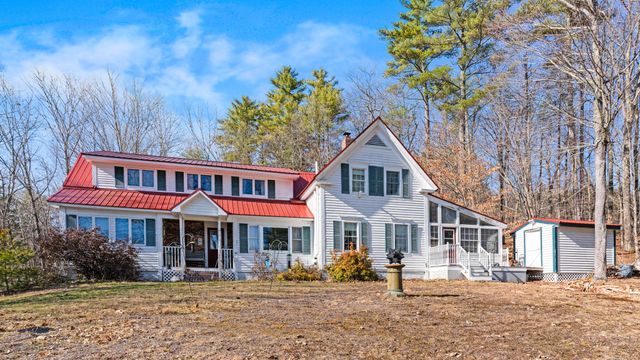
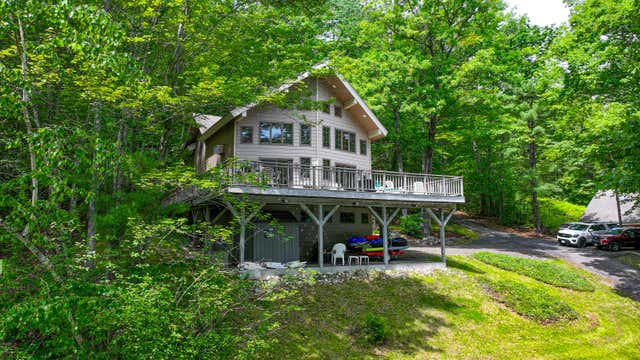

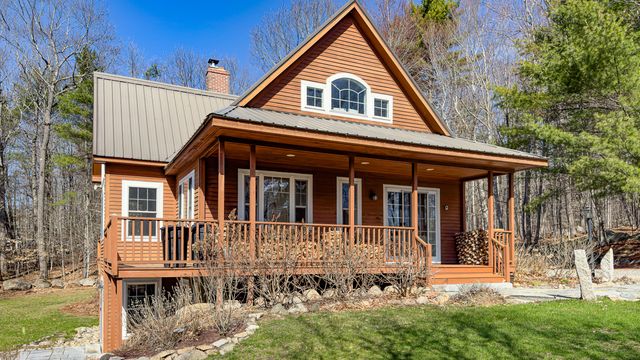
Similar Homes Nearby

Similar Home Values
Comparable nearby listings and their asking prices.
| Address | Price | Beds | Baths | Sq Ft |
|---|---|---|---|---|
| 397 Cape Monday Road, Harrison, ME | $3,725,000 | 5 | 4 | 5,626 |
Moving Cost Estimate
EXIT Agents in Harrison


