

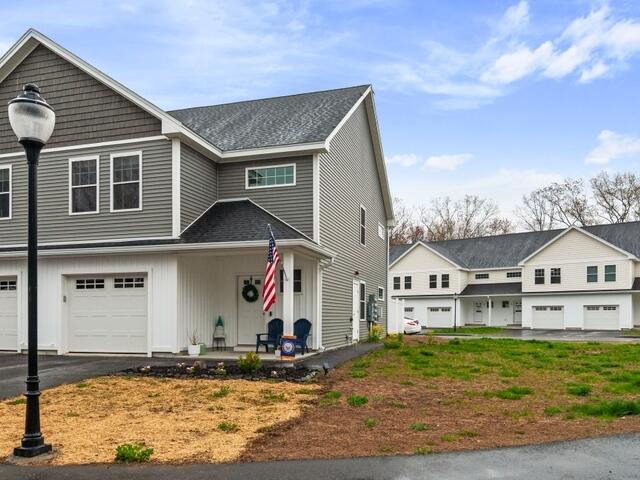
11 Sidetrack Lane 0, Sanford, ME 04083
Hillside Crossing Condominiums · York County
Key Facts
Description
NEW PRICE!! Welcome home to this beautiful end-unit townhouse complete with all of the modern updates you'd want located in charming Springvale. Move-in ready and thoughtfully designed with today's modern finishes, this home offers the perfect blend of comfort, style, and convenience. Enjoy nearby walking trails, parks, lakes, shopping and everyday amenities, all just minutes away. Inside the open-concept living area creates an inviting space for relaxing or entertaining, complete with a slider to a patio for outdoor grilling and enjoying the outdoors. The spacious kitchen features granite countertops, a huge peninsula for seating and prep space, and plenty of room to gather. Upstairs, you'll find three bedrooms, including a large primary suite with a generous walk-in closet and an en suite bath featuring a beautiful walk-in tile shower. An additional full bathroom accommodates guests and family, while a convenient first floor half bath for extra funcionality. Additional highlights include second floor laundry, durable vinyl plank flooring throughout, heat pumps with air conditioning for year-round comfort, and a one-car garage. This low maintenance home offers modern living in a desirable location, ready for you to move right in and enjoy. LOW HOA FEES AND PETS ALLOWED! OPEN HOUSE SATURDAY, MAY 23RD FROM11:30 TO 1:00
Property Information
Property Type
Residential
Sub-Type
Condominium
Structure Type
Townhouse
Year Built
2023
Living Area
1,759 sq ft
Lot Size
8.47 acres
Garage Spaces
1
Zoning
UB
MLS® Listing#
1662233
Property Features
Interior
Appliances
Cooling
Heating
Flooring
Basement
Parking
Laundry
Patio
Fencing
Lot Features
Construction
Foundation
Roof
Windows
Security
Sewer
Water Source
Financial Details
HOA
$160 / Monthly
Annual Taxes
$4,841
Tax year 2025
Affordability Calculator
$79,980
Estimated monthly payment
$2,128/mo
Principal $319,920 · Est. interest $446,317 over 30 yrs
Neighborhood Market Statistics
How this home compares to active listings in Sanford, ME
- $432,558
- Median Listing Price
- 74
- Median Days on Market
- 1,755
- Median Sq Ft
- $227
- Median Price / Sq Ft
- 92
- Active Listings
- This home’s price is 8% below the area median.
- Its price per sq ft is right around the area median.
Market statistics compiled from active EXIT Realty® and MLS listings in Sanford, ME.
Location

Points of Interest in Sanford, ME
Showing the Sanford area map.
Nearby Schools
Carl J Lamb School
Elementary · 0.3 mi away
Sanford High School
Secondary · 0.7 mi away
Sanford Middle School
Secondary · 0.8 mi away
Sanford Regional Vocational Center
School · 0.8 mi away
Willard School
Elementary · 0.8 mi away
Sanford Memorial Gymnasium
School · 0.9 mi away
St Thomas Consolidated School
School · 1.3 mi away
Lafayette School
School · 1.5 mi away
Sanford School Department
School · 1.9 mi away
Emerson School
School · 2.2 mi away
Margaret Chase Smith School
Elementary · 2.8 mi away
Alfred Elementary School
Elementary · 3.2 mi away
First Friends Nursery School/Michelle Lord
School · 3.5 mi away
Sanford High School
Secondary · 3.5 mi away
Sanford Regional Technical Center
School · 3.5 mi away
Shapleigh Memorial School
Elementary · 5.8 mi away
Massabesic High School
Secondary · 5.8 mi away
Rsu 57
School · 5.9 mi away
Acton Elementary School
Elementary · 6.4 mi away
Hanson Elementary School
Elementary · 7.7 mi away
Commute Calculator
Nearby Homes

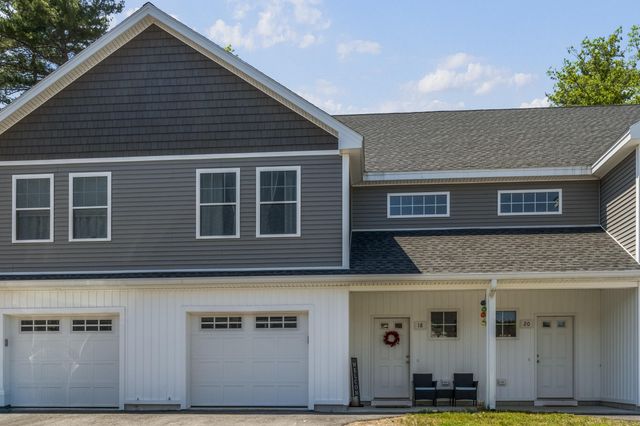
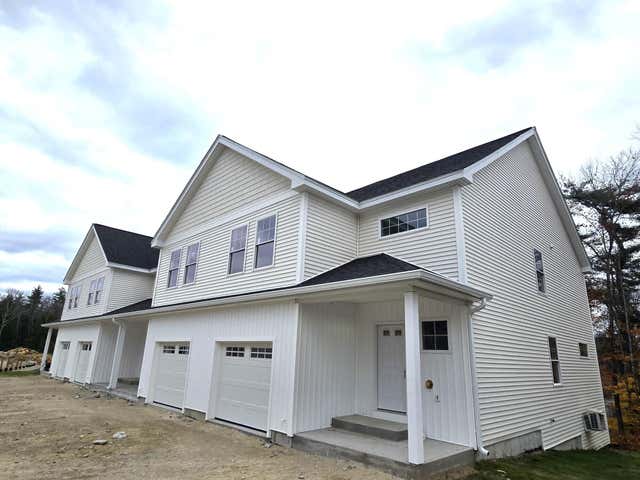


Similar Homes Nearby

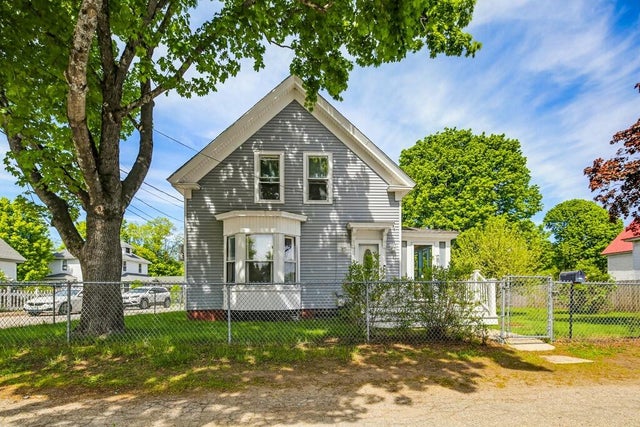
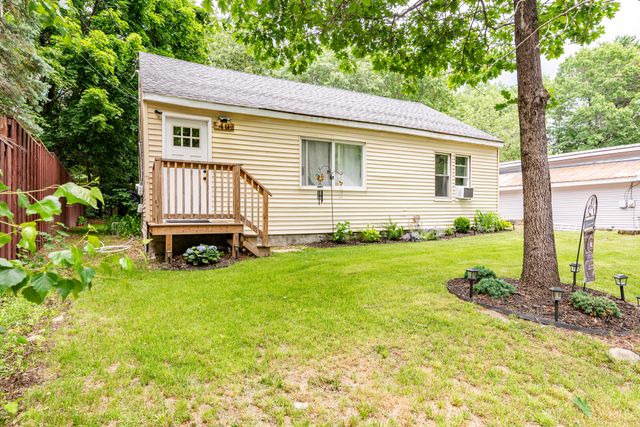

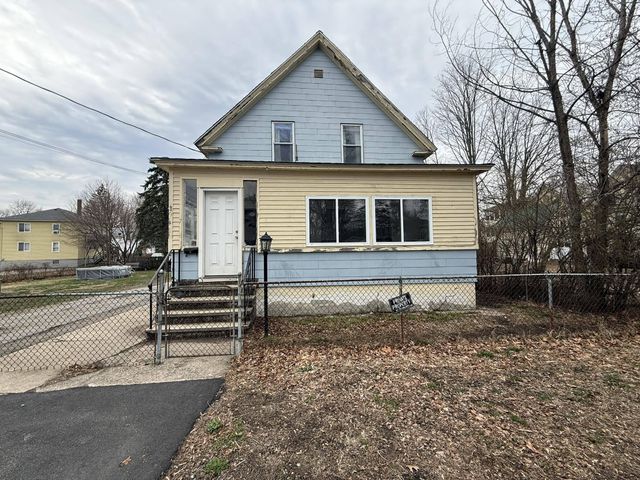
Similar Home Values
Comparable nearby listings and their asking prices.
| Address | Price | Beds | Baths | Sq Ft |
|---|---|---|---|---|
| 9 Home Street, Sanford, ME | $289,900 | 2 | 2 | 987 |
| 15 Goodwin Street, Sanford, ME | $299,900 | 2 | 2 | 1,266 |
| 40 Hutchinson Street, Sanford, ME | $299,900 | 2 | 1 | 1,260 |
| 131 Stanley Road, Sanford, ME | $299,900 | 2 | 1 | 904 |
| 7 Bates Street, Sanford, ME | $300,000 | 3 | 1 | 1,404 |
| 57 Railroad Avenue, Sanford, ME | $314,000 | 3 | 1 | 920 |


