

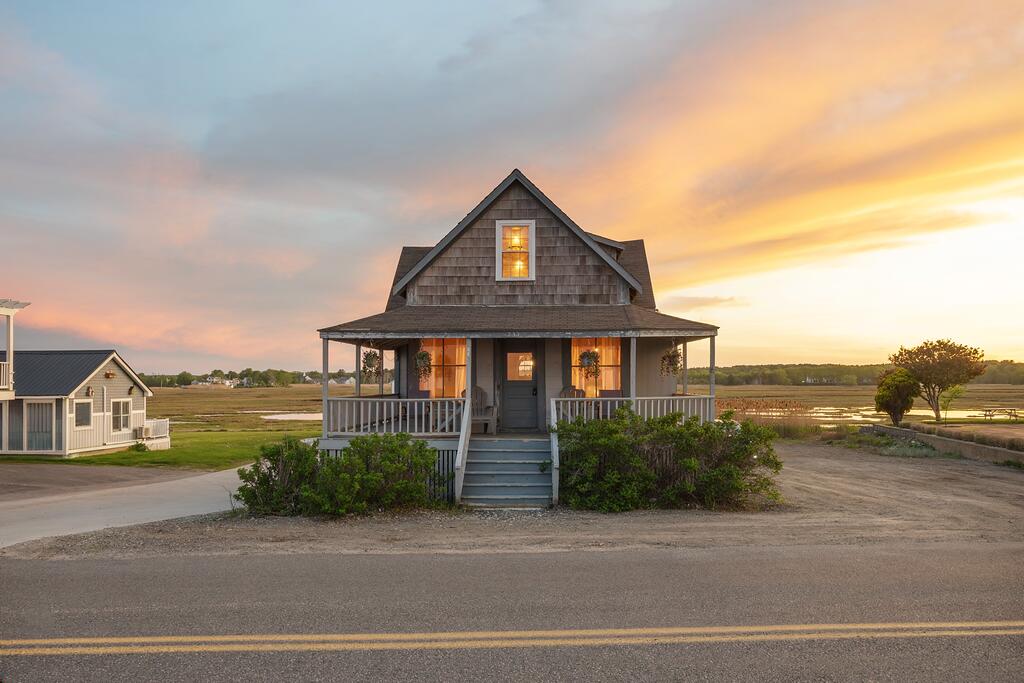
233 Webhannet Drive, Wells, ME 04090
York County
Key Facts
Description
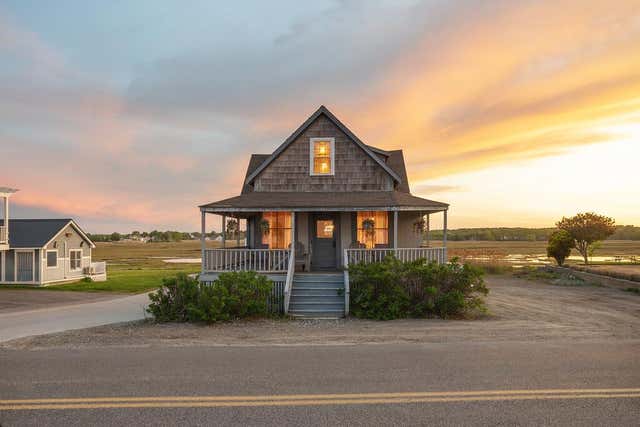
This isn't your ordinary beach home in Wells! Set on a quarter-acre lot along one of Wells' most coveted stretches of coastline, 233 Webhannet Drive offers something that simply cannot be manufactured: unobstructed ocean and marsh views, deeded staircase rights down to the beach via your own oceanfront parcel across the street, and the kind of wide-open potential that makes your imagination run wild. The existing 4bd/1.5bth seasonal cottage has been a quiet front-row seat to some of the most beautiful sunrises and sunsets on the southern Maine coast since 1890. At 1,413 square feet, there's enough here to freshen up and enjoy right away, or dream a little bigger and build the beach home you've always had in the back of your mind. Step outside and Crescent Beach is right across the street. Wells Beach is just half a mile away. Opportunities like this one on the Wells coast don't come up often! Schedule a showing today to feel it in person.
Property Information
Property Type
Residential
Sub-Type
Single Family Residence
Style
Cottage
Year Built
1890
Living Area
1,413 sq ft
Lot Size
0.24 acres
Zoning
RB
MLS® Listing#
1664119
Property Features
Appliances
Cooling
Heating
Flooring
Basement
Parking
Patio
Lot Features
Construction
Foundation
Roof
Utilities
Sewer
Water Source
Financial Details
HOA
None
Annual Taxes
$7,334
Tax year 2025
Parcel Number
WLLS-000119-000000-000013
Directions
GPS
Affordability Calculator
$169,400
Estimated monthly payment
$4,508/mo
Principal $677,600 · Est. interest $945,312 over 30 yrs
Neighborhood Market Statistics
How this home compares to active listings in Wells, ME
- $623,214
- Median Listing Price
- 73
- Median Days on Market
- 1,436
- Median Sq Ft
- $370
- Median Price / Sq Ft
- 281
- Active Listings
- This home’s price is 36% above the area median.
- Its price per sq ft is 62% above the area median.
Market statistics compiled from active EXIT Realty® and MLS listings in Wells, ME.
Location

Points of Interest in Wells, ME
Showing the Wells area map.
Nearby Schools
Wells-Ogunquit Community School District
School · 1.8 mi away
Wells Junior High School
Secondary · 1.8 mi away
Wells High School
Secondary · 2.0 mi away
Wells Elementary School
Elementary · 2.2 mi away
Roots and Wings Preschool
School · 2.2 mi away
Brilliant Bloomers Nursery School
School · 2.2 mi away
Ogunquit Village School
School · 3.7 mi away
The Cellar Co.
School · 4.9 mi away
Sea Road School
Elementary · 5.9 mi away
The New School
Secondary · 6.0 mi away
Kennebunkport Consolidated School
Elementary · 6.8 mi away
Kennebunk High School
Secondary · 7.0 mi away
Middle School of the Kennebunks
Secondary · 8.1 mi away
Kennebunk Elementary School
Elementary · 8.5 mi away
Mary R Hurd School
School · 8.6 mi away
North Berwick Elementary School
Elementary · 8.7 mi away
Crayon Academy
School · 8.8 mi away
School Around US
School · 9.0 mi away
Gazebo School
School · 9.1 mi away
York High School
Secondary · 10.2 mi away
Commute Calculator
Nearby Homes
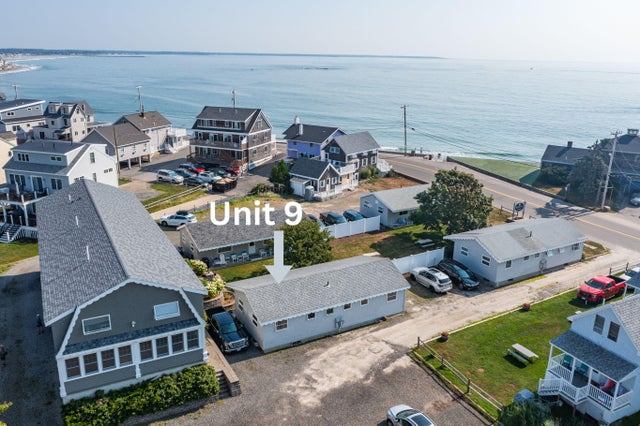


Similar Homes Nearby

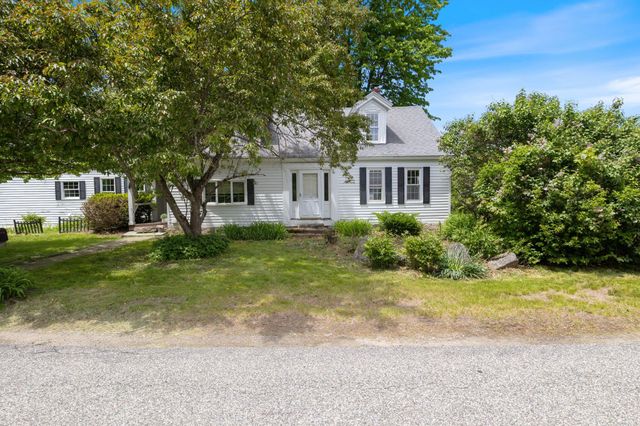
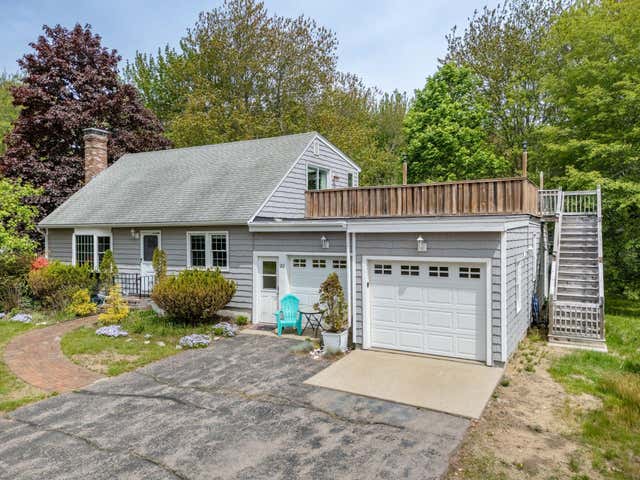

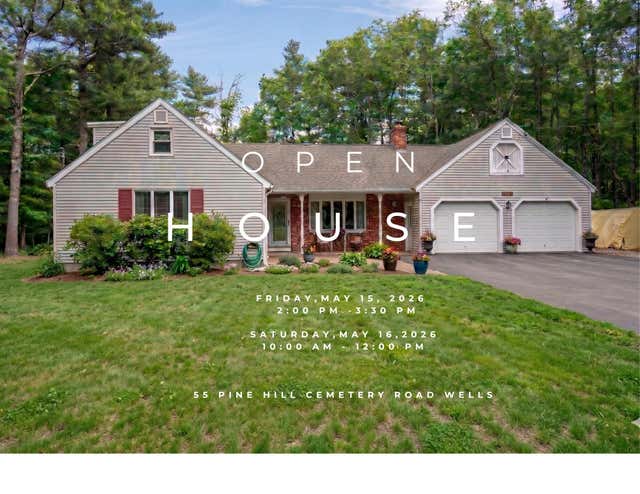
Similar Home Values
Comparable nearby listings and their asking prices.
| Address | Price | Beds | Baths | Sq Ft |
|---|---|---|---|---|
| Lot 13 Rolling Woods Lane, Wells, ME | $596,900 | 3 | 2 | 1,344 |
| Lot 13 Rolling Woods Lane, Wells, ME | $596,900 | 3 | 2 | 1,344 |
| 93 Merriland Ridge Road, Wells, ME | $599,000 | 4 | 1 | 1,624 |
| 32 Kings Court, Wells, ME | $599,000 | 3 | 2 | 1,930 |
| 1139 Post Road 1A, Wells, ME | $599,000 | 4 | 3 | 3,530 |
| 55 Pine Hill Cemetery Road, Wells, ME | $599,900 | 3 | 3 | 1,990 |


