

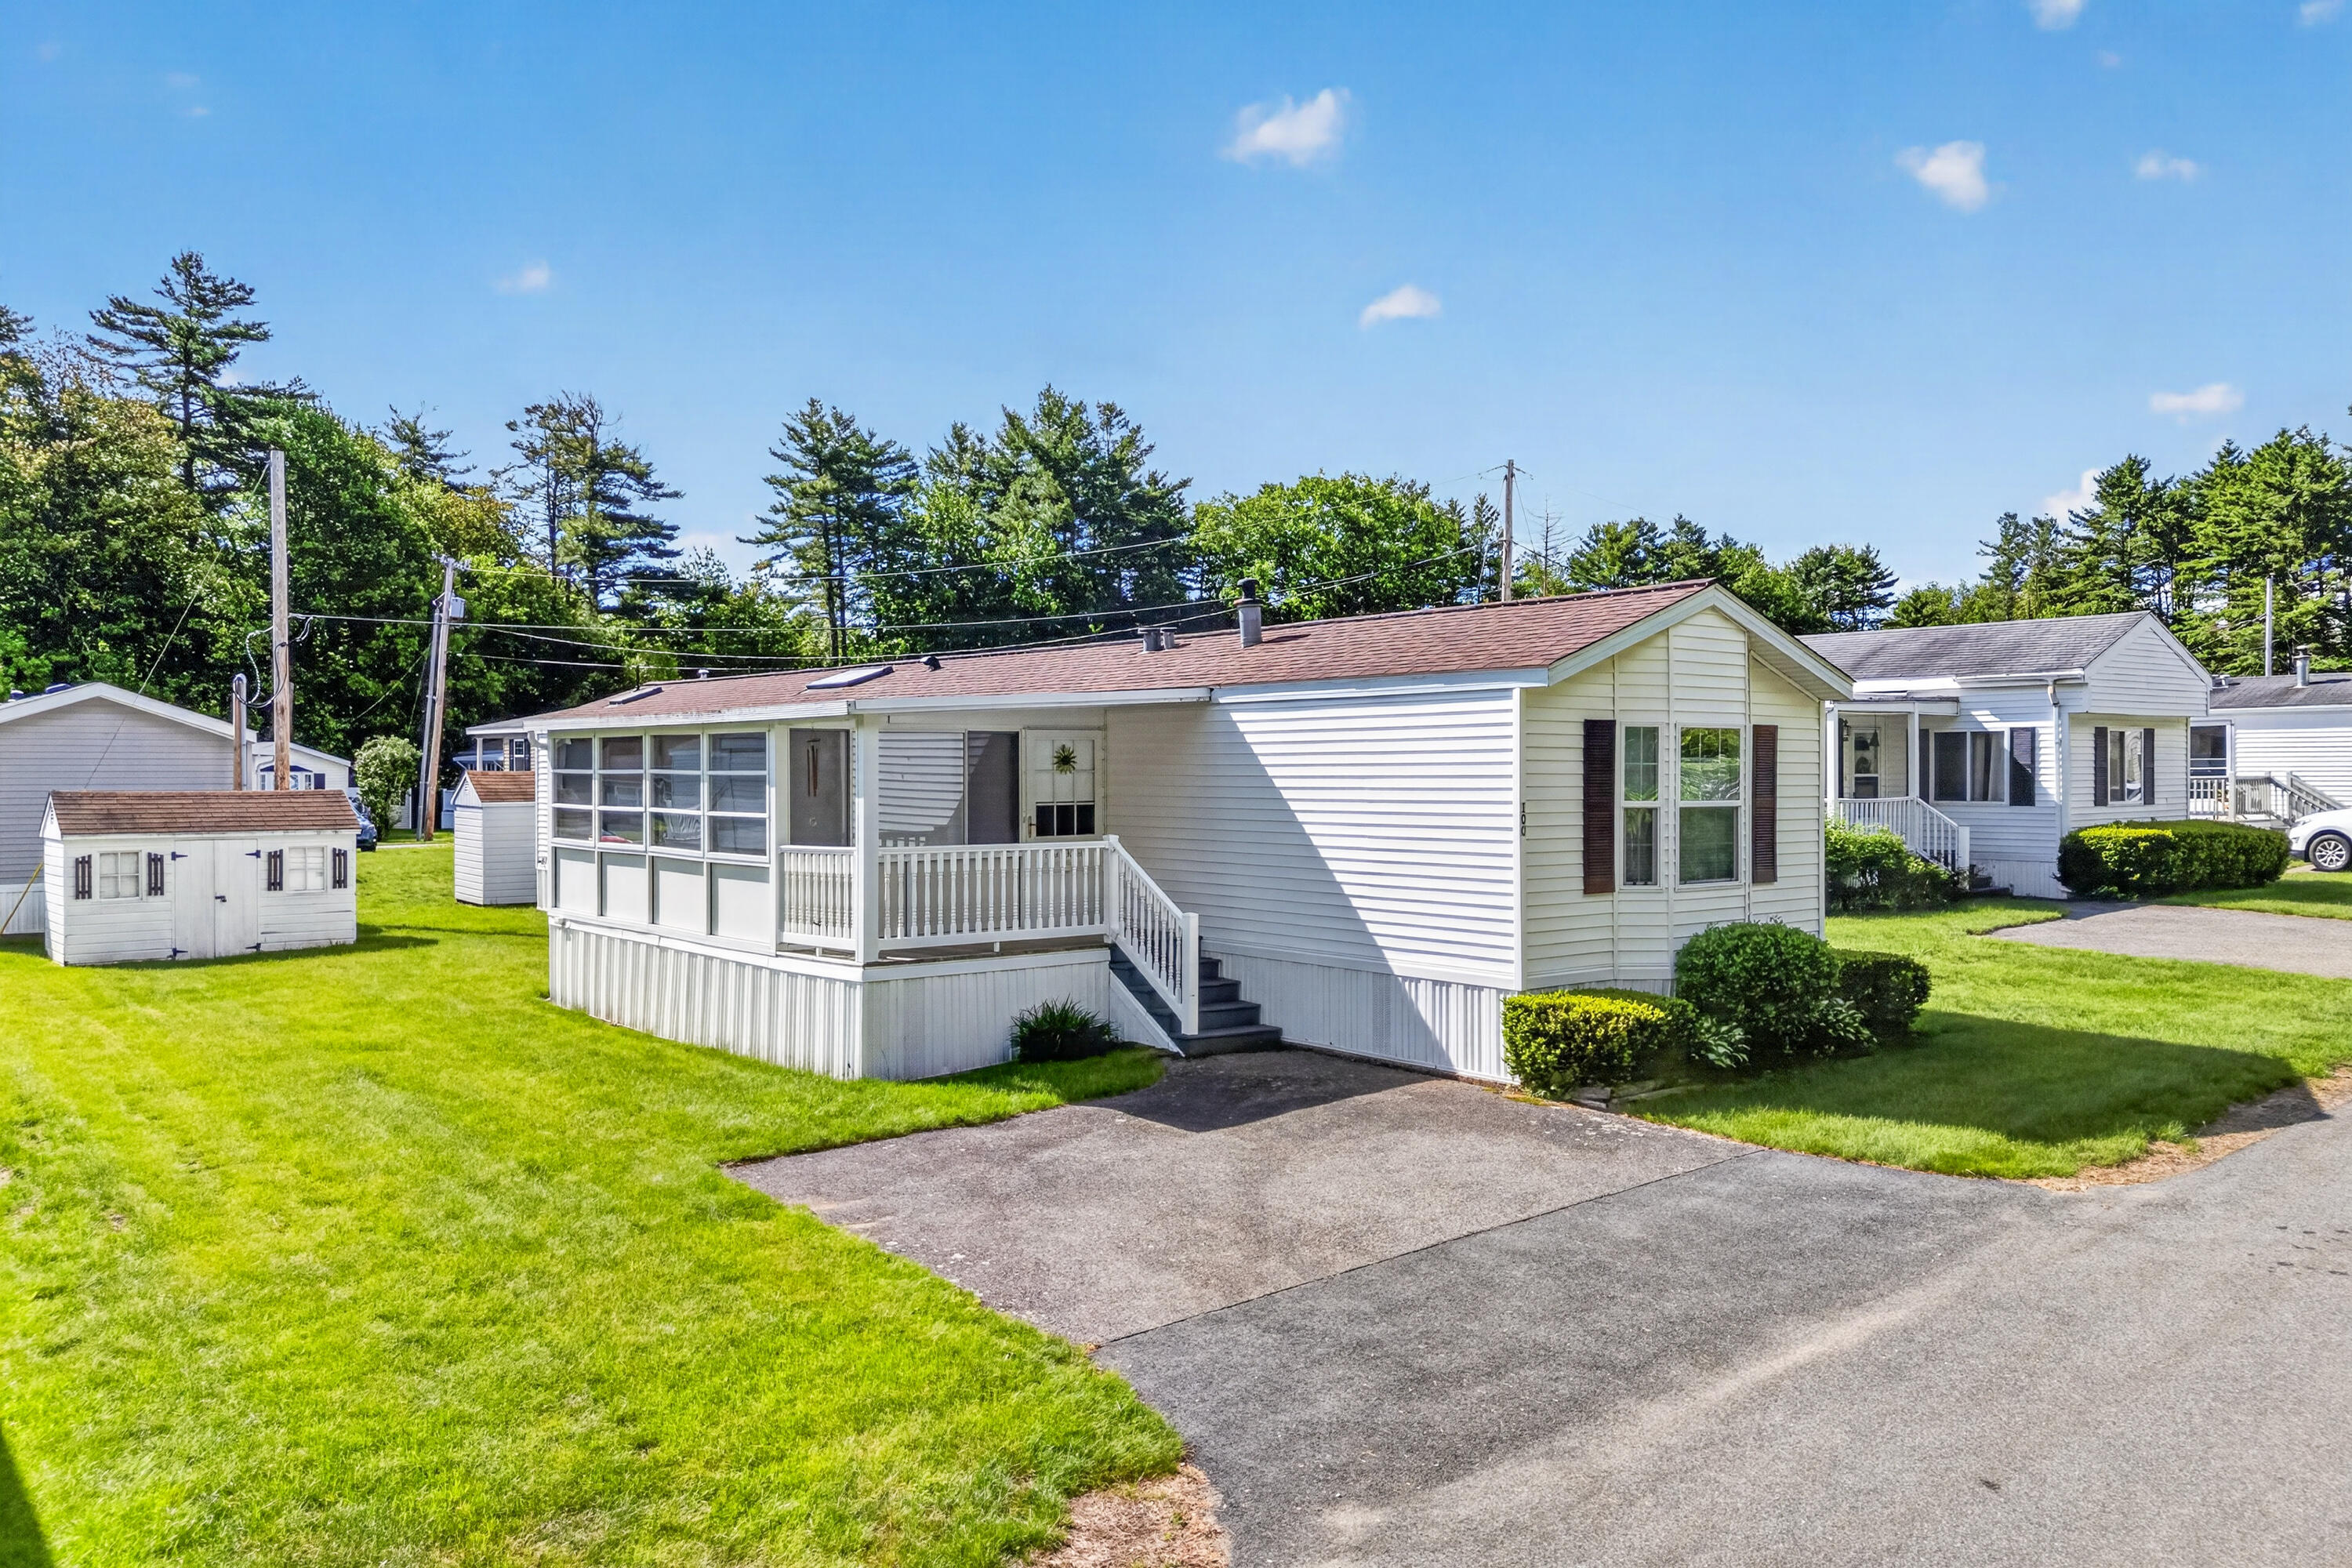
100 Anna Robert Circle, Wells, ME 04090
Sun N' Sea Village LLC · York County
Key Facts
Description
Enjoy easy living in the peaceful 55+ community of Sun N' Sea Village. The property is not seasonal. This well-maintained home offers a bright and inviting layout with a spacious living room, two large bedrooms, two full bathrooms, and a dedicated laundry room. A great feature of the layout is that the bedrooms and bathrooms are positioned on opposite ends of the home, offering added privacy and convenience for residents and guests alike. One of the standout features is the framed open porch, perfect for relaxing and enjoying the outdoors. The kitchen offers great functionality, and the seller has agreed to leave the refrigerator, dishwasher, and microwave with the property. Conveniently located just 8 minutes from Wells Beach, this home offers the perfect combination of comfort, convenience, and coastal living. Must be approved by the park prior to occupancy.
Property Information
Property Type
Residential
Sub-Type
Mobile Home
Style
Other
Year Built
2002
Living Area
980 sq ft
Zoning
1031
MLS® Listing#
1665557
Property Features
Interior
Appliances
Cooling
Heating
Flooring
Parking
Laundry
Patio
Lot Features
Construction
Foundation
Roof
Other Structures
Utilities
Sewer
Water Source
Rooms
- First
- Bedroom 2First
- KitchenFirst
- LaundryFirst
- Living RoomFirst
Financial Details
HOA
$500 / Monthly
Annual Taxes
$956
Tax year 2025
Affordability Calculator
$42,000
Estimated monthly payment
$1,118/mo
Principal $168,000 · Est. interest $234,375 over 30 yrs
Location

Getting Around
Points of Interest in Wells, ME
Showing the Wells area map.
Nearby Schools
Wells High School
Secondary · 0.3 mi away
Wells Elementary School
Elementary · 0.4 mi away
Wells Junior High School
Secondary · 0.4 mi away
Wells-Ogunquit Community School District
School · 0.5 mi away
Roots and Wings Preschool
School · 0.6 mi away
Brilliant Bloomers Nursery School
School · 0.6 mi away
The Cellar Co.
School · 3.3 mi away
The New School
Secondary · 4.5 mi away
Sea Road School
Elementary · 4.7 mi away
Kennebunk High School
Secondary · 5.3 mi away
Ogunquit Village School
School · 5.4 mi away
Middle School of the Kennebunks
Secondary · 6.1 mi away
Kennebunkport Consolidated School
Elementary · 6.5 mi away
Kennebunk Elementary School
Elementary · 6.6 mi away
Crayon Academy
School · 7.3 mi away
Mary R Hurd School
School · 7.6 mi away
School Around US
School · 7.7 mi away
North Berwick Elementary School
Elementary · 7.8 mi away
Mildred L Day School
Elementary · 8.8 mi away
Noble High School
Secondary · 9.7 mi away
Commute Calculator
Nearby Homes


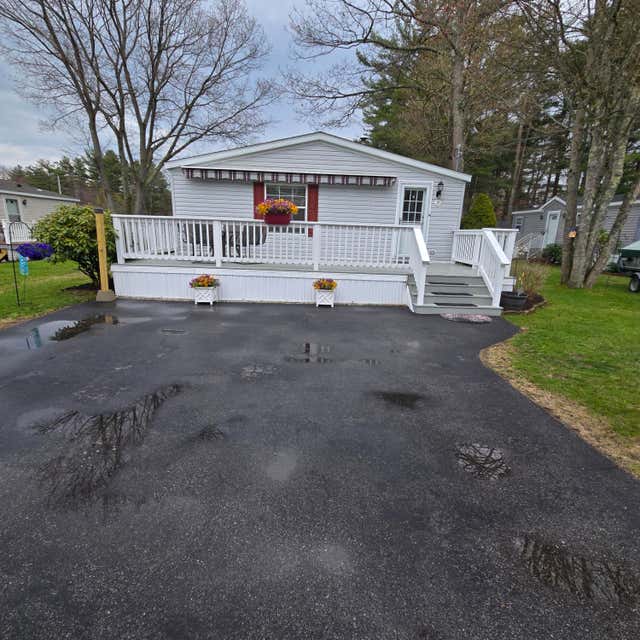
Similar Homes Nearby
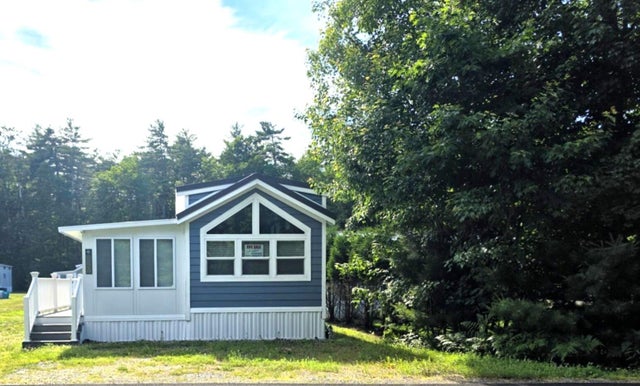

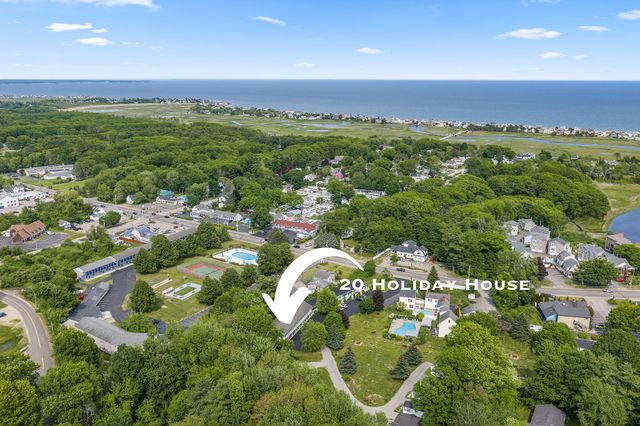


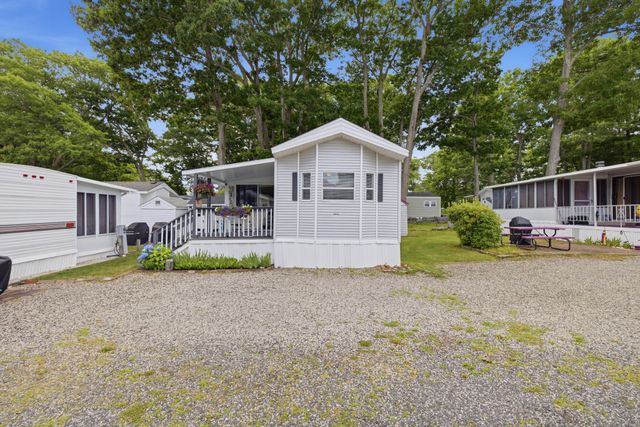
Similar Home Values
Comparable nearby listings and their asking prices.
| Address | Price | Beds | Baths | Sq Ft |
|---|---|---|---|---|
| 430 Post Road 329, Wells, ME | $149,900 | 1 | 2 | 680 |
| 1135 Bragdon Road 1, Wells, ME | $150,000 | 2 | 1 | 990 |
| 76 Post Road 20M, Wells, ME | $157,900 | 1 | 1 | 288 |
| 2196 Sanford Road 46, Wells, ME | $162,000 | 2 | 1 | 952 |
| 2196 Sanford Road 46, Wells, ME | $162,000 | 2 | 1 | 952 |
| 9 Bourne Avenue A5, Wells, ME | $169,000 | 2 | 1 | 672 |
Moving Cost Estimate
EXIT Agents in Wells


