

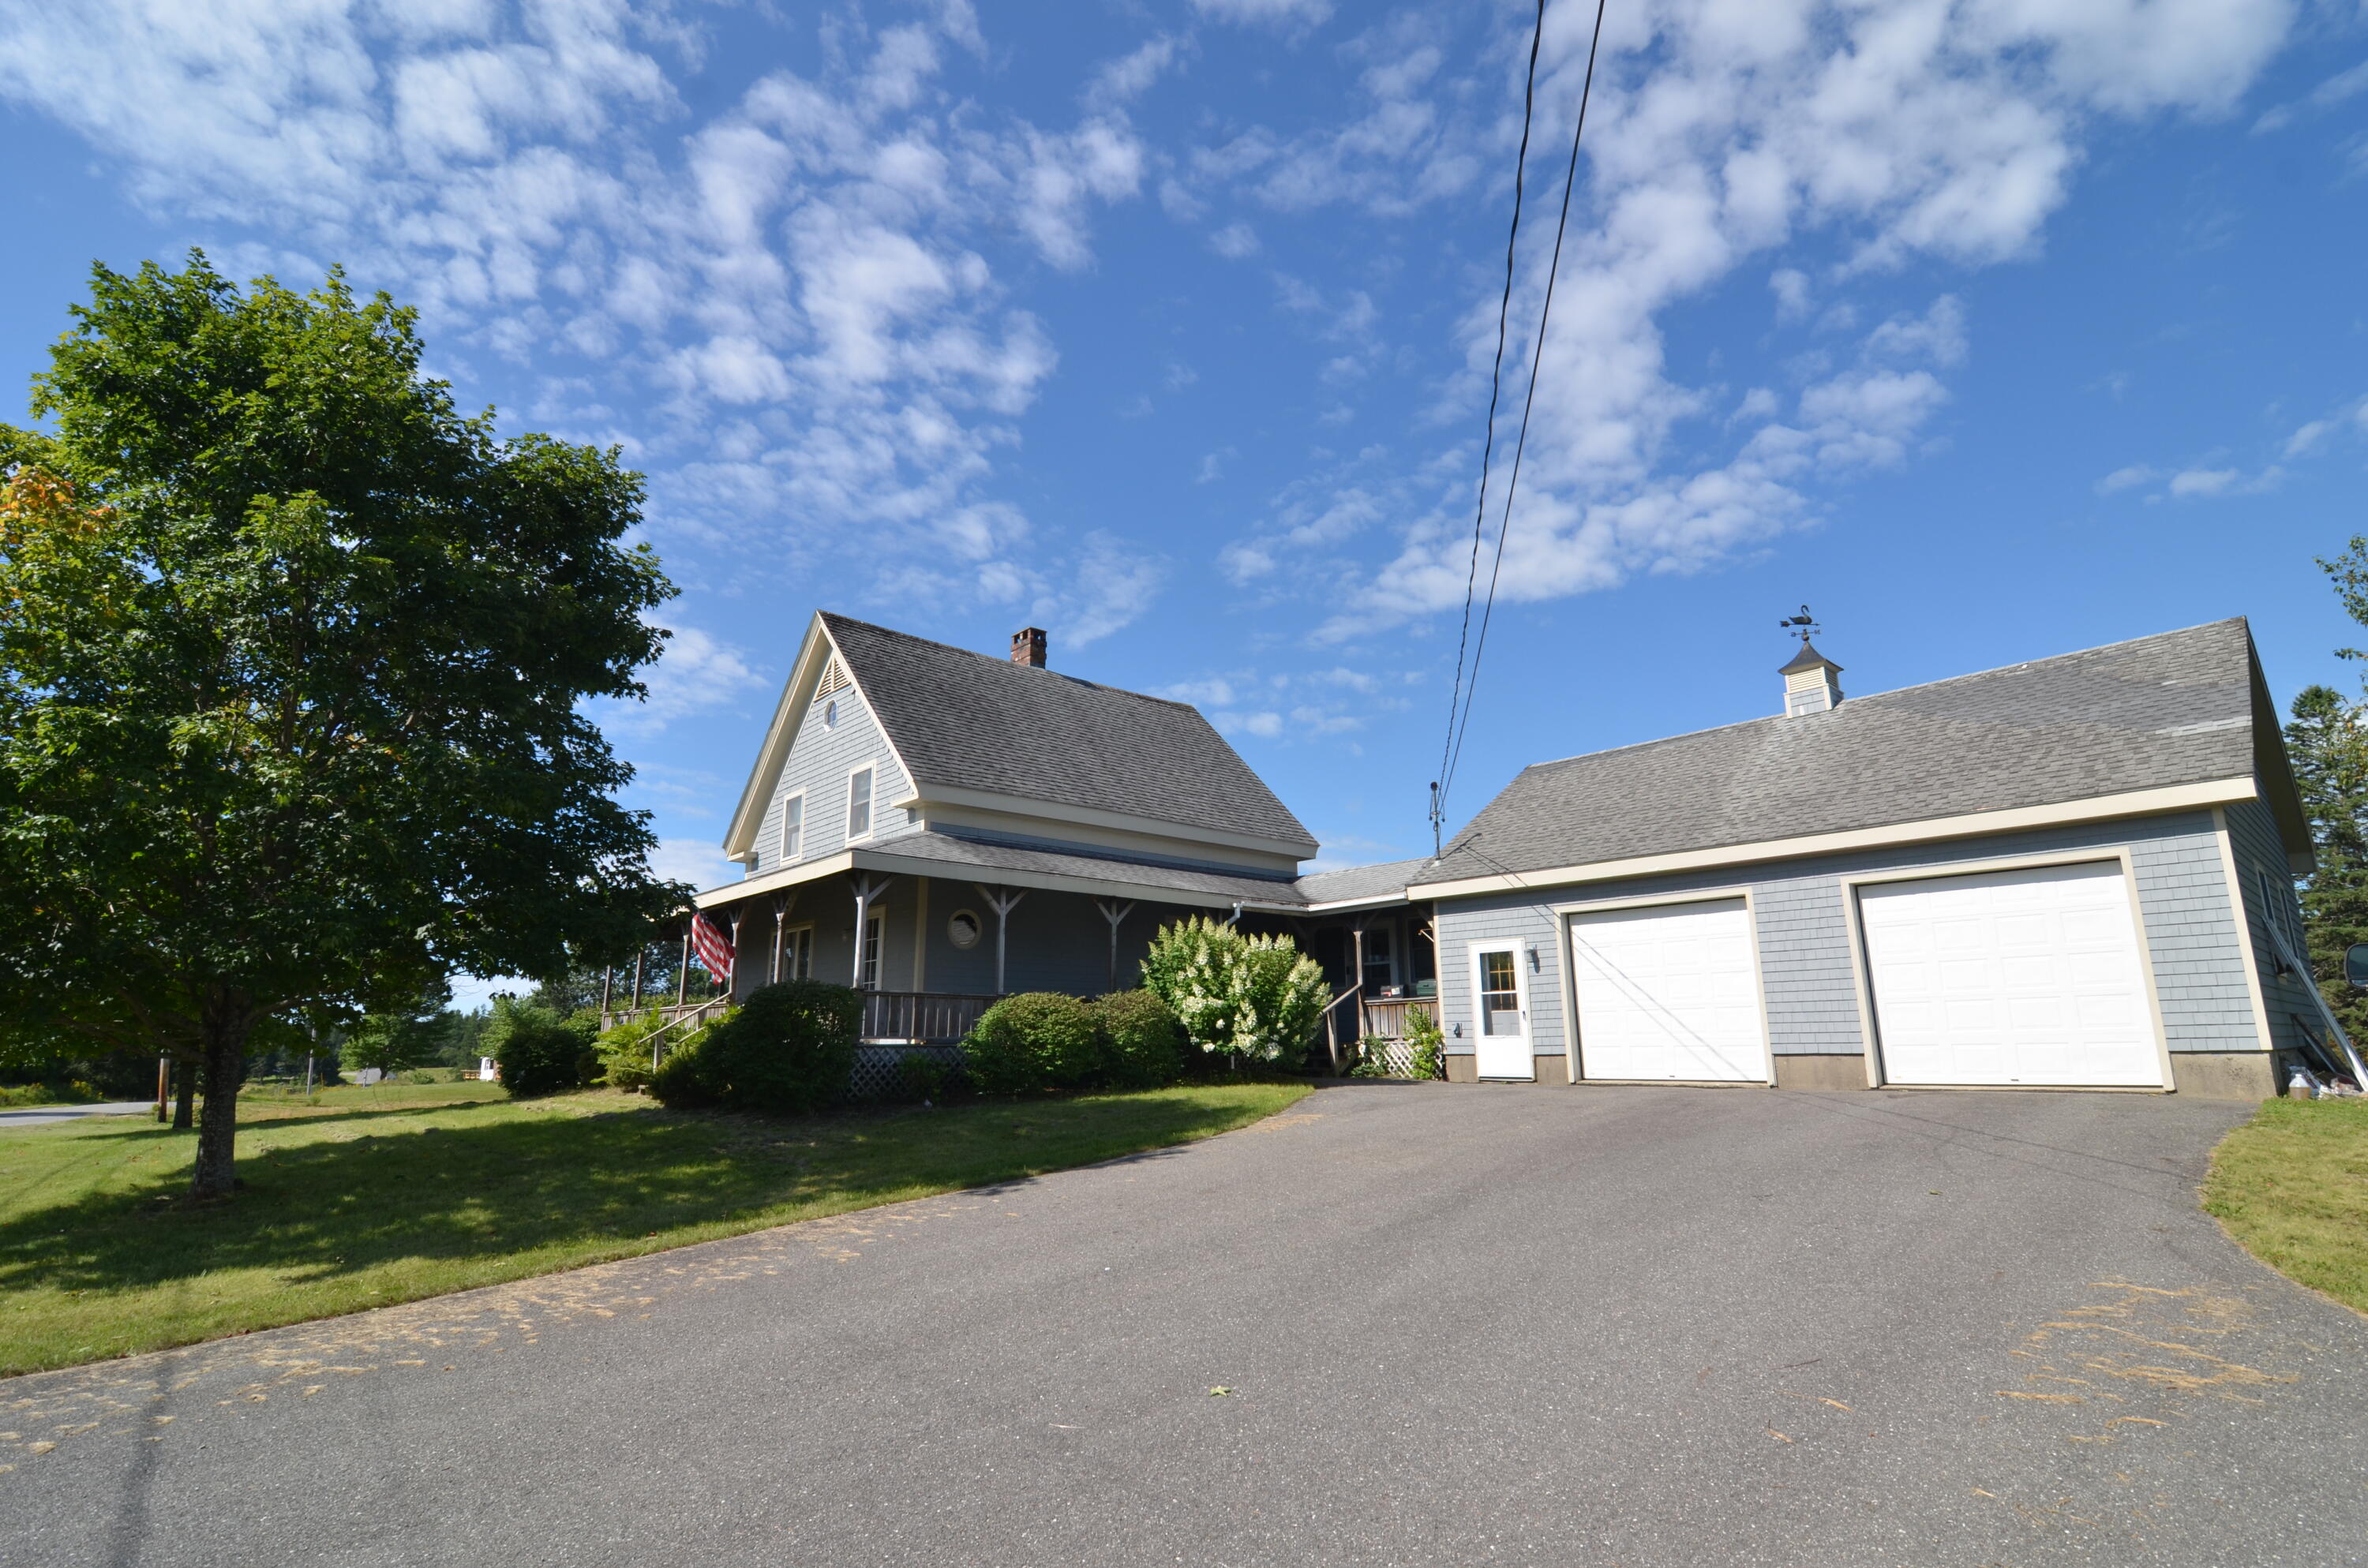
139 Wilson District Road, Harrington, ME 04643
Washington County
Key Facts
Description
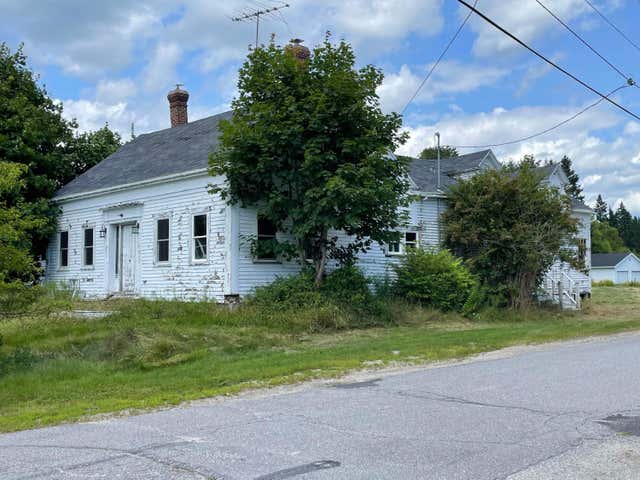
Come see this 1890's Farmhouse. It features a 2 car garage (upstairs is finished off for a great flex space and a half bath downstairs.) with 2 bedrooms, 2.5 bathrooms with beautiful built-in cabinets. It also features original woodwork, including the staircase. Seller has recently painted exterior trim, finished the upstairs in the garage and painted interior ceilings. It sits on 6 acres with a garden in the back and is centrally located between Ellsworth and Machias. Sit on the large wrap around deck and enjoy views of West Bay and the wildlife that surrounds. Home is currently under construction as the seller is redoing walls in the bedroom, living room and hallway.
Property Information
Property Type
Residential
Sub-Type
Single Family Residence
Style
Farmhouse / New Englander / Other
Year Built
1890
Living Area
1,732 sq ft
Lot Size
6.00 acres
Garage Spaces
2
Zoning
Residential
MLS® Listing#
1667759
Property Features
Appliances
Cooling
Flooring
Basement
Parking
Laundry
Patio
Lot Features
Construction
Foundation
Roof
Other Structures
Utilities
Sewer
Water Source
Rooms
- Second
- First
- First
- First
- Bedroom 1Second
- Bedroom 2Second
- Great RoomFirst
- KitchenFirst
- Living RoomFirst
Financial Details
HOA
None
Annual Taxes
$4,193
Tax year 2025
Affordability Calculator
$65,200
Estimated monthly payment
$1,735/mo
Principal $260,800 · Est. interest $363,839 over 30 yrs
Location

Points of Interest in Harrington, ME
Showing the Harrington area map.
Nearby Schools
Harrington Elementary School
Elementary · 0.4 mi away
Narraguagus Junior/Sr High School
Secondary · 2.2 mi away
Coastal Washington County Institute of Technology
School · 3.1 mi away
Daniel W Merritt School
Elementary · 5.2 mi away
Milbridge Elementary School
Elementary · 6.4 mi away
Cherryfield Elementary
Elementary · 6.6 mi away
Jonesport-Beals High School
Secondary · 9.7 mi away
Jonesport Elementary School
Elementary · 9.8 mi away
Ella Lewis School
Elementary · 10.2 mi away
Jonesboro Elementary School
Elementary · 11.2 mi away
Beals Elementary School
Elementary · 11.2 mi away
Aos
School · 17.5 mi away
Official Machias Memorial High School
Secondary · 17.9 mi away
Coastal Wash Cty Inst of Tech
School · 17.9 mi away
Peninsula School
Elementary · 17.9 mi away
Rose M Gaffney School
Elementary · 18.0 mi away
Machias Valley Christian School
School · 18.2 mi away
Sumner Memorial High School
Secondary · 19.3 mi away
Mountain View School
Elementary · 20.1 mi away
Regional School Unit No. 24
School · 20.2 mi away
Commute Calculator
Nearby Homes

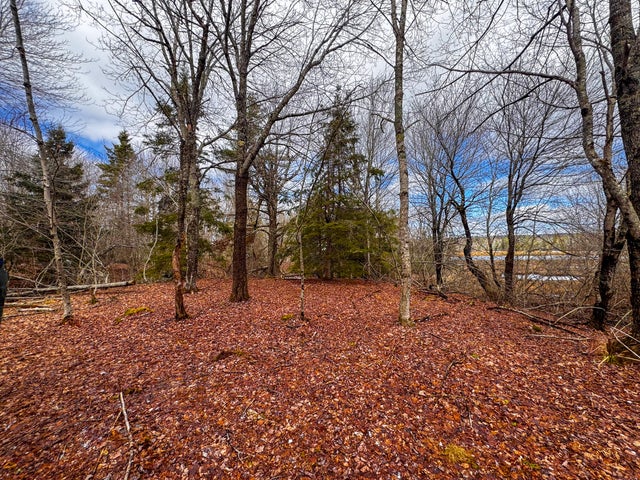

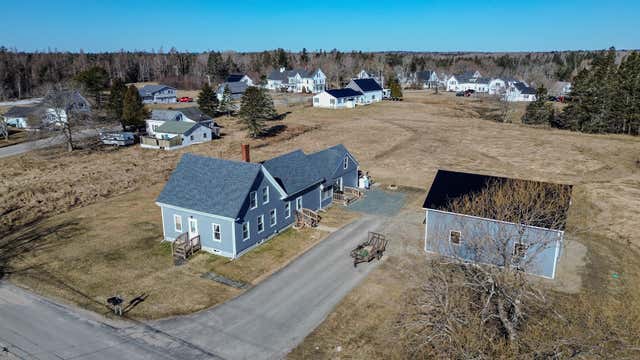
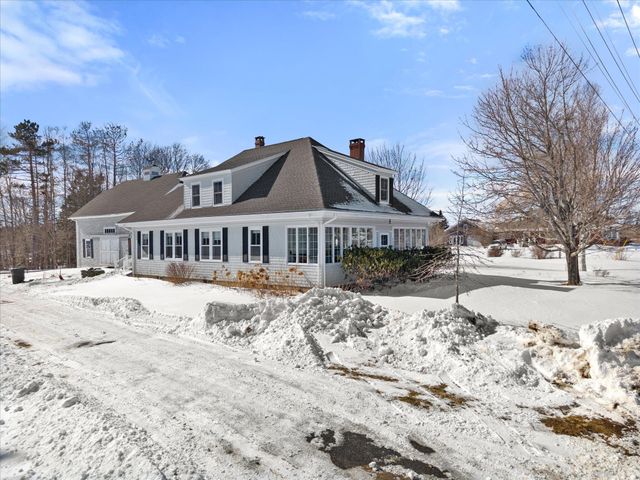
Similar Homes Nearby


Similar Home Values
Comparable nearby listings and their asking prices.
| Address | Price | Beds | Baths | Sq Ft |
|---|---|---|---|---|
| 83 Willey District Road, Harrington, ME | $250,000 | 2 | 2 | 1,008 |
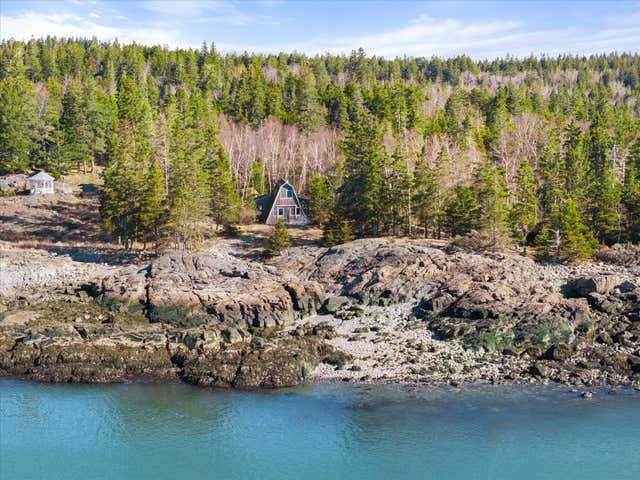
| 9999 Cove Island, Harrington, ME | $350,000 | 2 | 1 | 801 |
| 29 Hotel Cove Road, Harrington, ME | $350,000 | 1 | 1 | 1,305 |
| 29 Hotel Cove Road, Harrington, ME | $375,000 | 1 | 1 | 1,305 |
Moving Cost Estimate
EXIT Agents in Harrington


