

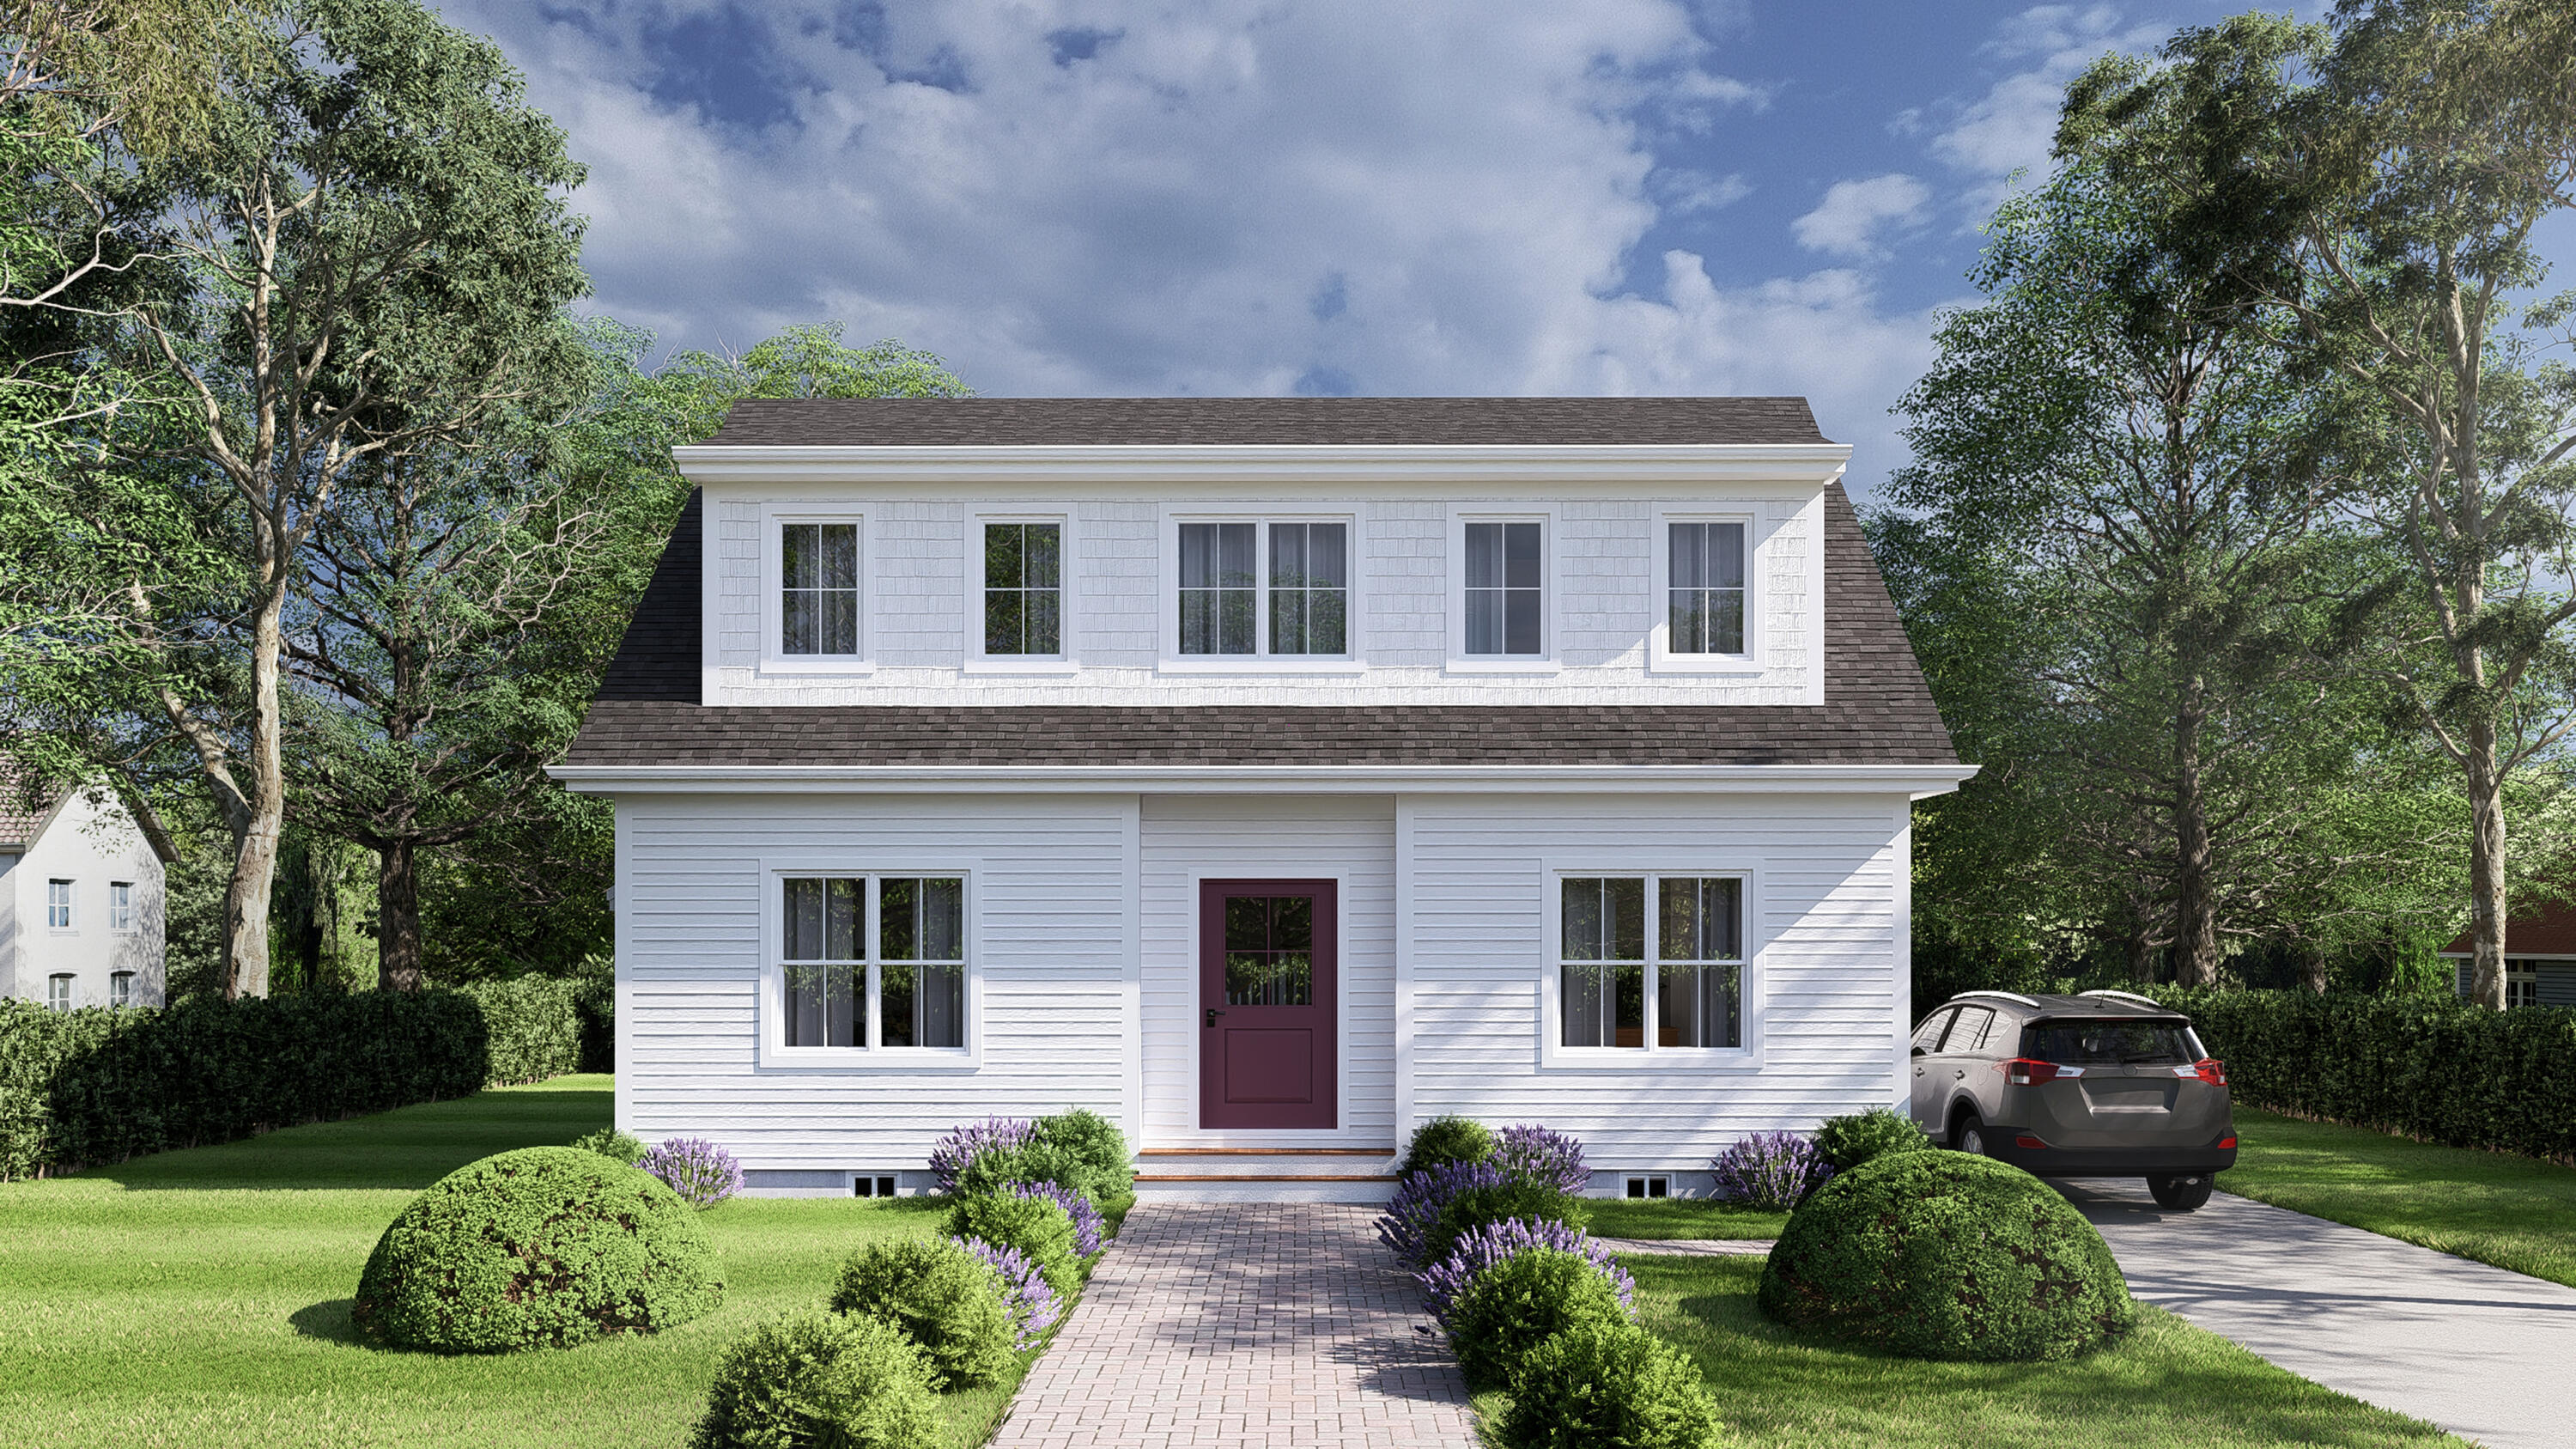
12 Wilson Avenue, Wells, ME 04090
York County
Key Facts
Description
Thoughtfully reimagined and tastefully appointed, this brand new construction New England cape is a quick 5 minute walk to the beach! This home exudes warmth and comfort. Offering true, first floor living, you will find a large primary suite, complete with massive walk-in closet and private full bath. First floor features 9 foot ceilings and the open concept living room, kitchen and dining area were laid out for maximum space and flow for you and your guests. Additional 1st floor features include laundry, walk-in pantry and a convenient 1/2 bath. Upstairs, you are welcomed by a very large den/flex area, perfect for guest to relax or play. This space would be perfect for extra lounging, sleeping or office space. Secondary bedrooms 2 & 3 are very large and both feature exceptional closets to boot. A large full bathroom with bonus linen closet finish off the second story. This home features real maple hardwood floors, upgraded, custom kitchen cabinets, a 7 foot quartz island, Cambria quartz countertops and 4 Fujitsu AC/Heat pump mini splits in the bedrooms and living area, gas fireplace, Matthews Brothers windows and ample custom lighting throughout. Anticipated completion is mid July. Home will come with 1 year builder warranty and closet shelving allowance for new owner to design their own closet layouts.
Property Information
Property Type
Residential
Sub-Type
Single Family Residence
Style
Cape Cod
Year Built
2026
Living Area
1,904 sq ft
Lot Size
0.12 acres
Zoning
RA
MLS® Listing#
1670720
Property Features
Interior
Appliances
Cooling
Heating
Flooring
Fireplace
Basement
Parking
Laundry
Lot Features
Construction
Roof
Windows
Utilities
Sewer
Water Source
Rooms
- First
- Bedroom 2Second
- Bedroom 3Second
- DenSecond
- KitchenFirst
- LaundryFirst
- Living RoomFirst
Financial Details
HOA
None
Annual Taxes
$1
Tax year 2026
Affordability Calculator
$179,000
Estimated monthly payment
$4,764/mo
Principal $716,000 · Est. interest $998,884 over 30 yrs
Location

Points of Interest in Wells, ME
Showing the Wells area map.
Nearby Schools
Wells-Ogunquit Community School District
School · 1.9 mi away
Wells Junior High School
Secondary · 1.9 mi away
Wells High School
Secondary · 2.0 mi away
Wells Elementary School
Elementary · 2.1 mi away
Roots and Wings Preschool
School · 2.5 mi away
Brilliant Bloomers Nursery School
School · 2.5 mi away
Ogunquit Village School
School · 3.2 mi away
The Cellar Co.
School · 5.3 mi away
Sea Road School
Elementary · 6.4 mi away
The New School
Secondary · 6.5 mi away
Kennebunk High School
Secondary · 7.4 mi away
Kennebunkport Consolidated School
Elementary · 7.4 mi away
Mary R Hurd School
School · 8.0 mi away
North Berwick Elementary School
Elementary · 8.1 mi away
Middle School of the Kennebunks
Secondary · 8.4 mi away
Gazebo School
School · 8.7 mi away
Kennebunk Elementary School
Elementary · 8.8 mi away
Crayon Academy
School · 9.2 mi away
School Around US
School · 9.5 mi away
York High School
Secondary · 9.7 mi away
Commute Calculator
Nearby Homes


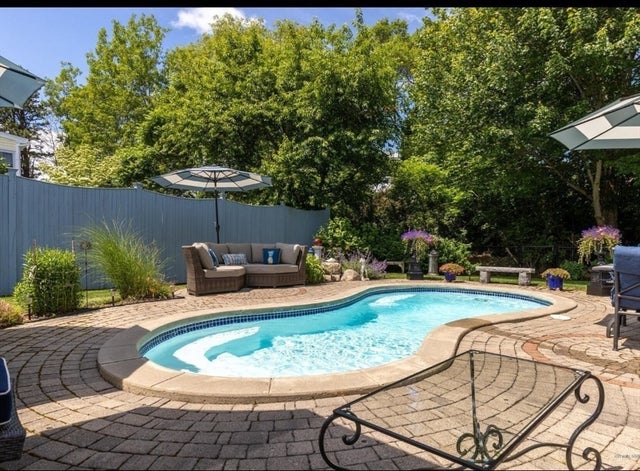
Similar Homes Nearby

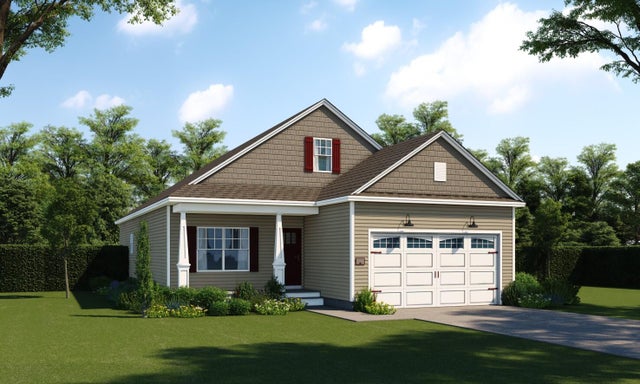
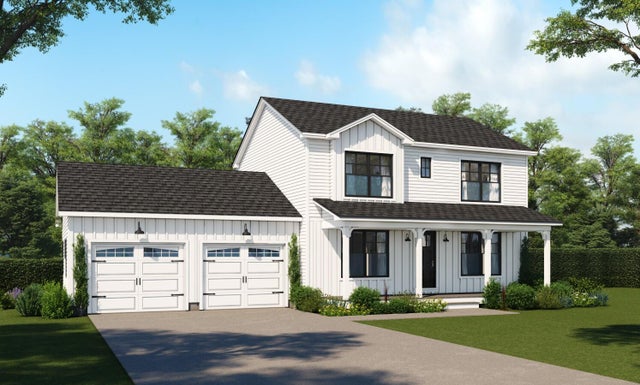
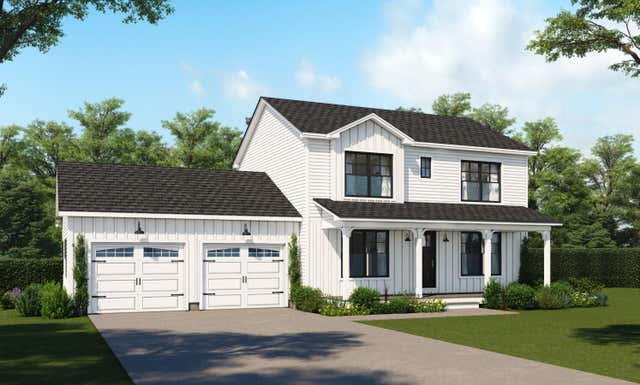
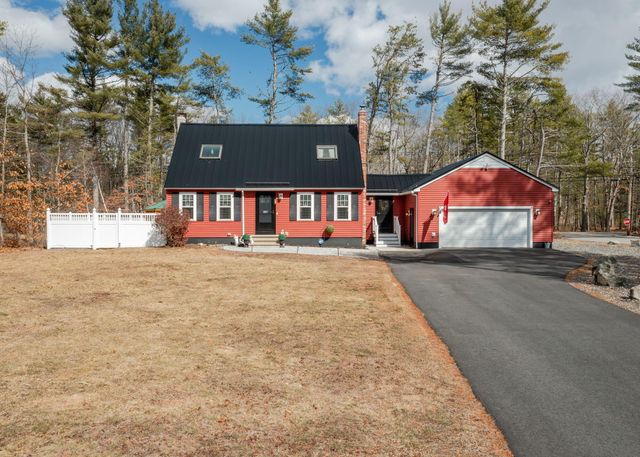
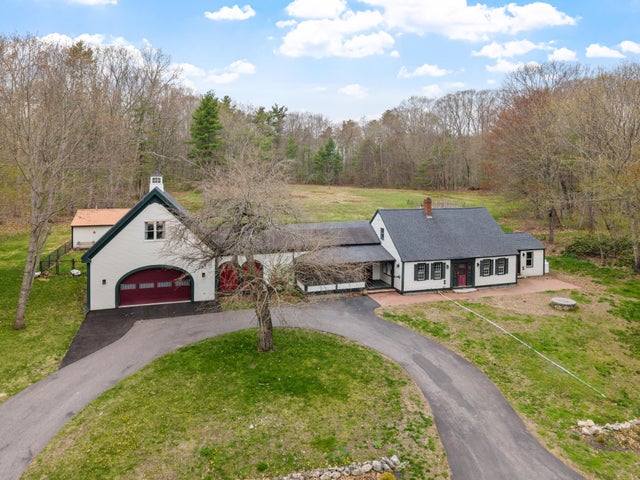
Similar Home Values
Comparable nearby listings and their asking prices.
| Address | Price | Beds | Baths | Sq Ft |
|---|---|---|---|---|
| 122 Royal Heights, Wells, ME | $629,900 | 3 | 2 | 1,834 |
| Lot 12 Rolling Woods Lane, Wells, ME | $639,100 | 3 | 2 | 1,572 |
| Lot 17 Rolling Woods Lane, Wells, ME | $648,600 | 3 | 3 | 1,560 |
| Lot 17 Rolling Woods Lane, Wells, ME | $648,600 | 3 | 3 | 1,560 |
| 23 Minuteman Drive, Wells, ME | $649,000 | 3 | 2 | 2,008 |
| 144 Chick Crossing Road, Wells, ME | $649,900 | 3 | 2 | 2,016 |
Moving Cost Estimate
EXIT Agents in Wells


