

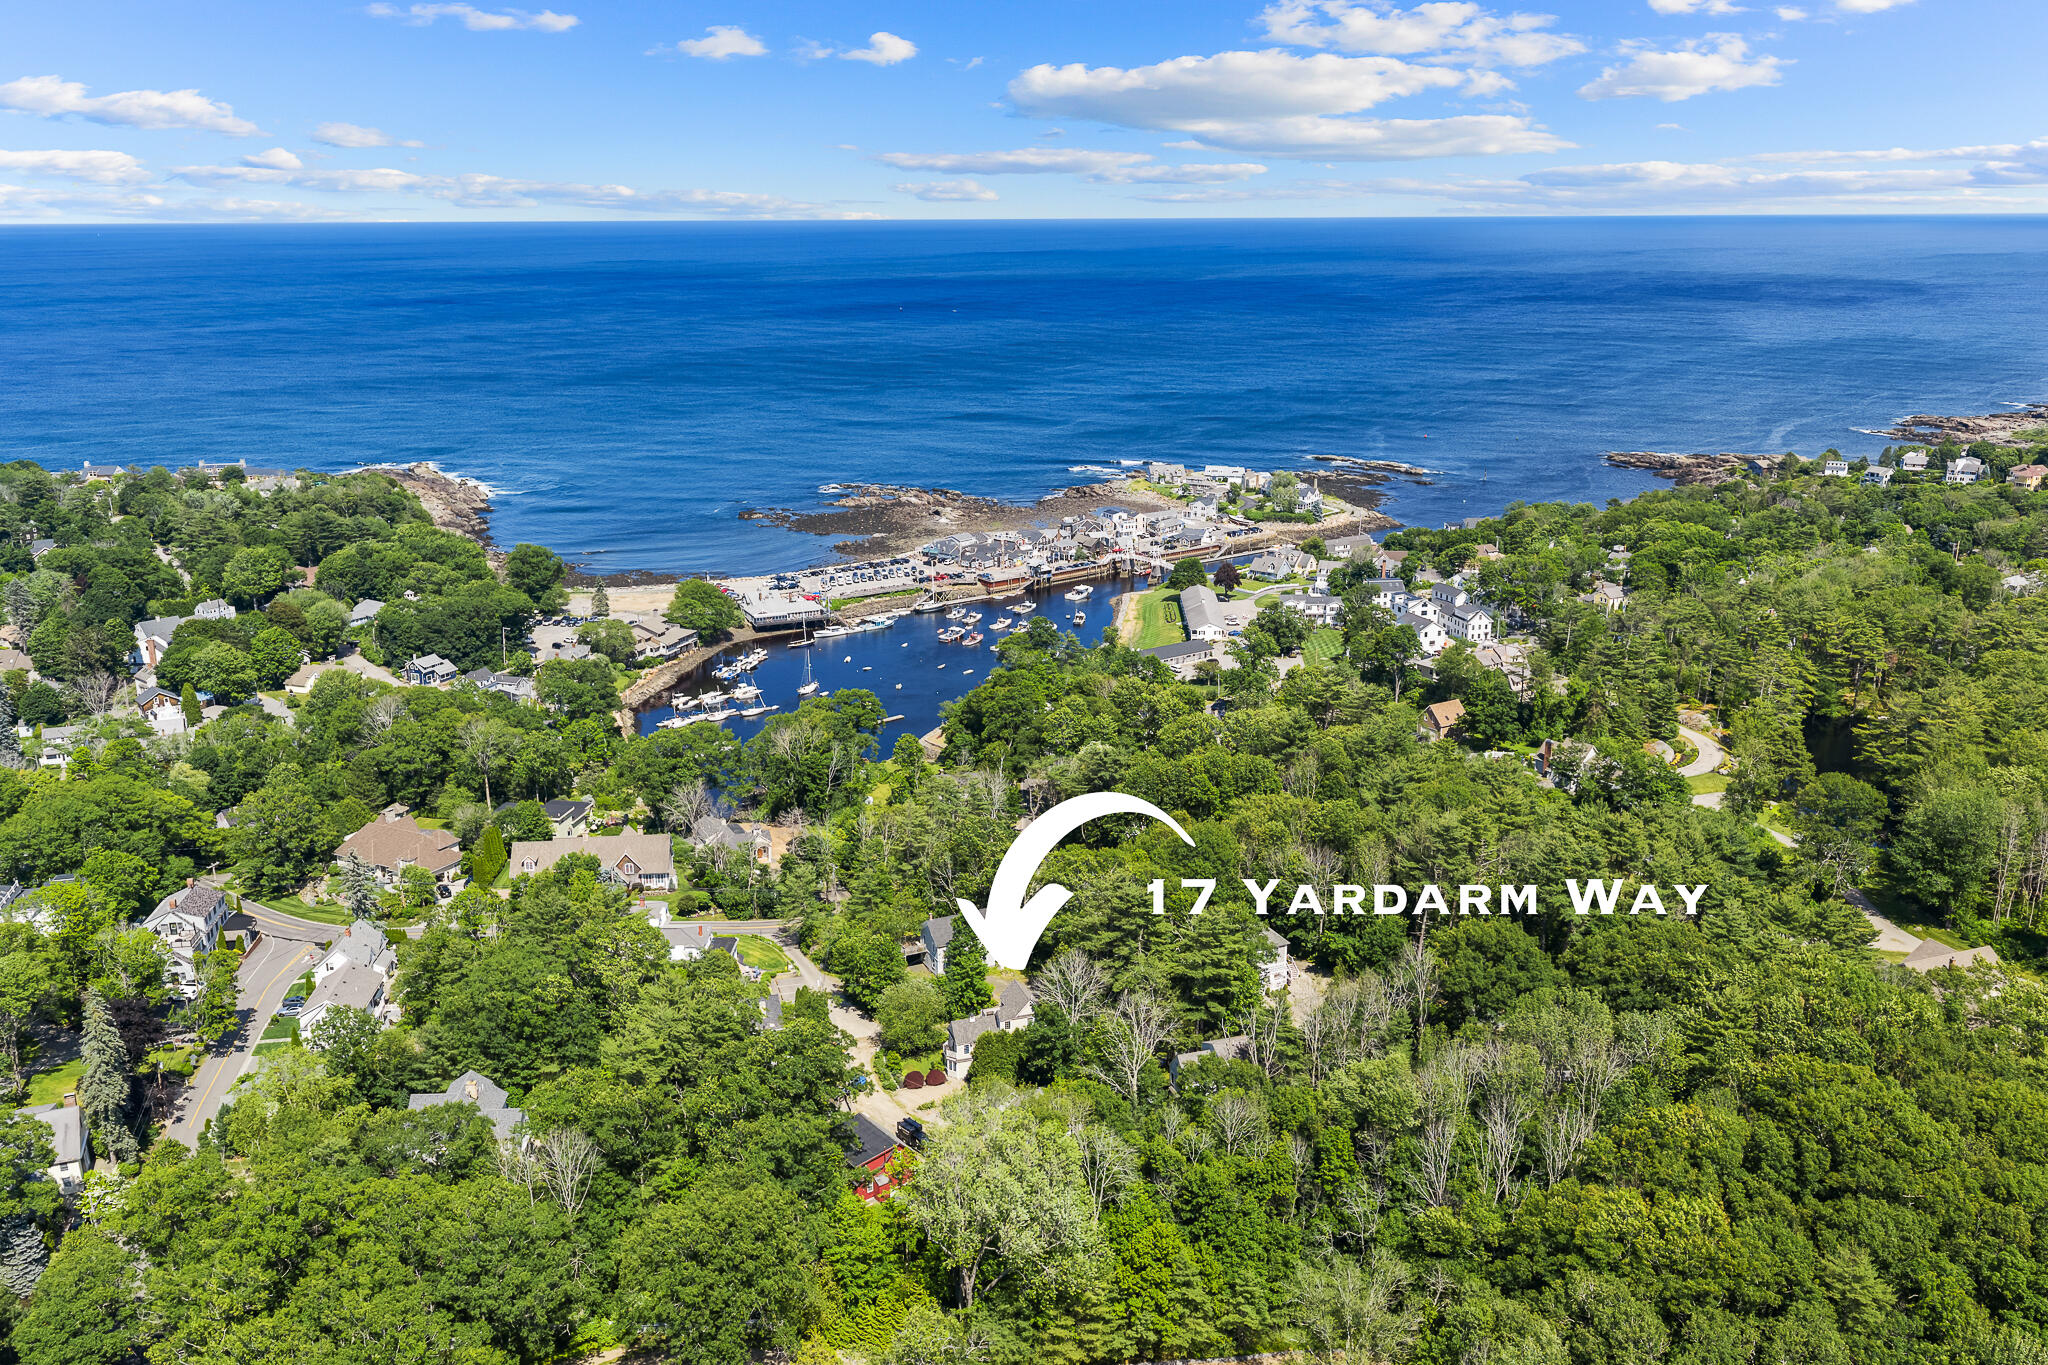
17 Yardarm Way, Ogunquit, ME 03907
York County
Key Facts
Description
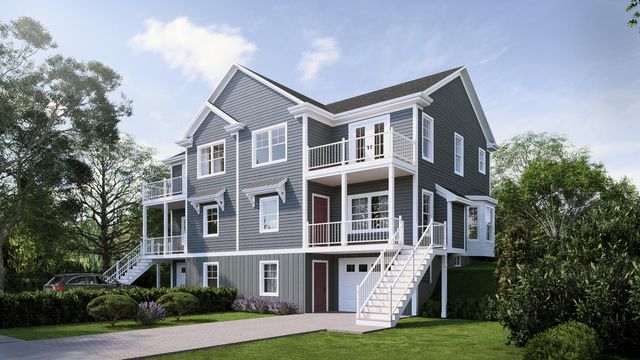
Hidden among the trees just moments from Perkins Cove, this remarkable home offers the rare feeling of living in luxury while at the same time feeling tucked into a cozy secret tree house, with the very best of Ogunquit just minutes away. Designed across three levels of living space, the home blends privacy, comfort, and effortless entertaining. The entry level welcomes family and friends with three generous bedrooms and a full bath, creating a comfortable retreat for guests after a day at the beach or an evening exploring the village. The main living level is where the home truly comes to life. A spacious and modern kitchen and dining area for feeding hungry guests, and a spacious living living room that is surrounded by windows that invite the outdoors in, creating the feeling of floating among the treetops. A powder room and spacious porch extend your living space outside, where morning coffee is accompanied by birdsong and evenings are spent beneath a canopy of leaves. Occupying the entire third floor, the primary suite is a private sanctuary high above it all. Complete with an ensuite bath and its own balcony, it's the perfect place to greet the day or unwind beneath the stars. Through the trees, you'll even catch glimpses toward Perkins Cove--a subtle reminder that the ocean is just beyond the forest. This is the kind of home that feels like a hidden escape. Sophisticated without being formal, peaceful without being remote, and perfectly suited for those who appreciate privacy as much as proximity. Spend your mornings walking the Marginal Way, your afternoons on Ogunquit Beach, and your evenings dining in Perkins Cove before returning to your own woodland retreat. Some homes are simply a place to live. This one is a place to exhale--a private hideaway designed for those who enjoy proximity as well as privacy!
Property Information
Property Type
Residential
Sub-Type
Single Family Residence
Style
Shingle / Modern
Year Built
2006
Living Area
1,930 sq ft
Lot Size
0.11 acres
Zoning
R
MLS® Listing#
1670761
Property Features
Interior
Appliances
Cooling
Heating
Flooring
Fireplace
Basement
Parking
Patio
Lot Features
Construction
Roof
Utilities
Sewer
Water Source
Rooms
- 14.2x13.0Third
- Bedroom 112.4x13.0First
- Bedroom 212.11x9.9First
- Bedroom 314.7x13.0First
- Dining Room13.0x9.11Second
- Kitchen13.1x13.4Second
- Living Room16.7x12.11Second
Financial Details
HOA
None
Annual Taxes
$5,901
Tax year 2025
Affordability Calculator
$279,000
Estimated monthly payment
$7,425/mo
Principal $1,116,000 · Est. interest $1,556,919 over 30 yrs
Location
Map is currently unavailable for this location.
Points of Interest in Ogunquit, ME
Showing the Ogunquit area map.
Commute Calculator
Nearby Homes

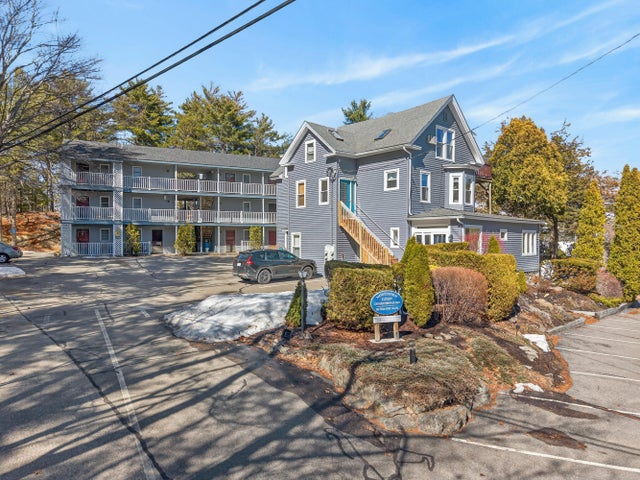

Similar Homes Nearby
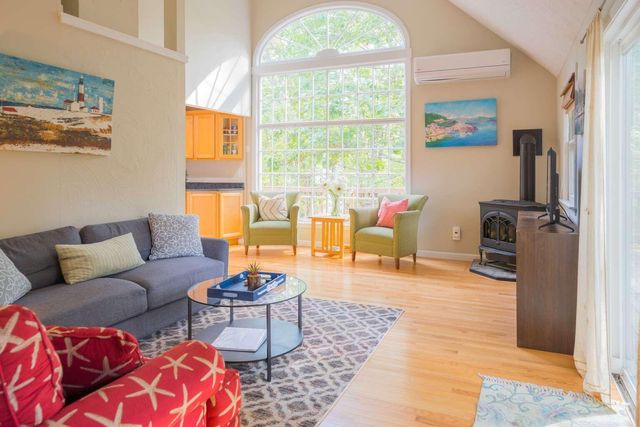
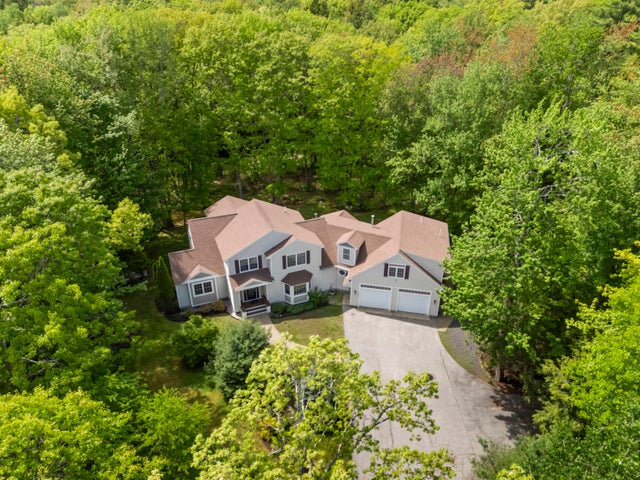
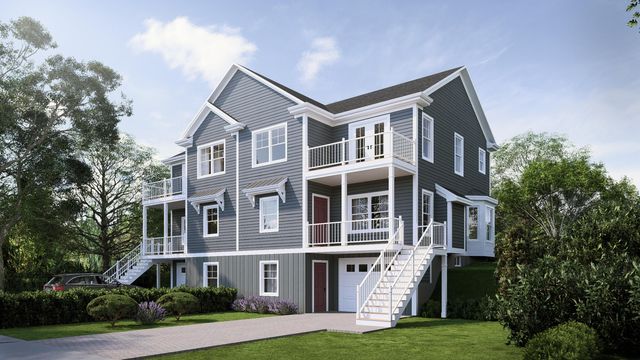


Similar Home Values
Comparable nearby listings and their asking prices.
| Address | Price | Beds | Baths | Sq Ft |
|---|---|---|---|---|
| 25 Sawmill Lane, Ogunquit, ME | $985,000 | 3 | 2 | 1,690 |
| 22 Adams Lane, Ogunquit, ME | $1,250,000 | 4 | 4 | 5,454 |
| 699 Main Street 1, Ogunquit, ME | $1,265,000 | 3 | 3 | 2,119 |
| 699 Main Street 1, Ogunquit, ME | $1,265,000 | 3 | 3 | 2,119 |
| 22 Adams Lane, Ogunquit, ME | $1,275,000 | 4 | 4 | 5,454 |
| 30 Rebecca Road, Ogunquit, ME | $1,290,000 | 3 | 3 | 3,788 |
Moving Cost Estimate
EXIT Agents in Ogunquit


