

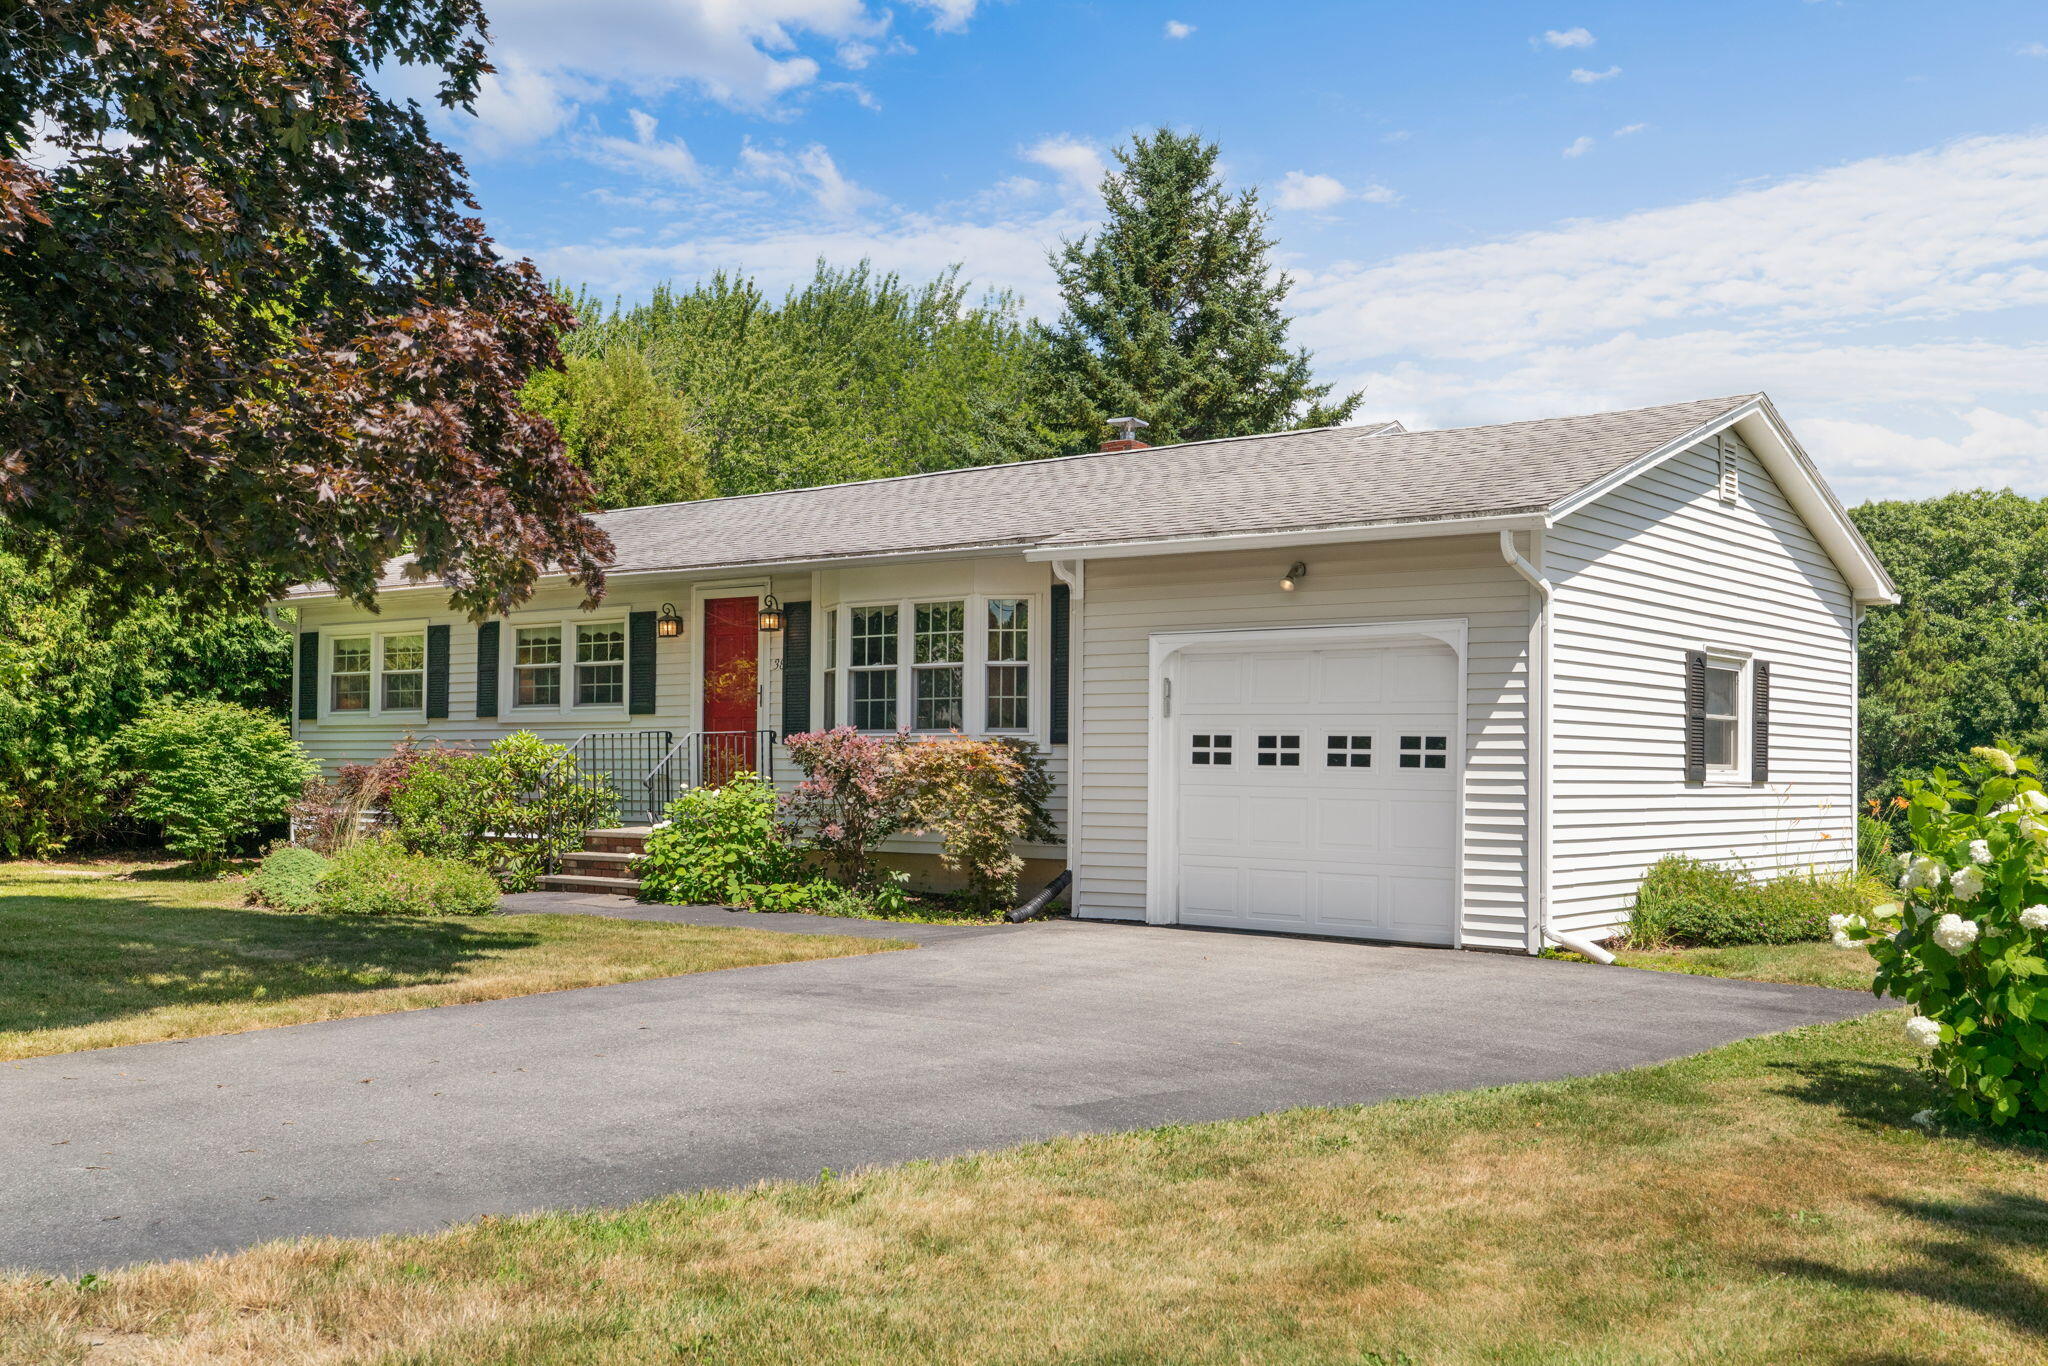
38 Perry Road, Hampden, ME 04444
Penobscot County
Key Facts
Description
Nestled in a lovely Hampden neighborhood just minutes from downtown Bangor, this move-in ready home provides the perfect combination of comfort, convenience, and efficiency. Offering the ease of one-level living, this 3 bedroom, 1.5 bathroom, well maintained property features a fully equipped kitchen, dinning area with direct access to spacious back deck, an attached direct-entry garage, a heat pump for year-round comfort, on-demand generator, and a newer efficient natural gas heating system with on-demand hot water. Being sold fully furnished, this turnkey property is ready for you to move right in and start enjoying the lifestyle this home provides. Exceptional location near local restaurants, shopping, entertainment, healthcare and and many other local amenities. This is a true opportunity for homeowners seeking move-in ready, low-maintenance living in a prime location at an affordable price! Schedule your private tour today!
Property Information
Property Type
Residential
Sub-Type
Single Family Residence
Style
Ranch
Year Built
1962
Living Area
912 sq ft
Lot Size
0.25 acres
Garage Spaces
1
Zoning
Residential A
MLS® Listing#
1671821
Property Features
Appliances
Cooling
Heating
Flooring
Basement
Parking
Laundry
Patio
Lot Features
Construction
Roof
Utilities
Sewer
Water Source
Rooms
- Bedroom 1First
- Bedroom 2First
- Bedroom 3First
- Dining RoomFirst
- KitchenFirst
- Living RoomFirst
Financial Details
HOA
None
Annual Taxes
$3,229
Tax year 2025
Affordability Calculator
$59,980
Estimated monthly payment
$1,596/mo
Principal $239,920 · Est. interest $334,710 over 30 yrs
Location

Points of Interest in Hampden, ME
Showing the Hampden area map.
Nearby Schools
New England Bible College & Seminary
School · 1.0 mi away
Brewer Community School
Elementary · 2.0 mi away
Vine Street School
Elementary · 2.2 mi away
James F. Doughty School
Secondary · 2.4 mi away
Hampden Academy
School · 2.4 mi away
Champions at George B Weatherbee School
School · 2.4 mi away
George B. Weatherbee School
Elementary · 2.4 mi away
Earl C McGraw School
Elementary · 2.5 mi away
Champions at Earl C. McGraw School
School · 2.5 mi away
Fairmount School
Elementary · 2.5 mi away
Fourteenth Street School
Elementary · 2.6 mi away
Reeds Brook Middle School
Secondary · 2.6 mi away
The Neighborhood Early Childhood Center
School · 2.7 mi away
Brewer High School
Secondary · 2.8 mi away
Stillwater Academy
School · 2.8 mi away
Orrington School Department
School · 2.8 mi away
Center Drive School
Elementary · 2.8 mi away
Brewer Middle School
School · 2.9 mi away
Child Development Services
School · 3.0 mi away
Grace Montessori School
Elementary · 3.0 mi away
Commute Calculator
Nearby Homes



Similar Homes Nearby
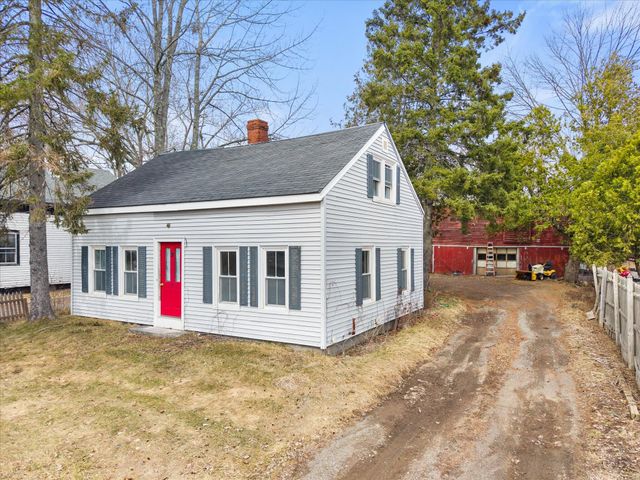


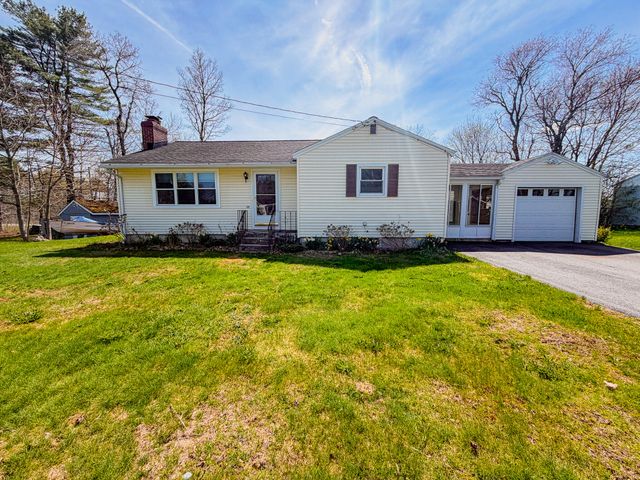
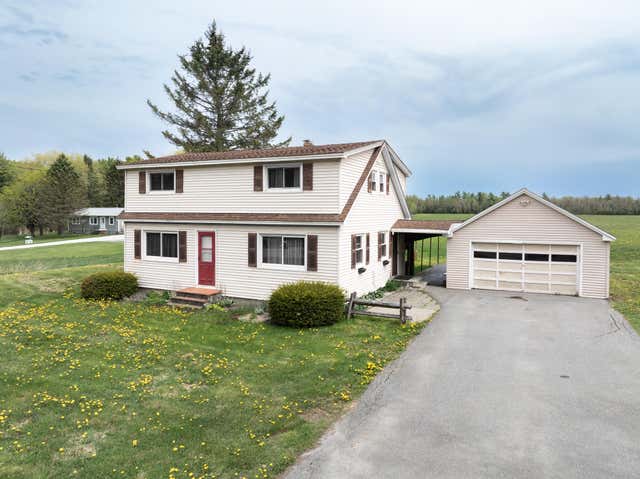
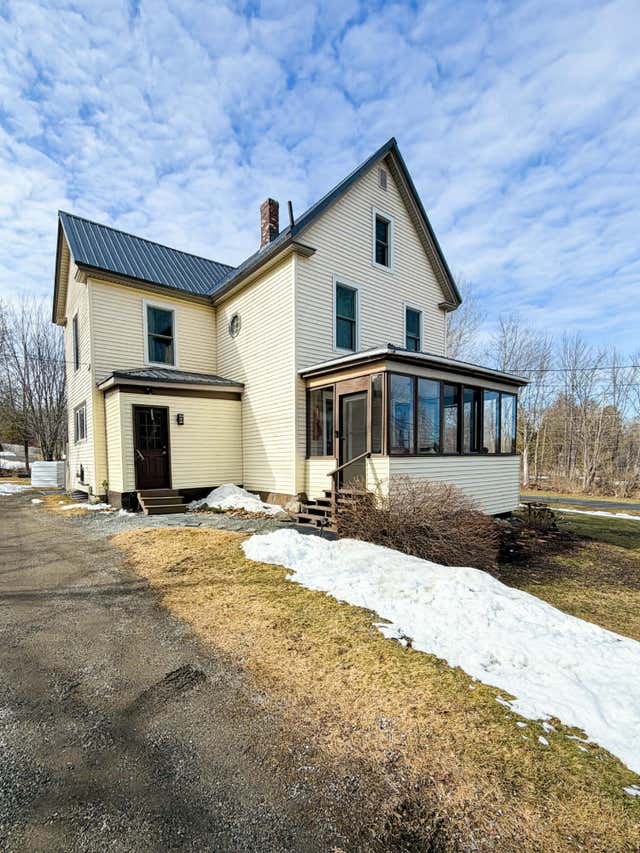
Similar Home Values
Comparable nearby listings and their asking prices.
| Address | Price | Beds | Baths | Sq Ft |
|---|---|---|---|---|
| 12 Western Avenue, Hampden, ME | $210,000 | 3 | 1 | 1,467 |
| 42 Coldbrook Road, Hampden, ME | $229,900 | 2 | 1 | 1,125 |
| 418 Main Road S, Hampden, ME | $249,900 | 2 | 1 | 814 |
| 13 Westbrook Terrace, Hampden, ME | $275,000 | 2 | 2 | 1,171 |
| 300 Coldbrook Road, Hampden, ME | $279,900 | 4 | 2 | 1,664 |
| 178 Main Road S, Hampden, ME | $295,000 | 3 | 2 | 1,268 |
Moving Cost Estimate
EXIT Agents in Hampden


