

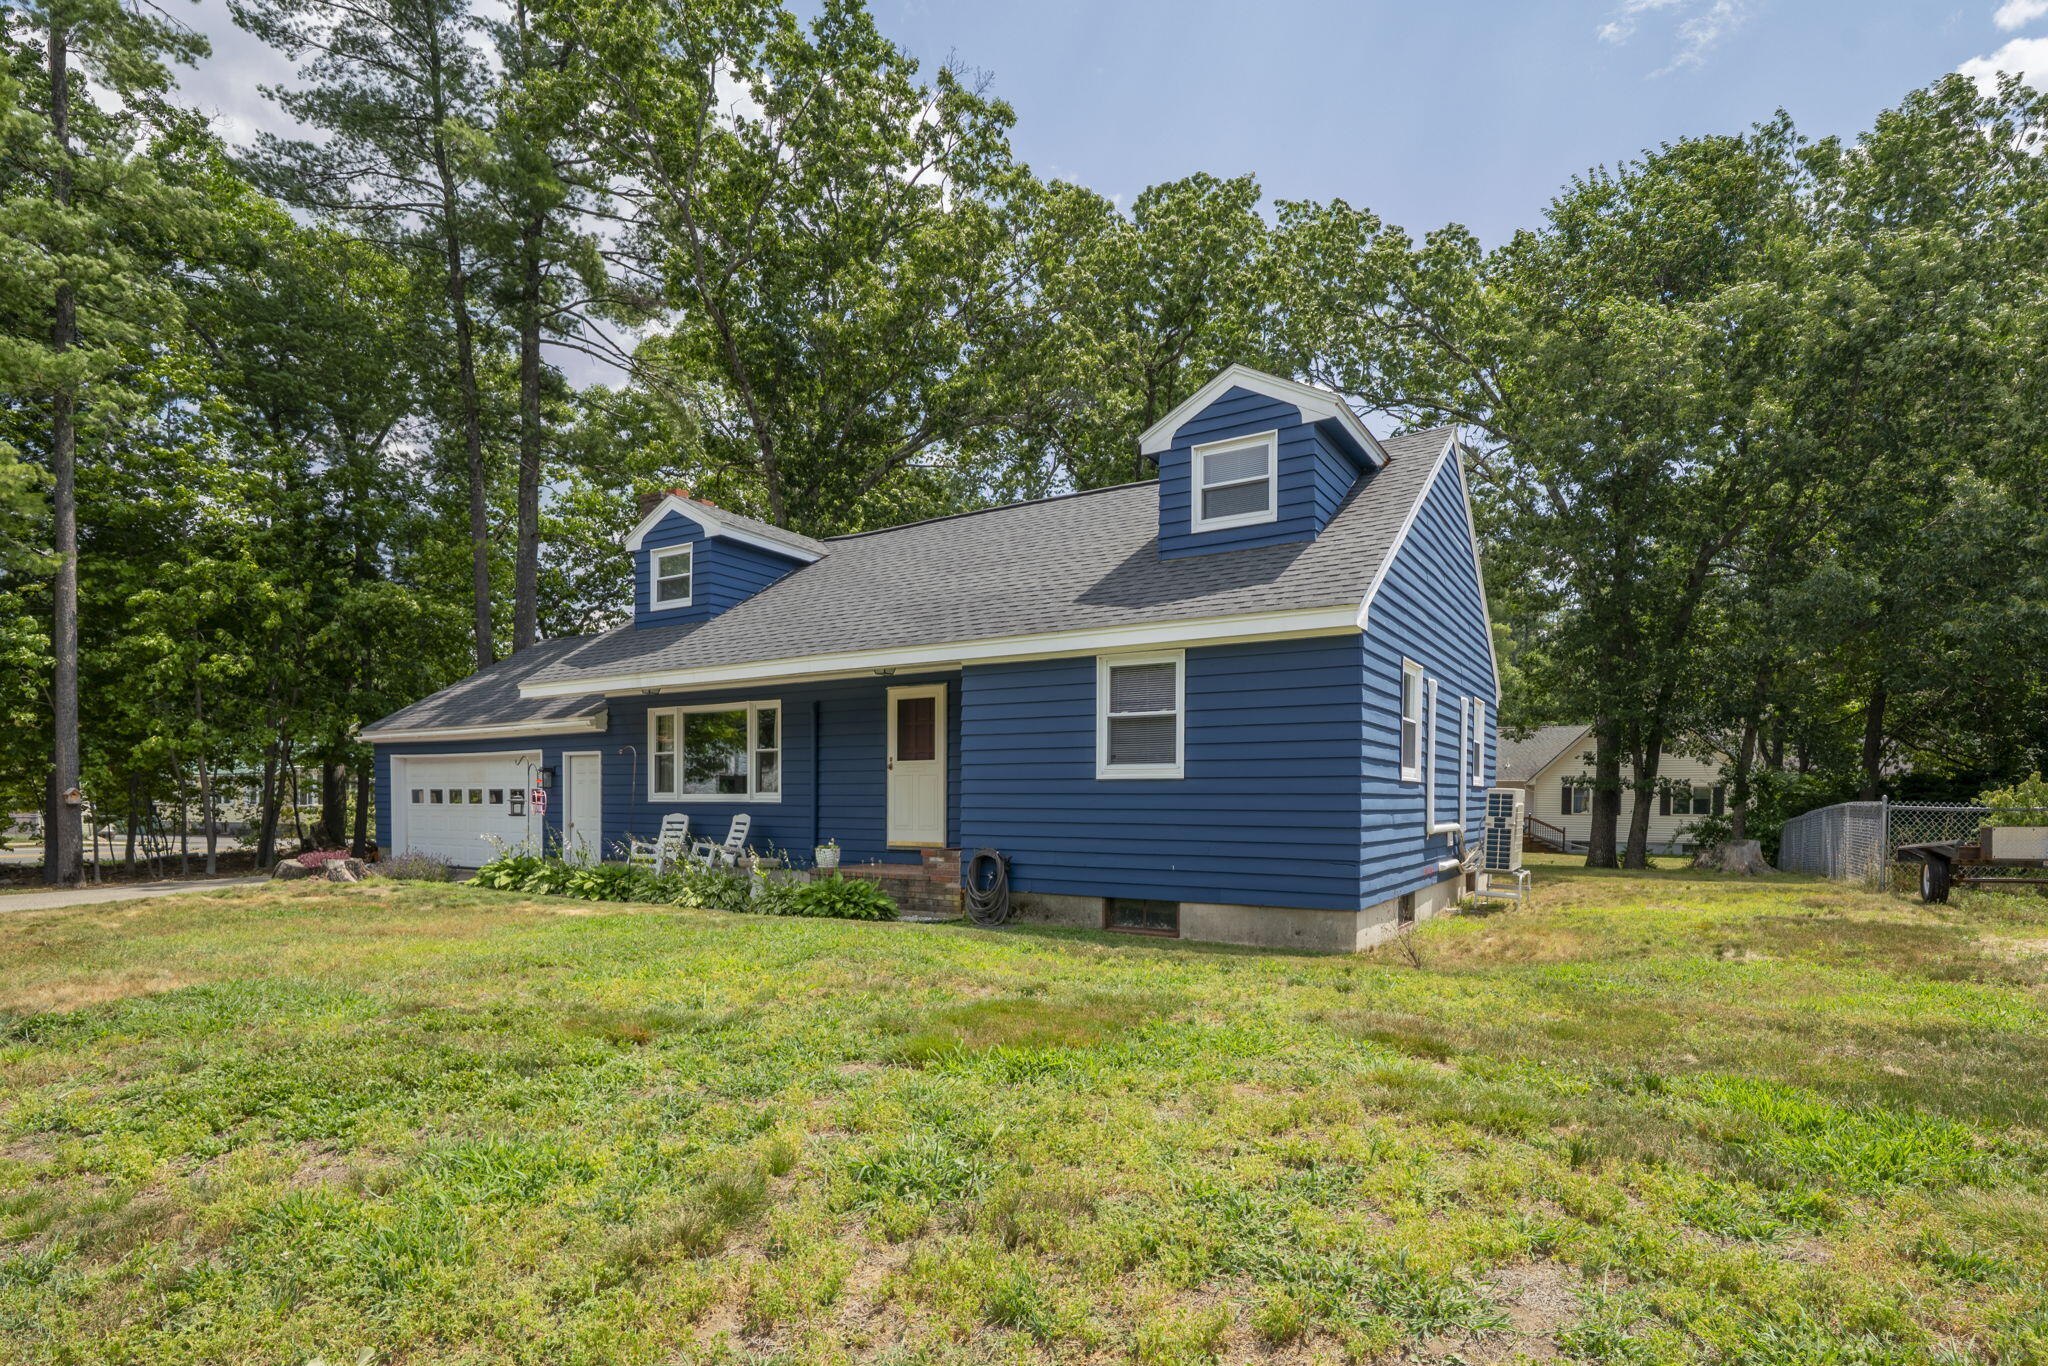
6 Milton Avenue, Sanford, ME 04073
York County
Key Facts
Description
Welcome to 6 Milton Avenue in Sanford! This well-maintained Cape Cod-style home offers 1,778 square feet of living space with 4 bedrooms and 2 full bathrooms, combining classic character with numerous modern updates. Over the past five years, the home has seen many improvements, including an updates to kitchen, renovated bathrooms, and a complete interior and exterior repaint, giving the home a fresh, move-in ready feel. The flexible floor plan offers spacious living areas, and versatile rooms that can be used for a home office, hobby space, guest accommodations. Outside, the freshly painted exterior enhances the home's curb appeal, while the manageable lot provides space to enjoy the outdoors with easy maintenance. Conveniently located near local amenities, shopping, dining, recreation, and major commuting routes, this property offers both comfort and convenience. If you're looking for a home with many cosmetic updates have already been completed, 6 Milton Avenue is one you won't want to miss.
Property Information
Property Type
Residential
Sub-Type
Single Family Residence
Style
Cape Cod
Year Built
1972
Living Area
1,778 sq ft
Lot Size
0.25 acres
Garage Spaces
2
Zoning
U
MLS® Listing#
1672638
Property Features
Appliances
Cooling
Heating
Flooring
Basement
Parking
Laundry
Lot Features
Construction
Roof
Utilities
Sewer
Water Source
Rooms
- Bedroom 1First
- Bedroom 2First
- Bedroom 3Second
- Bedroom 4Second
- Dining RoomFirst
- Family RoomFirst
- KitchenFirst
Financial Details
HOA
None
Annual Taxes
$5,304
Tax year 2025
Affordability Calculator
$85,000
Estimated monthly payment
$2,262/mo
Principal $340,000 · Est. interest $474,330 over 30 yrs
Location

Points of Interest in Sanford, ME
Showing the Sanford area map.
Nearby Schools
Sanford High School
Secondary · 0.6 mi away
Sanford Regional Technical Center
School · 0.6 mi away
Margaret Chase Smith School
Elementary · 0.8 mi away
Emerson School
School · 1.0 mi away
Sanford School Department
School · 1.3 mi away
Lafayette School
School · 1.5 mi away
St Thomas Consolidated School
School · 1.8 mi away
Sanford Memorial Gymnasium
School · 2.4 mi away
Sanford Regional Vocational Center
School · 2.4 mi away
Sanford Middle School
Secondary · 2.4 mi away
Willard School
Elementary · 2.4 mi away
Sanford High School
Secondary · 2.5 mi away
Carl J Lamb School
Elementary · 2.8 mi away
Alfred Elementary School
Elementary · 3.8 mi away
First Friends Nursery School/Michelle Lord
School · 4.9 mi away
Hanson Elementary School
Elementary · 7.7 mi away
Lyman Elementary School
Elementary · 7.7 mi away
Mary R Hurd School
School · 7.8 mi away
Rsu 57
School · 8.0 mi away
Massabesic High School
Secondary · 8.0 mi away
Commute Calculator
Nearby Homes



Similar Homes Nearby
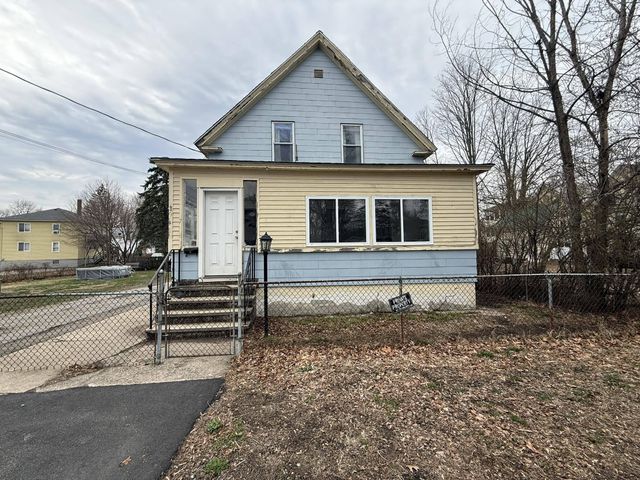

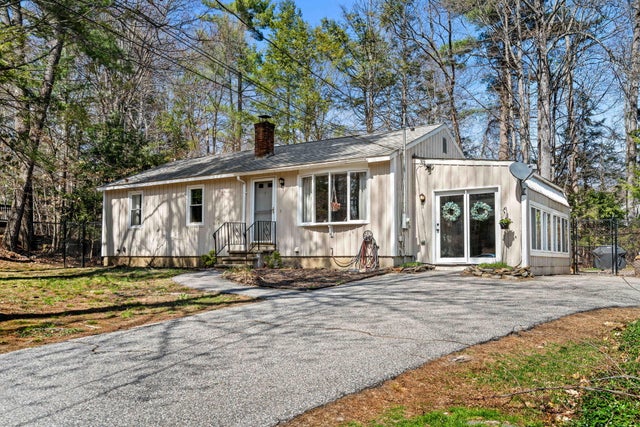
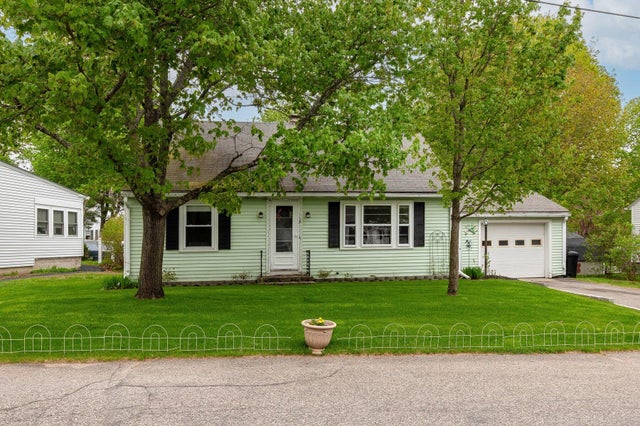
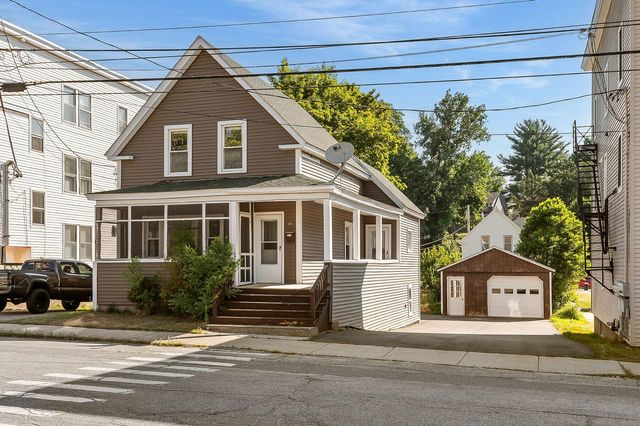
Similar Home Values
Comparable nearby listings and their asking prices.
| Address | Price | Beds | Baths | Sq Ft |
|---|---|---|---|---|
| 7 Bates Street, Sanford, ME | $300,000 | 3 | 1 | 1,404 |
| 57 Railroad Avenue, Sanford, ME | $314,000 | 3 | 1 | 920 |
| 7 Bates Street, Sanford, ME | $325,000 | 3 | 1 | 1,404 |
| 49 Barbara Street, Sanford, ME | $325,000 | 3 | 1 | 1,160 |
| 13 Joy Street, Sanford, ME | $327,900 | 4 | 1 | 1,037 |
| 63 North Avenue, Sanford, ME | $327,900 | 3 | 2 | 1,312 |
Moving Cost Estimate
EXIT Agents in Sanford


