

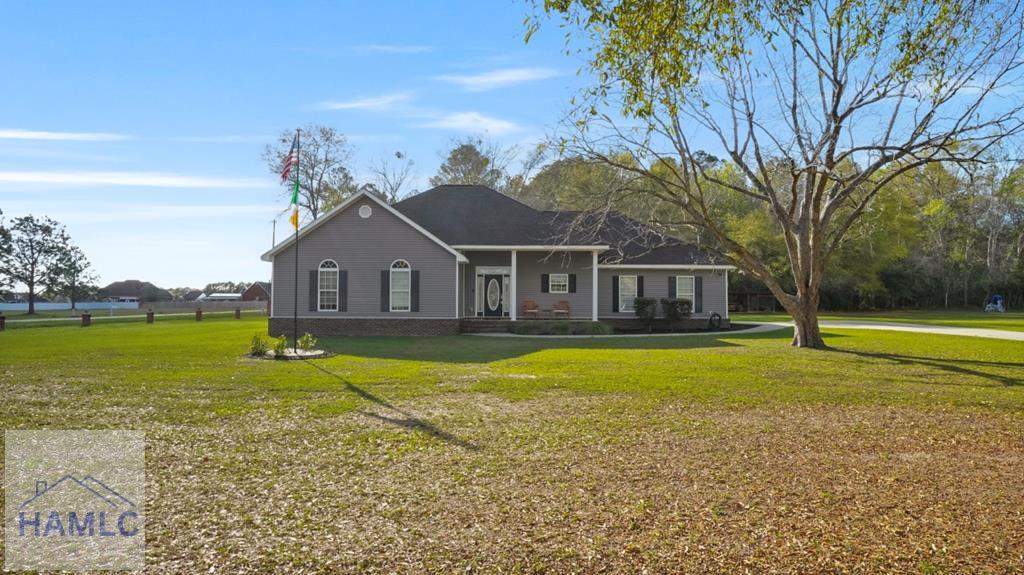
21 Bailey Drive, Jesup, GA 31545
Bailey · Wayne County
Key Facts
Description
Freshly updated and move-in ready, this beautifully maintained home offers 1,938 heated square feet of comfortable living space on a spacious .69-acre lot with private well and septic, just minutes from town. Designed with both everyday living and entertaining in mind, the open-concept layout features an inviting living room anchored by a cozy gas fireplace, while crown molding throughout adds timeless character. Fresh interior paint creates a bright, clean feel from the moment you walk through the door. The kitchen is the heart of the home, featuring tile flooring, solid surface countertops, a stylish backsplash, stainless steel appliances, bar seating, and a dining area that flows seamlessly into the living space. Just beyond, a covered back porch provides the perfect spot for morning coffee, evening relaxation, or gathering with friends and family. The spacious primary suite offers a peaceful retreat with a tray ceiling, generous walk-in closet, and a well-appointed bath complete with double Quartz vanities, a Jacuzzi tub, and separate tiled shower. Additional features include a two-car garage and an oversized laundry room with built-in pantry and cabinetry, providing exceptional storage and functionality. Combining modern finishes, thoughtful design, and a convenient location, this property offers the space, comfort, and privacy you've been looking for—without sacrificing easy access to town.
Property Information
Property Type
Residential
Sub-Type
Single Family Residence
Year Built
2006
Living Area
1,938 sq ft
Lot Size
0.69 acres
Garage Spaces
2
Parking Spaces
2
Days on Market
26
MLS® Listing#
170607
Property Features
Exterior
Appliances
Cooling
Flooring
Fireplace
Parking
Fencing
Lot Features
Construction
Foundation
Roof
Sewer
Water Source
Rooms
- Dining Room
- Master Bathroom
Financial Details
HOA
None
Affordability Calculator
$62,400
Estimated monthly payment
$1,661/mo
Principal $249,600 · Est. interest $348,214 over 30 yrs
Neighborhood Market Statistics
How this home compares to active listings in Jesup, GA
- $279,121
- Median Listing Price
- 80
- Median Days on Market
- 1,700
- Median Sq Ft
- $151
- Median Price / Sq Ft
- 144
- Active Listings
- This home’s price is 12% above the area median.
- Its price per sq ft is 7% above the area median.
Market statistics compiled from active EXIT Realty® and MLS listings in Jesup, GA.
Location

Points of Interest in Jesup, GA
Showing the Jesup area map.
Nearby Schools
Martha Puckett Middle School
Secondary · 4.2 mi away
Wayne County High School
Secondary · 4.2 mi away
Martha Rawls Smith Elementary School
Elementary · 4.2 mi away
Bacon Elementary School
Elementary · 4.3 mi away
Wayne County School System
School · 4.8 mi away
Martha Rawls Smith Elementary School
Elementary · 4.8 mi away
School of Discovery
School · 5.5 mi away
Solid Rock Christian Academy
School · 5.7 mi away
Arthur Williams Middle School
Secondary · 6.9 mi away
Odum Elementary School
Elementary · 7.0 mi away
Lake Grace Christian School
School · 10.1 mi away
Long County School System
School · 10.2 mi away
Long County High School
Secondary · 10.6 mi away
Smiley Elementary School
Elementary · 10.6 mi away
Long County High School Blue Tide Band
Secondary · 11.0 mi away
Long County Middle School
Secondary · 11.7 mi away
McClelland Elementary School
Elementary · 11.7 mi away
Screven Elementary School
Elementary · 14.8 mi away
South Tattnall Middle School
Secondary · 17.5 mi away
Taylor's Creek Elementary School
Elementary · 18.0 mi away
Commute Calculator
Nearby Homes


Similar Homes Nearby
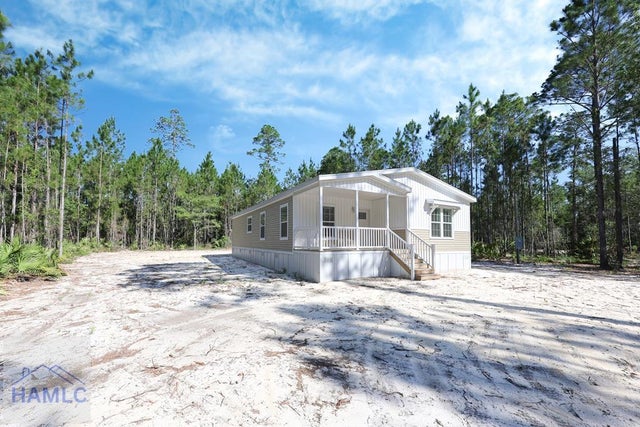
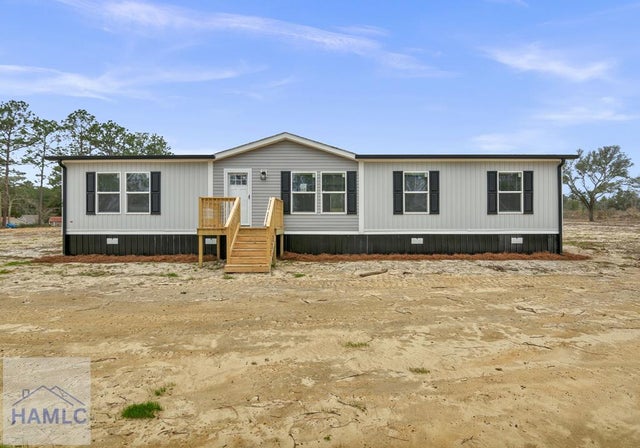

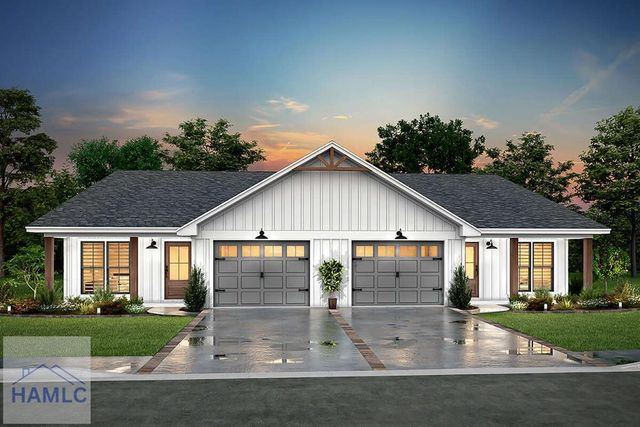


Similar Home Values
Comparable nearby listings and their asking prices.
| Address | Price | Beds | Baths | Sq Ft |
|---|---|---|---|---|
| Lot 4 Waycross Highway, Jesup, GA | $219,000 | 3 | 2 | 1,792 |
| 764 Gene Bland Road, Jesup, GA | $219,900 | 3 | 2 | 1,680 |
| 1302 South Palm Street, Jesup, GA | $219,900 | 6 | 2 | 1,228 |
| 1320 South Palm Street, Jesup, GA | $219,900 | 3 | 2 | 1,280 |
| 1304 South Palm Street, Jesup, GA | $219,900 | 3 | 2 | 1,228 |
| 840 Gene Bland Road, Jesup, GA | $219,900 | 4 | 2 | 1,680 |
Moving Cost Estimate
EXIT Agents in Jesup


Listing Courtesy: Exp Realty LLC - 8889599461