

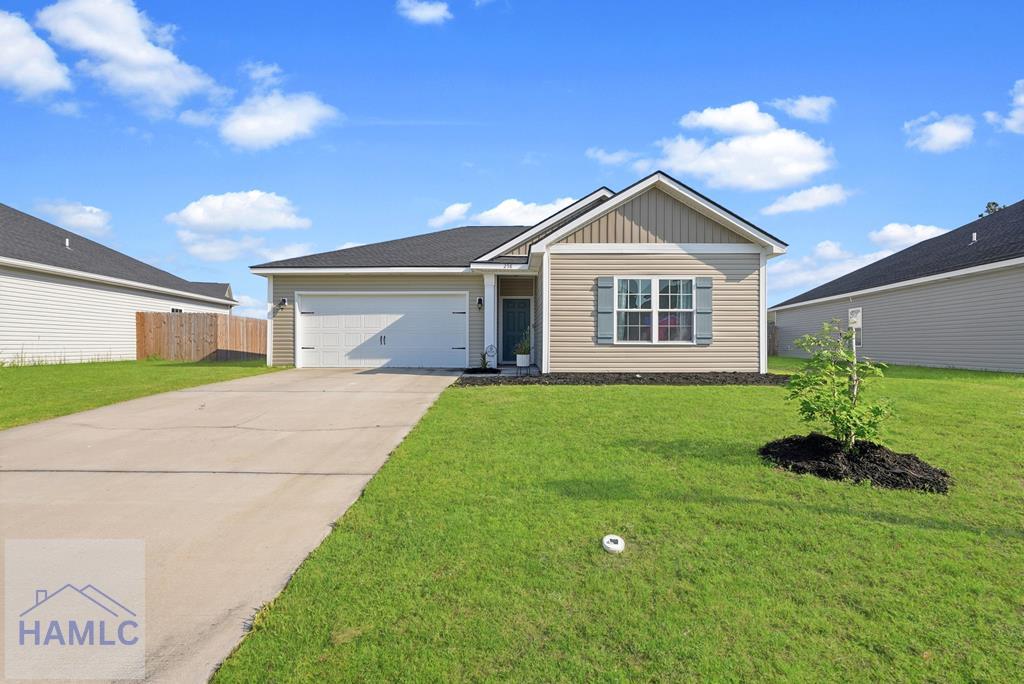
258 Herty Lane, Hinesville, GA 31313
Tranquil South · Liberty County
Key Facts
Description
Welcome to this impeccably maintained 3-bedroom, 2-bath ranch in the highly desirable Tranquil South community, where modern finishes and everyday comfort come together beautifully. Filled with natural light, the open-concept floor plan creates an inviting space for both relaxing and entertaining. The spacious living room is anchored by a striking electric fireplace with a custom tile surround, adding warmth and style to the heart of the home. The adjoining kitchen is sure to impress with stainless steel appliances, 42-inch cabinetry, granite countertops, a stylish tile backsplash, a large center island, and a generous corner pantry, offering the perfect blend of beauty and functionality. The desirable split-bedroom layout provides added privacy, with the owner's suite tucked away as a peaceful retreat. Enjoy a vaulted ceiling, oversized walk-in closet, and a well-appointed ensuite featuring dual vanities, a soaking tub, and a separate shower. Two additional bedrooms and a full bath offer flexible space for family, guests, or a home office. Outside, the large, partially fenced backyard provides plenty of room for outdoor entertaining, pets, gardening, or simply unwinding. Architectural shingles add lasting curb appeal and durability. Ideally located near shopping, dining, schools, and major commuting routes, this exceptional home offers the perfect balance of comfort, style, and convenience. Don't miss your opportunity to make this Tranquil South gem your own. Call today to schedule your private tour!
Property Information
Property Type
Residential
Sub-Type
Single Family Residence
Style
Ranch / Traditional
Year Built
2022
Living Area
1,523 sq ft
Lot Size
0.24 acres
Garage Spaces
2
Parking Spaces
2
Days on Market
5
MLS® Listing#
170828
Property Features
Interior
Exterior
Appliances
Cooling
Heating
Fireplace
Parking
Laundry
Fencing
Lot Features
Construction
Foundation
Roof
Security
Community
Sewer
Water Source
Rooms
- Dining Room
- Master Bathroom
- Master BedroomMain
Financial Details
HOA
Yes
Affordability Calculator
$55,580
Estimated monthly payment
$1,479/mo
Principal $222,320 · Est. interest $310,156 over 30 yrs
Neighborhood Market Statistics
How this home compares to active listings in Hinesville, GA
- $292,810
- Median Listing Price
- 64
- Median Days on Market
- 1,696
- Median Sq Ft
- $155
- Median Price / Sq Ft
- 694
- Active Listings
- This home’s price is 5% below the area median.
- Its price per sq ft is 18% above the area median.
Market statistics compiled from active EXIT Realty® and MLS listings in Hinesville, GA.
Location

Getting Around
Points of Interest in Hinesville, GA
Showing the Hinesville area map.
Nearby Schools
Liberty County High School
Secondary · 0.9 mi away
Joseph Martin Elementary
Elementary · 1.7 mi away
Snelson-Golden Middle School
Secondary · 1.8 mi away
Liberty County School System
School · 2.2 mi away
Liberty County Board of Education
School · 2.4 mi away
First Presbyterian Christian Academy
School · 2.4 mi away
Liberty County Pre-K Center
School · 2.4 mi away
Jac School of Excellence
School · 2.6 mi away
First United Methodist School
School · 2.6 mi away
Coastal Academy
School · 2.7 mi away
Button Gwinnett Elementary School
Elementary · 2.8 mi away
Charles P. Murray
School · 2.9 mi away
Bradwell Institute
Secondary · 3.1 mi away
Diamond Elementary School
Elementary · 4.0 mi away
Diamond Elementary School
Elementary · 4.1 mi away
Frank Long Elementary
Elementary · 4.1 mi away
Lewis Frasier Middle School
Secondary · 4.1 mi away
Trinity Christian Academy
School · 5.1 mi away
Schools
Elementary · 5.7 mi away
Waldo Pafford Elementary School
Elementary · 6.5 mi away
Commute Calculator
Nearby Homes

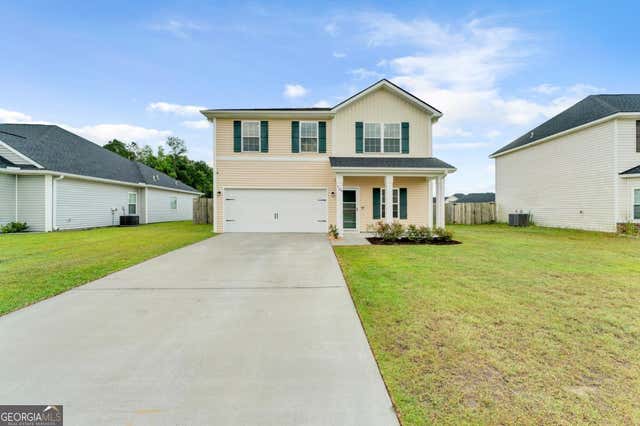
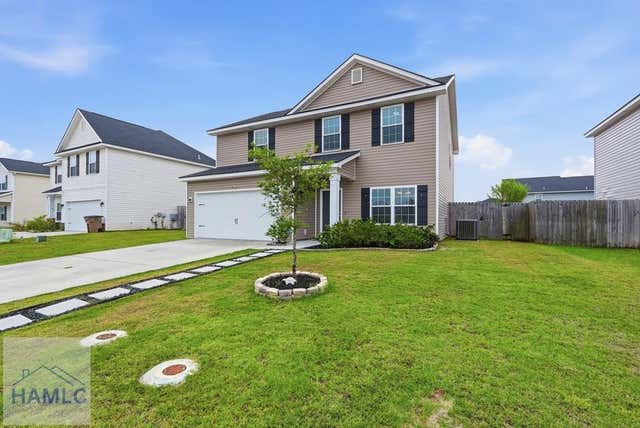


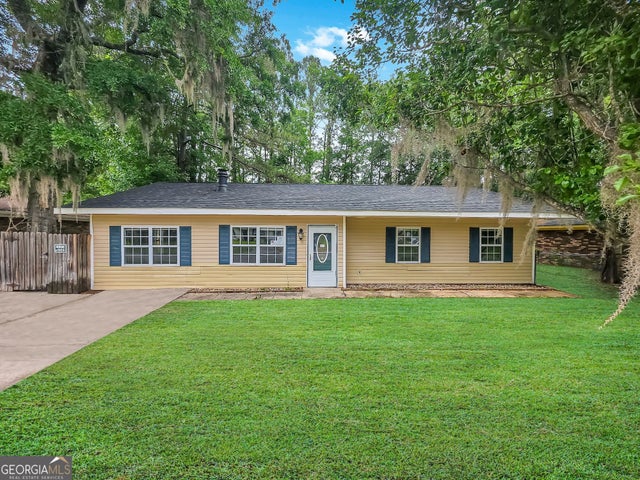
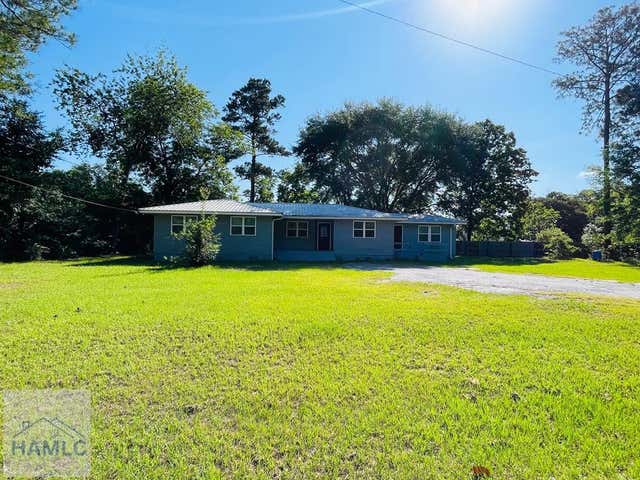
Similar Homes Nearby
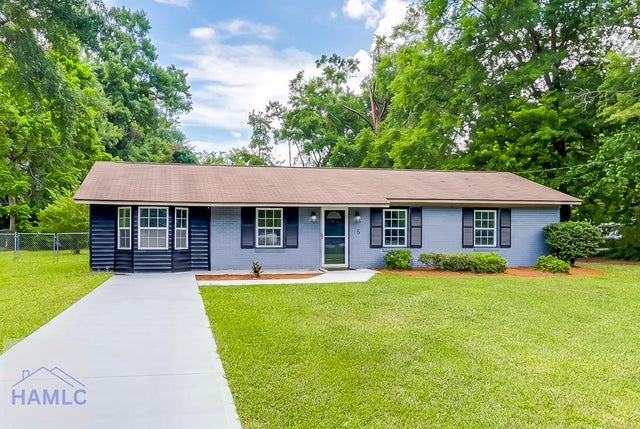


Similar Home Values
Comparable nearby listings and their asking prices.
| Address | Price | Beds | Baths | Sq Ft |
|---|---|---|---|---|
| 5 Dogwood Street, Hinesville, GA | $194,900 | 3 | 2 | 1,375 |
| 5 Dogwood Street, Hinesville, GA | $194,900 | 3 | 2 | 1,375 |
| 514 Heritage Drive, Hinesville, GA | $195,000 | 4 | 2 | 1,629 |
| 514 Heritage DR, Hinesville, GA | $195,000 | 4 | — | 1,629 |
| 514 Heritage Drive, Hinesville, GA | $195,000 | 4 | 2 | 1,629 |
| 727 Live Oak Road, Hinesville, GA | $195,000 | 5 | 2 | 1,548 |
Moving Cost Estimate
EXIT Agents in Hinesville


Listing Courtesy: Keller Williams Realty Coastal Area Partners - 9123565001