

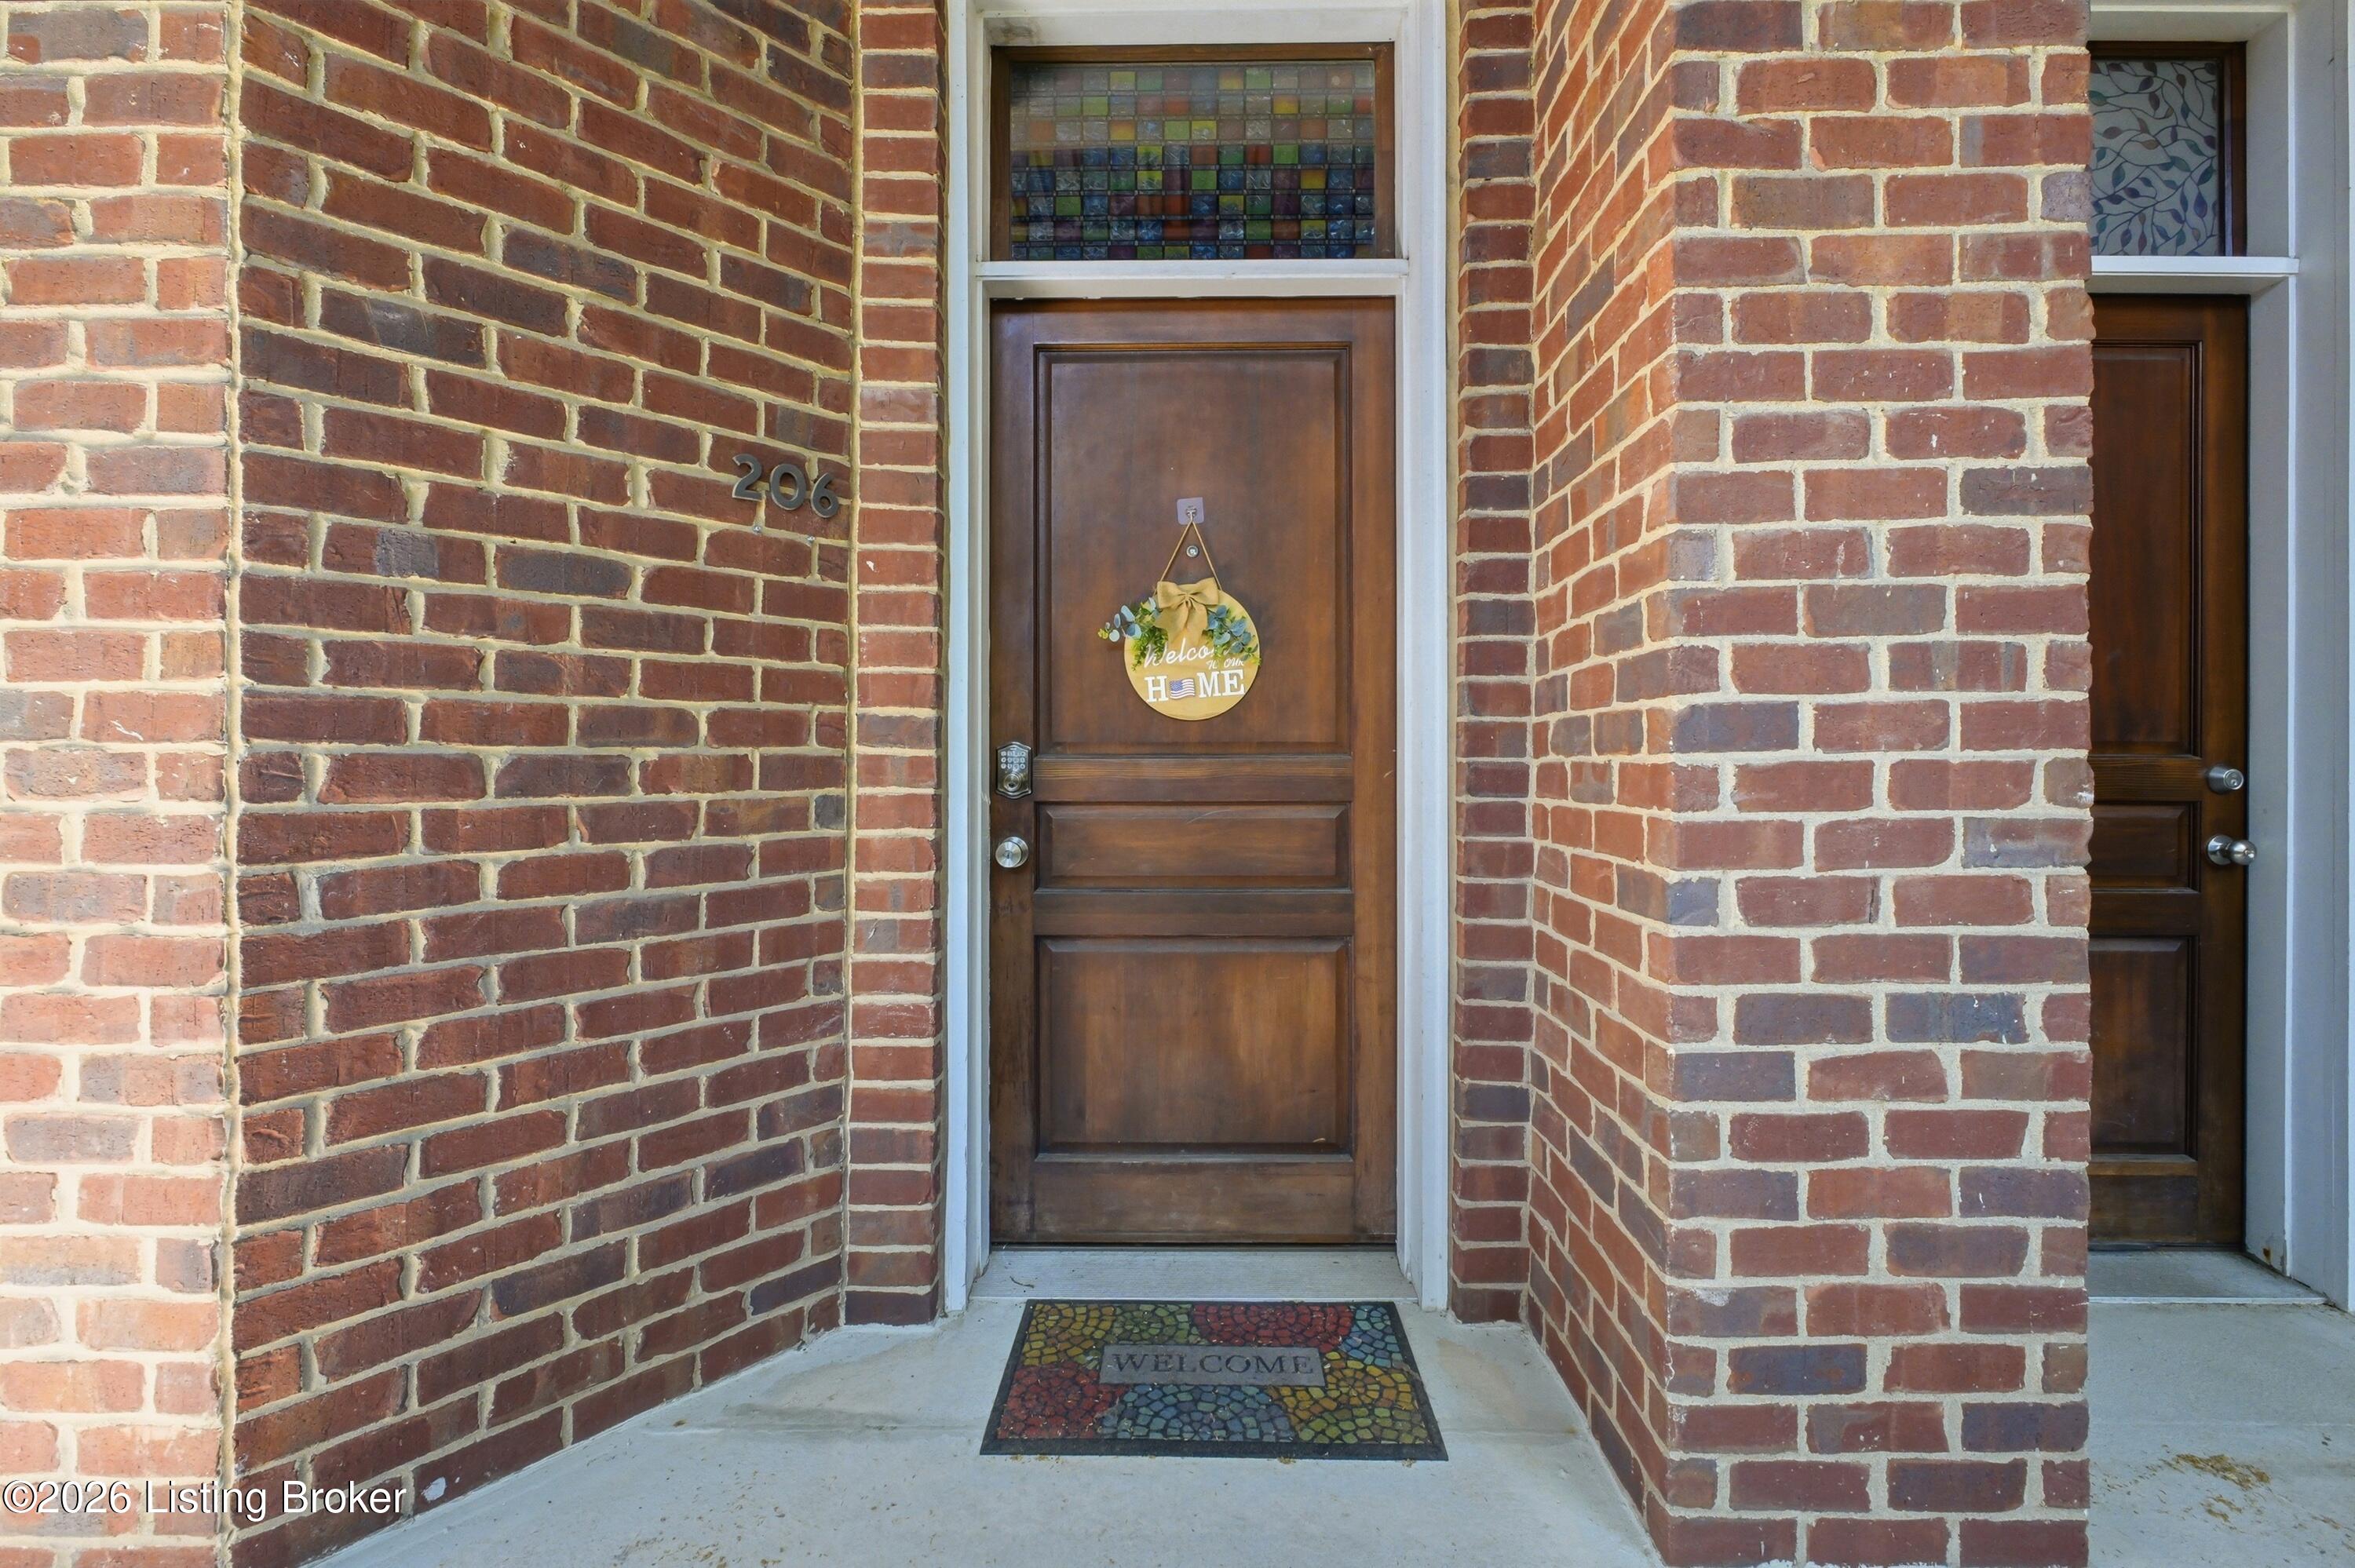
2011 Frankfort Ave 206, Louisville, KY 40206
CLIFTON LOFTS · Jefferson County
Key Facts
Description
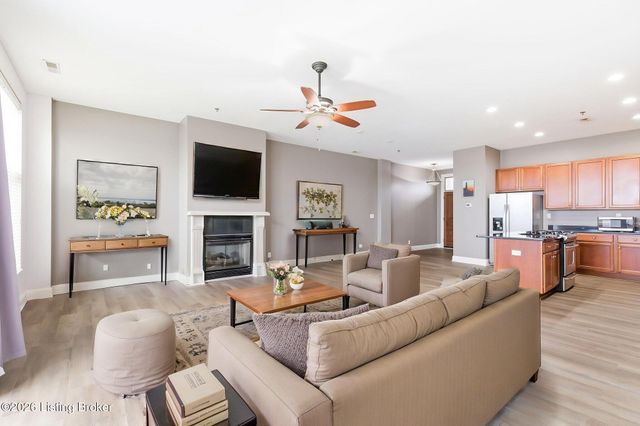
Welcome to this beautifully maintained second-floor condo in one of Louisville's most convenient and walkable locations. Featuring 10-foot ceilings, gleaming hardwood floors and an open-concept design, this home offers both comfort and style just steps from many of Louisville's favorite restaurants, coffee shops, boutiques, and local destinations. The well-appointed kitchen showcases granite countertops, a large center island with breakfast bar seating, gas range, stainless steel appliances, and abundant cabinetry. The spacious great room and dining area flow seamlessly together, highlighted by a cozy gas fireplace and access to a private balcony—perfect for relaxing or entertaining. The thoughtfully designed floor plan offers two generously sized bedrooms, each with a walk-in closet and private full bath. The primary suite features two walk-in closets, balcony access, and a spacious en-suite bath, creating a true retreat. The second bedroom functions equally well as a guest suite, home office, or secondary primary bedroom. This exceptionally well-maintained condo is move-in ready and includes an assigned parking space. Building amenities include an elevator, fitness room, rooftop terrace, landscaped courtyard, and mailroom. The monthly condominium fee covers water, sewer, gas, trash and recycling, snow removal, grounds maintenance, exterior maintenance, and master insurance. Enjoy an unbeatable lifestyle with extraordinary walkability and easy access to Frankfort Avenue, downtown Louisville, the Highlands, major expressways, hospitals, and countless dining, HOA Rules Permit up to 2-Pets with neither pet exceeding 50 pounds. The by-laws state: "Any owner of a Unit may lease said Unit provided that..." followed by several conditions
Property Information
Property Type
Residential
Sub-Type
Condominium
Style
High Rise / Open Plan
Year Built
2006
Stories
4
Living Area
1,118 sq ft
Lot Dimensions
0
Days on Market
18
MLS® Listing#
1719443
Property Features
Interior
Exterior
Cooling
Heating
Basement
Parking
Laundry
Patio
Fencing
Lot Features
Construction
Roof
Utilities
Sewer
Water Source
Rooms
- Second
- Second
- Second
- Second
- BedroomSecond
- Great RoomSecond
- LaundrySecond
Financial Details
HOA
$2,484
Parcel Number
05069Q02060000
Directions
64 W to Spring St/Mellwood to right on Frankfort Ave.
Affordability Calculator
$57,500
Estimated monthly payment
$1,530/mo
Principal $230,000 · Est. interest $320,870 over 30 yrs
Neighborhood Market Statistics
How this home compares to active listings in Louisville, KY
- $299,143
- Median Listing Price
- 39
- Median Days on Market
- 1,720
- Median Sq Ft
- $163
- Median Price / Sq Ft
- 2,132
- Active Listings
- This home’s price is 4% below the area median.
- Its price per sq ft is 57% above the area median.
Market statistics compiled from active EXIT Realty® and MLS listings in Louisville, KY.
Location

Points of Interest in Louisville, KY
Showing the Louisville area map.
Nearby Schools
Holy Trinity Clifton School
School · 0.2 mi away
Kentucky School for the Blind
Elementary · 0.3 mi away
Barret Traditional Middle School
Secondary · 0.8 mi away
Breckinridge Franklin Elementary School
Elementary · 0.9 mi away
Highlands Latin School
School · 1.0 mi away
Home of the Innocents School
School · 1.2 mi away
St Leonard Catholic School
School · 1.2 mi away
Lincoln Elementary Performing Arts School
Elementary · 1.4 mi away
Bloom Elementary School
Elementary · 1.4 mi away
Jefferson County Traditional Middle School
Secondary · 1.4 mi away
Breckinridge Metropolitan High
Secondary · 1.5 mi away
St. James School
School · 1.6 mi away
Field Elementary School
Elementary · 1.7 mi away
De Paul School
Secondary · 1.8 mi away
Sacred Heart Model School
School · 1.8 mi away
St Therese Catholic Church
School · 1.8 mi away
Maple Elementary School
Elementary · 2.0 mi away
Franklin Square Elementary - Fses
Elementary · 2.1 mi away
Clark County Juvenile Center
School · 2.2 mi away
Highland Middle School
Secondary · 2.2 mi away
Commute Calculator
Nearby Homes




Similar Homes Nearby


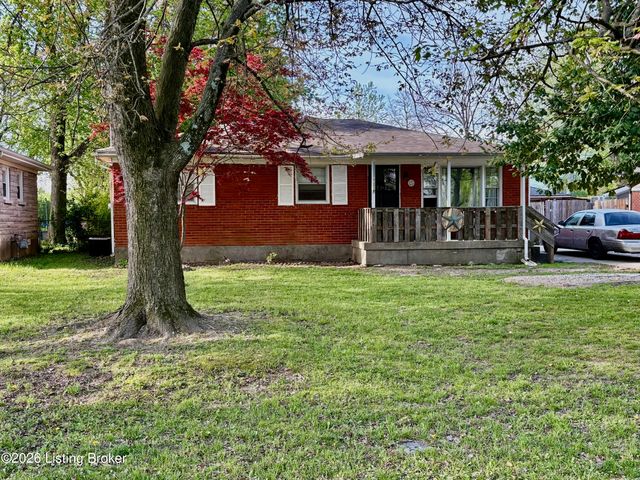
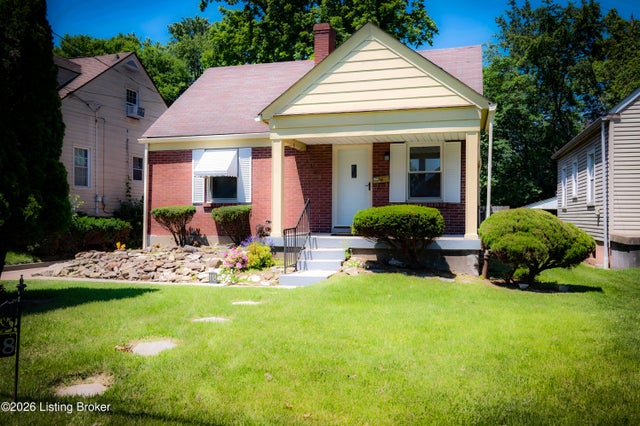
Similar Home Values
Comparable nearby listings and their asking prices.
| Address | Price | Beds | Baths | Sq Ft |
|---|---|---|---|---|
| 2404 Farnsley Rd, Louisville, KY | $202,000 | 3 | 2 | 1,188 |
| 402 Blue Rose Court, Louisville, KY | $204,900 | 2 | 2 | 1,131 |
| 4423 Campobello St, Louisville, KY | $205,000 | 3 | 1 | 914 |
| 4209 Clark St, Louisville, KY | $205,000 | 3 | 2 | 1,181 |
| 2320 Donna Rd, Louisville, KY | $205,000 | 3 | 1 | 1,372 |
| 1458 Olive St, Louisville, KY | $205,000 | 2 | 2 | 1,460 |
Moving Cost Estimate
EXIT Agents in Louisville


Listing Courtesy: simpler.realestate