

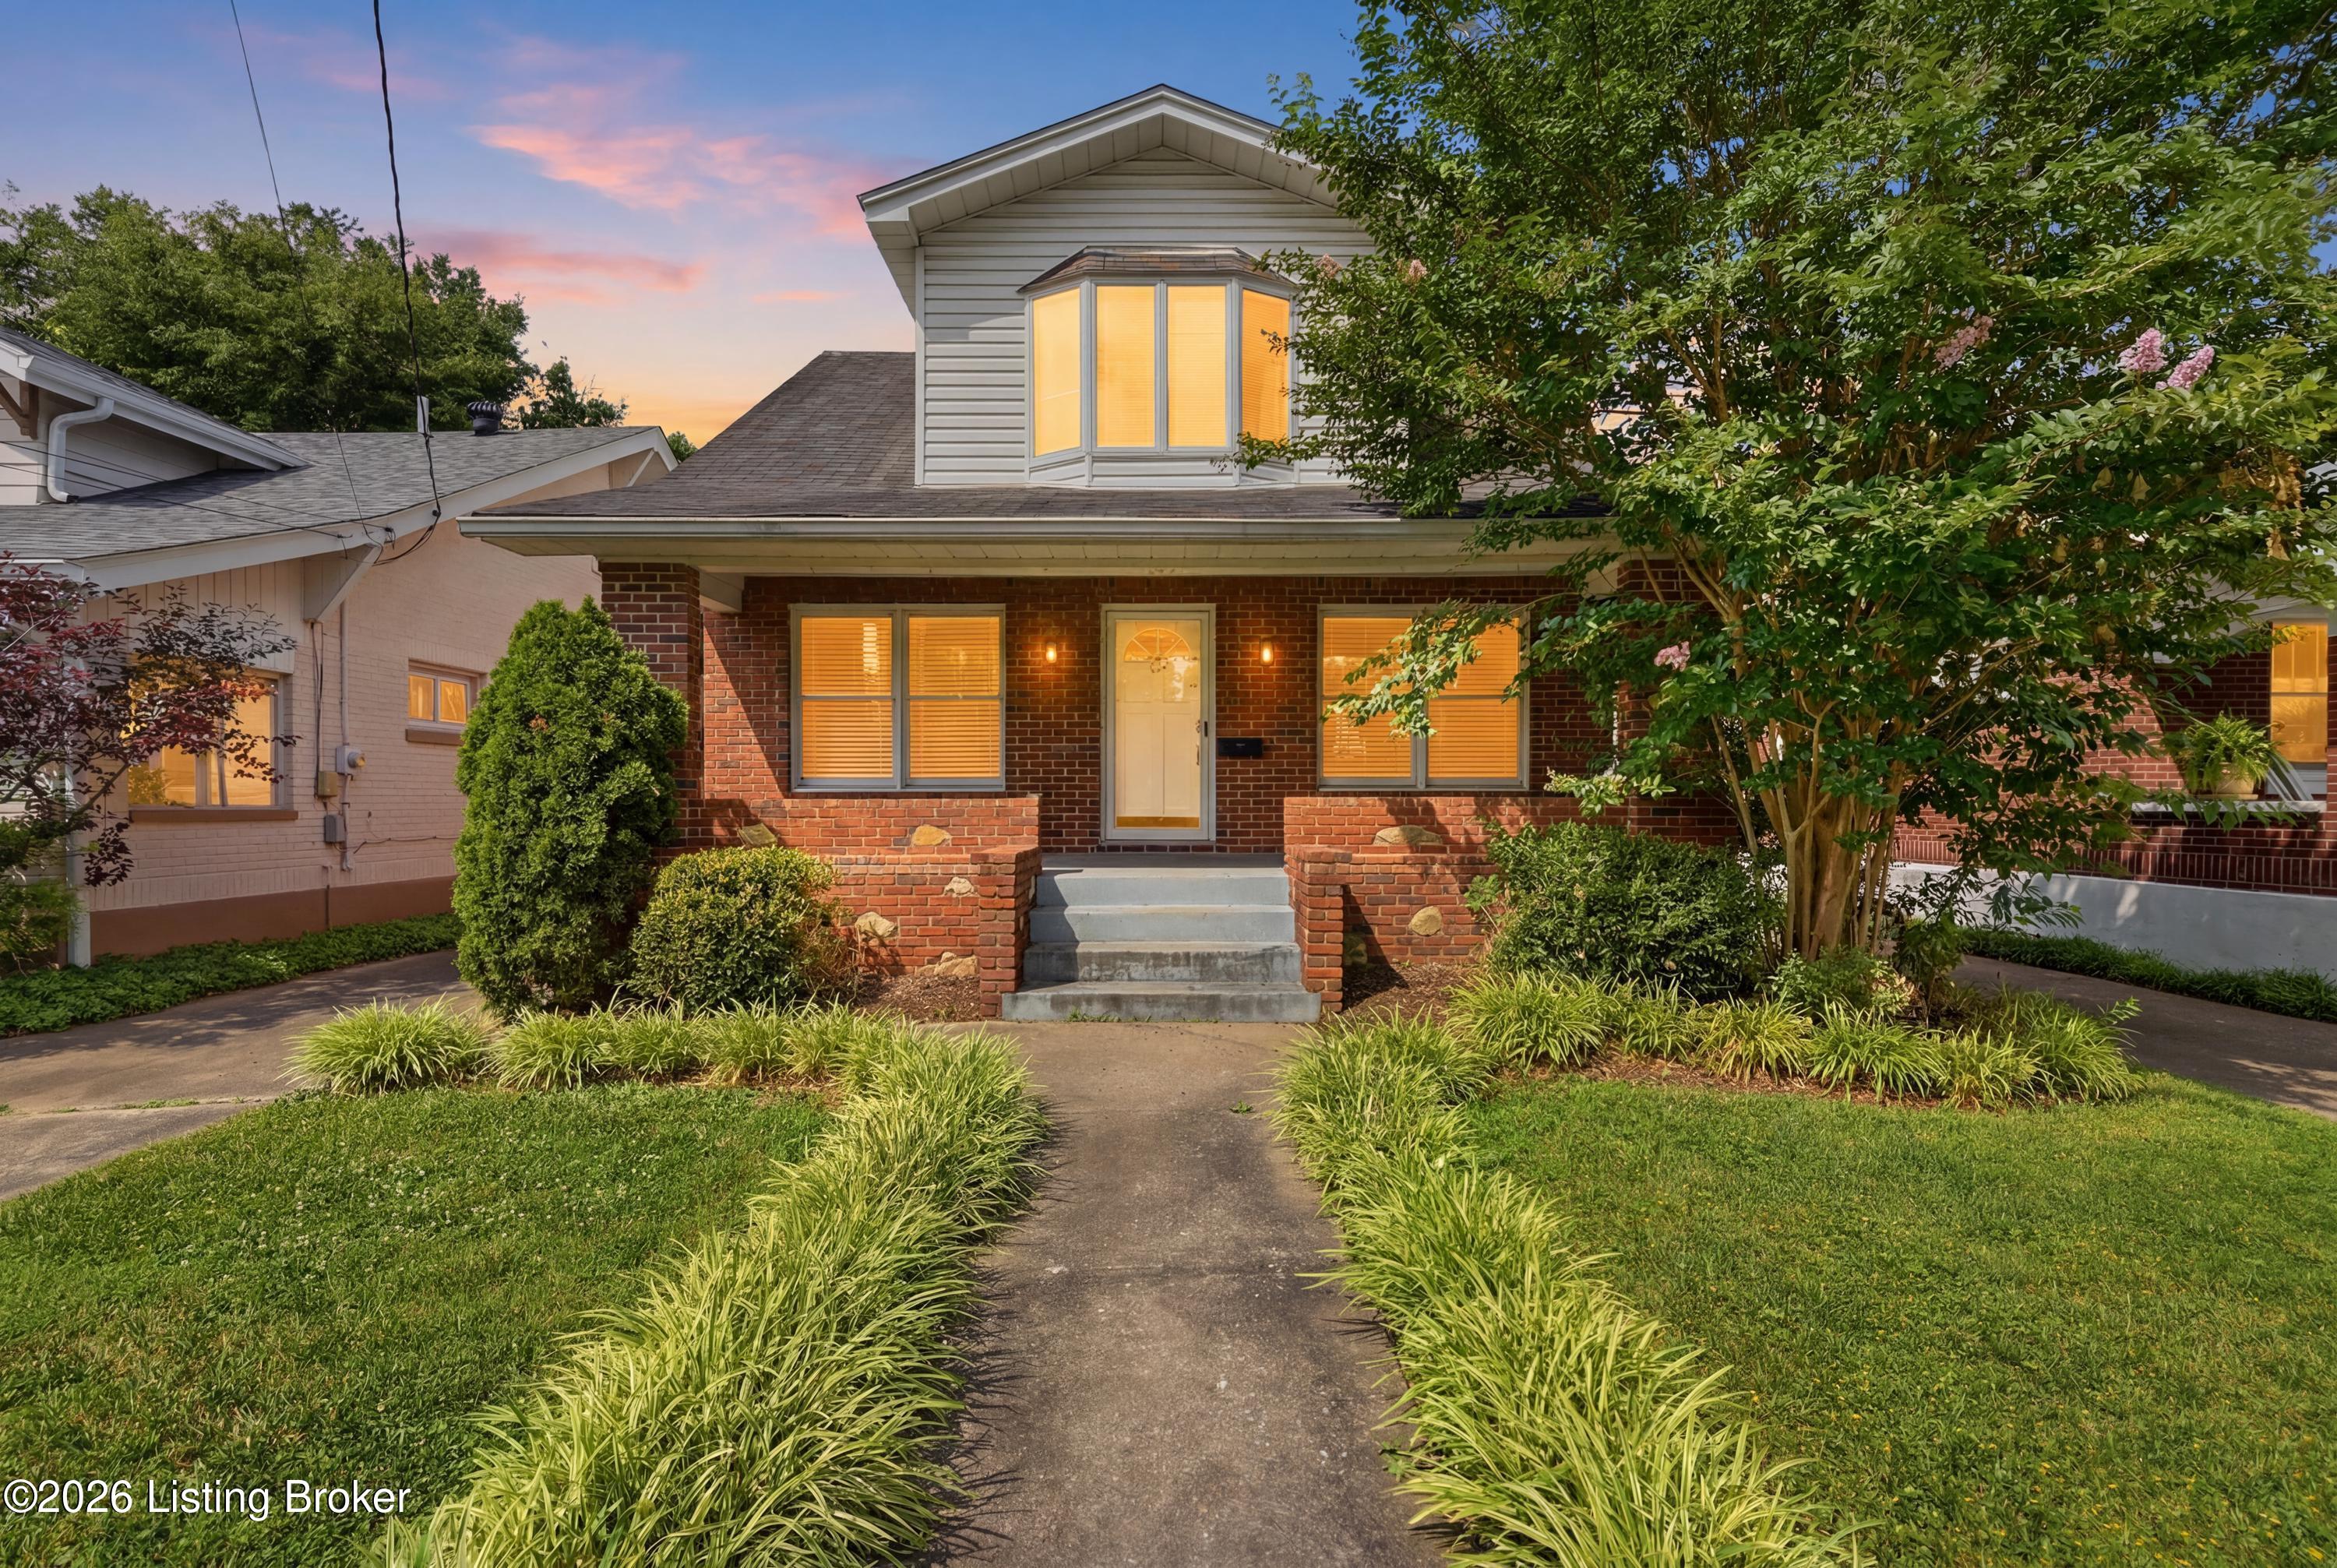
114 Oxford Pl, Louisville, KY 40207
KOMUS · Jefferson County
Key Facts
Description
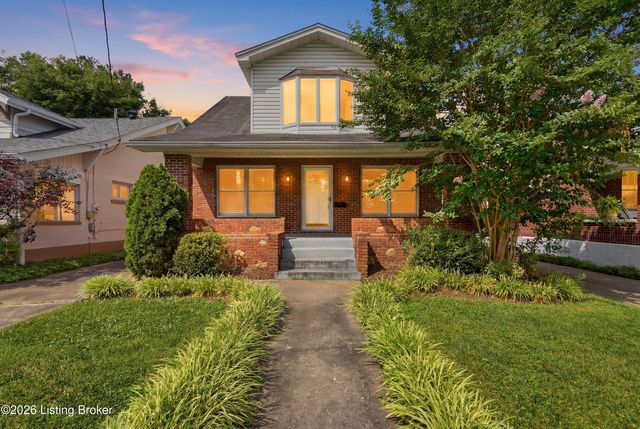
Welcome to 114 Oxford Place — a rare opportunity to own a beautifully updated 4-bedroom, 2.5-bath home in the heart of St. Matthews offering incredible space, thoughtful updates, and exceptional value. From the moment you arrive, you'll be captivated by the home's charm, effortless flow, and impressive amount of living space. Start your mornings with coffee or unwind in the evenings from the inviting front porch before stepping inside to a spacious living room filled with natural light. Rich hardwood floors, charming built-ins, and a beautiful staircase create character and warmth that immediately make this house feel like home. The living room opens seamlessly through a charming arched doorway into the fully updated kitchen—a space designed to truly impress. Exceptionally spacious and offering room for everyday dining, this eat-in kitchen features updated cabinetry, granite countertops, stainless steel appliances, and an ideal layout for entertaining or gathering with family and friends. Just off the kitchen, you'll find a bathroom that elevates the entire main level. Designed with a sleek, high-end feel, this beautifully updated space showcases porcelain tile flooring, a floating double vanity, and stylish sconces that create a polished, elevated look. Tucked just off the staircase is the first-floor primary suite—a standout feature that offers separation from the additional bedrooms. This spacious retreat includes an impressive, fully updated ensuite bathroom and could also function beautifully as a private home office, if desired. Upstairs, you'll find three truly spacious bedrooms. For added charm, one bedroom features a bay window overlooking the street. The upstairs full bath has also been thoughtfully updated and offers excellent storage with an original built-in feature. Downstairs, opportunity awaits. The basement provides a versatile recreational area that could easily be finished and become a secondary living space, media room, playroom, or workout area, along with a spacious laundry area and abundant additional storage. The utility room continues the theme of functionality with even more room to stay organized. Outside, enjoy your own private retreat with a spacious deck and pergola overlooking the fully fenced backyard with privacy fencing. The yard leads directly to the detached two-car garage with convenient alley access. Quietly tucked between Frankfort Avenue and Lexington Road, this home offers the perfect blend of neighborhood charm, location, space, and updates—all at an impeccable price. You do not want to miss this St. Matthews gem.
Property Information
Property Type
Residential
Sub-Type
Single Family Residence
Style
Traditional
Year Built
1926
Living Area
1,618 sq ft
Lot Size
0.14 acres
Garage Spaces
2
Days on Market
30
MLS® Listing#
1720280
Property Features
Cooling
Heating
Basement
Parking
Patio
Fencing
Lot Features
Construction
Roof
Utilities
Sewer
Water Source
Rooms
- First
- First
- Second
- First
- Basement
- Basement
- BedroomSecond
- BedroomSecond
- BedroomSecond
- KitchenFirst
- LaundryBasement
- Living RoomFirst
Financial Details
HOA
None
Parcel Number
040400080008
Directions
From Downtown: Lexington Rd. to left on Oxford. From East End: From Shelbyville Rd. Take left on Oxford.
Affordability Calculator
$82,000
Estimated monthly payment
$2,182/mo
Principal $328,000 · Est. interest $457,589 over 30 yrs
Neighborhood Market Statistics
How this home compares to active listings in Louisville, KY
- $299,715
- Median Listing Price
- 40
- Median Days on Market
- 1,725
- Median Sq Ft
- $164
- Median Price / Sq Ft
- 2,130
- Active Listings
- This home’s price is 37% above the area median.
- Its price per sq ft is 55% above the area median.
Market statistics compiled from active EXIT Realty® and MLS listings in Louisville, KY.
Location

Points of Interest in Louisville, KY
Showing the Louisville area map.
Nearby Schools
Holy Spirit
School · 0.2 mi away
Sacred Heart Model School
School · 0.7 mi away
Field Elementary School
Elementary · 0.7 mi away
Chenoweth Elementary School
Elementary · 0.7 mi away
Waldorf School of Louisville
Elementary · 0.8 mi away
Christian Academy of Louisville
School · 0.8 mi away
Trinity High School
Secondary · 0.8 mi away
Second Presbyterian Weekday School
School · 0.9 mi away
Presbyterian Church
Elementary · 0.9 mi away
Holy Trinity Parish School
Secondary · 1.0 mi away
Highlands Latin School
School · 1.3 mi away
St Matthews Elementary School
Elementary · 1.4 mi away
St Leonard Catholic School
School · 1.5 mi away
Friends School
Elementary · 1.6 mi away
Walden School
Secondary · 1.6 mi away
Waggener High School
Secondary · 1.6 mi away
Waggener High School
Secondary · 1.6 mi away
Barret Traditional Middle School
Secondary · 1.7 mi away
Christ CH Preschool & Kindergarten
Elementary · 1.8 mi away
Eliahu Academy
School · 2.0 mi away
Commute Calculator
Nearby Homes


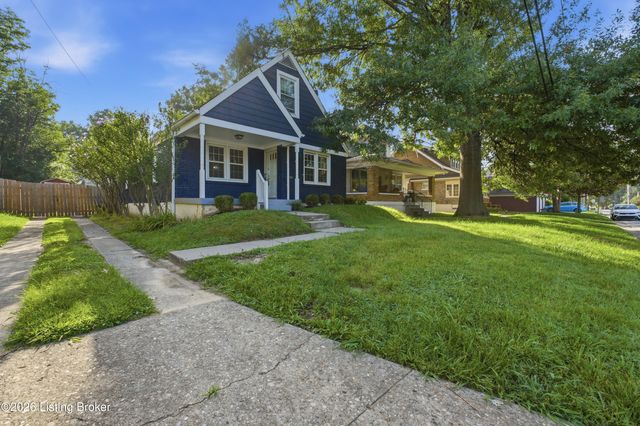

Similar Homes Nearby
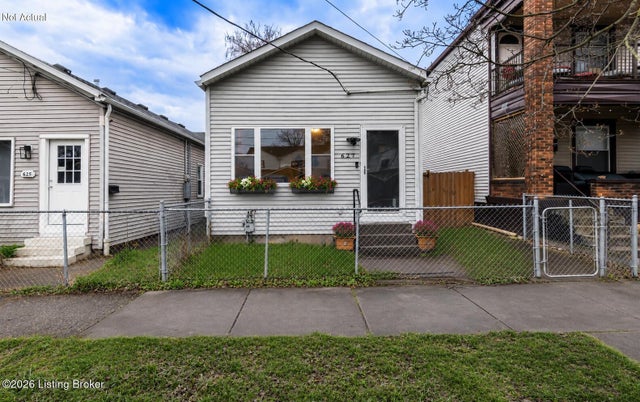

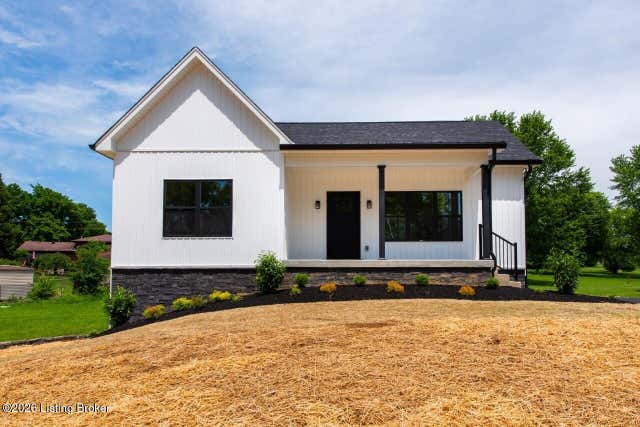

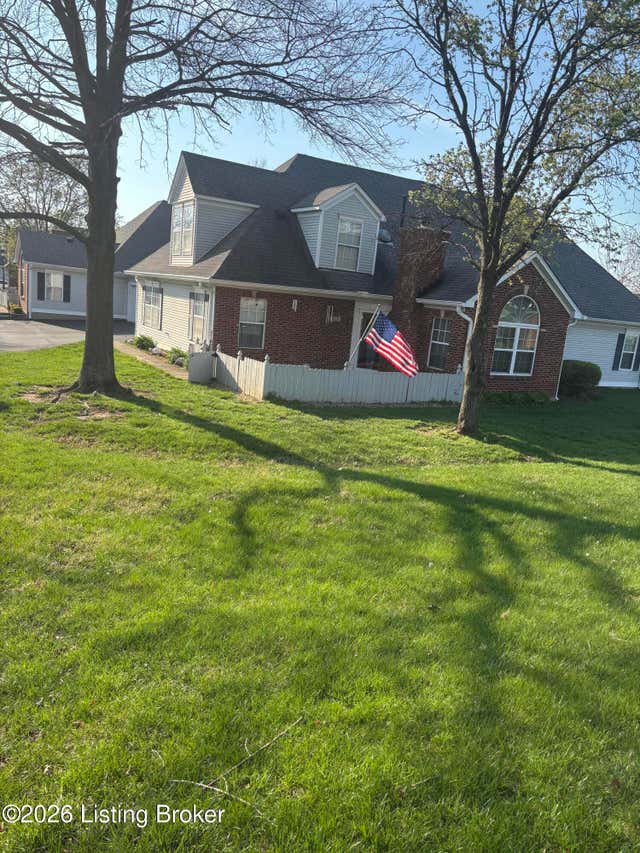

Similar Home Values
Comparable nearby listings and their asking prices.
| Address | Price | Beds | Baths | Sq Ft |
|---|---|---|---|---|
| 627 Rubel Ave, Louisville, KY | $287,000 | 3 | 2 | 1,216 |
| 5412 Westhall Ave, Louisville, KY | $287,000 | 4 | 2 | 1,780 |
| 8301 Acme Way, Louisville, KY | $289,000 | 3 | 2 | 1,736 |
| 1301 Strader Ave, Louisville, KY | $289,000 | 3 | 3 | 1,882 |
| 8120 Meadowgreen Pl, Louisville, KY | $289,000 | 3 | 3 | 1,777 |
| 8803 William Penn Way, Louisville, KY | $289,000 | 3 | 1 | 1,751 |
Moving Cost Estimate
EXIT Agents in Louisville


Listing Courtesy: Homepage Realty - 5026906685